Welcome home to 28 Green Woods Lane in sought-after Coppermine Village! This meticulously maintained, move-in ready home features a custom eat-in kitchen with granite countertops, breakfast bar, stainless steel appliances, and opens to the inviting family room with a wood-burning fireplace, vaulted ceiling, and loft-ideal for a home office, playroom, or potential fourth bedroom. Enjoy outdoor entertaining on the spacious deck. The front-to-back living and dining rooms are filled with natural light from two large bay windows and feature beautiful hardwood flooring, creating an ideal space for both everyday living and entertaining. An updated half bath completes the main level. Upstairs offers three bedrooms, an updated hall bath, and a spacious primary suite with custom closet organizers and a beautifully renovated en-suite bath featuring a double vanity and tiled walk-in shower with glass doors. The finished lower level, with full-size windows that fill the area with natural light, adds approximately 550 square feet of flexible living space, plus abundant storage, a laundry room with custom cabinetry, and a professionally built wine cellar with dedicated cooling (never used). Enjoy central air to keep you cool all summer and underground and public utilities. Coppermine Village is known for its sidewalks, neighborhood streets, and welcoming atmosphere, making it easy to enjoy evening strolls and outdoor recreation. A rare opportunity to own an updated move in ready home! All three chandeliers convey with the property. The $485/quarterly goes to common area beautification, retention pond maintenance, mailbox and road sign maintenance, lawn care/landscape of common areas, road and sidewalk maintenance, waste removal, snow removal on all POD roads, tree maintenance, etc.
Accepting backups
$565,000
28 Green Woods Lane, Farmington, CT 06085
3beds
2,596sqft
:
Get pre-qualified$3,879/mo
Single Family Residence
Built in 1987
0.33 Acres Lot
$-- Zestimate®
$218/sqft
$162/mo HOA
What's special
- 18 days |
- 2,140 |
- 134 |
Zillow last checked:
Listing updated:
Listed by:
Noora Brown (860)989-9076,
William Pitt Sotheby's Int'l 860-777-1800
Source: Smart MLS,MLS#: 24169486
Facts & features
Interior
Bedrooms & bathrooms
- Bedrooms: 3
- Bathrooms: 3
- Full bathrooms: 2
- 1/2 bathrooms: 1
Primary bedroom
- Features: Ceiling Fan(s), Full Bath, Wall/Wall Carpet
- Level: Upper
- Area: 187 Square Feet
- Dimensions: 11 x 17
Bedroom
- Features: Ceiling Fan(s), Wall/Wall Carpet
- Level: Upper
- Area: 154 Square Feet
- Dimensions: 14 x 11
Bedroom
- Features: Wall/Wall Carpet
- Level: Upper
- Area: 90 Square Feet
- Dimensions: 10 x 9
Dining room
- Features: Hardwood Floor
- Level: Main
- Area: 90 Square Feet
- Dimensions: 10 x 9
Family room
- Features: Skylight, Fireplace, Hardwood Floor
- Level: Main
- Area: 220 Square Feet
- Dimensions: 11 x 20
Kitchen
- Features: Hardwood Floor
- Level: Main
- Area: 170 Square Feet
- Dimensions: 10 x 17
Living room
- Features: Hardwood Floor
- Level: Main
- Area: 210 Square Feet
- Dimensions: 14 x 15
Loft
- Features: Wall/Wall Carpet
- Level: Upper
- Area: 200 Square Feet
- Dimensions: 10 x 20
Rec play room
- Features: Vinyl Floor
- Level: Lower
- Area: 572 Square Feet
- Dimensions: 22 x 26
Heating
- Hot Water, Oil
Cooling
- Ceiling Fan(s), Central Air
Appliances
- Included: Oven/Range, Microwave, Refrigerator, Dishwasher, Washer, Dryer, Water Heater
Features
- Basement: Full
- Attic: Access Via Hatch
- Number of fireplaces: 1
Interior area
- Total structure area: 2,596
- Total interior livable area: 2,596 sqft
- Finished area above ground: 2,046
- Finished area below ground: 550
Property
Parking
- Total spaces: 2
- Parking features: Attached, Driveway, Garage Door Opener, Paved
- Attached garage spaces: 2
- Has uncovered spaces: Yes
Features
- Patio & porch: Deck
Lot
- Size: 0.33 Acres
- Features: Subdivided, Few Trees, Sloped, Cul-De-Sac
Details
- Parcel number: 1987485
- Zoning: R30
Construction
Type & style
- Home type: SingleFamily
- Architectural style: Colonial
- Property subtype: Single Family Residence
Materials
- Clapboard
- Foundation: Concrete Perimeter
- Roof: Asphalt
Condition
- New construction: No
- Year built: 1987
Utilities & green energy
- Sewer: Public Sewer
- Water: Public
- Utilities for property: Cable Available
Community & HOA
Community
- Subdivision: Unionville
HOA
- Has HOA: Yes
- Services included: Snow Removal, Road Maintenance
- HOA fee: $485 quarterly
Location
- Region: Unionville
Financial & listing details
- Price per square foot: $218/sqft
- Tax assessed value: $311,010
- Annual tax amount: $8,279
- Date on market: 7/18/2026
Estimated market value
Not available
Estimated sales range
Not available
Not available
Price history
| Date | Event | Price |
|---|---|---|
| 7/25/2026 | Listed for sale | $565,000+39.5%$218/sqft |
Source:  Smart MLS #24169486 Report a problem Smart MLS #24169486 Report a problem | ||
| 8/22/2022 | Sold | $405,000+1.3%$156/sqft |
Source: Smart MLS #170505877 Report a problem | ||
| 7/13/2022 | Contingent | $399,900$154/sqft |
Source: Smart MLS #170505877 Report a problem | ||
| 7/7/2022 | Listed for sale | $399,900+68.7%$154/sqft |
Source: Smart MLS #170505877 Report a problem | ||
| 10/1/1998 | Sold | $237,000$91/sqft |
Source: Public Record Report a problem | ||
Public tax history
| Year | Property taxes | Tax assessment |
|---|---|---|
| 2025 | $8,279 +4.6% | $311,010 |
| 2024 | $7,915 +5.1% | $311,010 |
| 2023 | $7,530 +2.7% | $311,010 +24.5% |
| 2022 | $7,332 +1.8% | $249,900 |
| 2021 | $7,200 +3% | $249,900 |
| 2020 | $6,990 | $249,900 |
| 2019 | $6,990 +2.9% | $249,900 |
| 2018 | $6,792 +4.5% | $249,900 +2.6% |
| 2017 | $6,497 +6.7% | $243,500 |
| 2015 | $6,090 +8.8% | $243,500 +9.8% |
| 2006 | $5,599 +4% | $221,820 |
| 2005 | $5,384 +4.2% | $221,820 |
| 2004 | $5,168 +6.4% | $221,820 |
| 2003 | $4,858 +18.9% | $221,820 +35.7% |
| 2001 | $4,087 +7.8% | $163,460 +1.7% |
| 2000 | $3,793 +7% | $160,700 -2.1% |
| 1995 | $3,545 | $164,099 |
Find assessor info on the county website
Monthly payment
Est. payment
Payment breakdown
Explore the cost of this home by adjusting the details. Changes won't be saved.Climate risks
Neighborhood: 06085
Nearby schools
GreatSchools rating
- 9/10West District SchoolGrades: K-4Distance: 0.9 mi
- 9/10Irving A. Robbins Middle SchoolGrades: 7-8Distance: 5 mi
- 10/10Farmington High SchoolGrades: 9-12Distance: 1.9 mi
Schools provided by the listing agent
- Middle: Robbins,West Woods
- High: Farmington
Source: Smart MLS. This data may not be complete. We recommend contacting the local school district to confirm school assignments for this home.
- $667,5004 bd2 ba2.4k sqft26 Green Woods Ln, Unionville, CT 06085Off Market
- $600,2003 bd4 ba2.6k sqft34 Green Woods Ln, Unionville, CT 06085Off Market
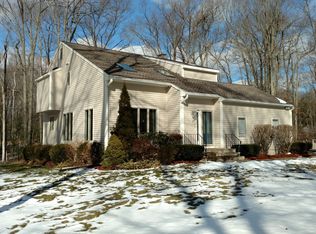
- $656,9004 bd2 ba2.3k sqft29 Green Woods Ln, Unionville, CT 06085Off Market
- $609,5003 bd3 ba2.5k sqft35 Green Woods Ln, Unionville, CT 06085Off Market
- $630,3004 bd2 ba2.4k sqft20 Green Woods Ln, Unionville, CT 06085Off Market
- $545,0005 bd3 ba2.4k sqft24 Green Woods Ln, Unionville, CT 06085Sold
- $675,2004 bd3 ba2.6k sqft31 Green Woods Ln, Unionville, CT 06085Off Market
- $359,1003 bd1 ba1.2k sqft235 Coppermine Rd, Unionville, CT 06085Off Market
A local agent can set up tours, give advice and negotiate with sellers.
Similar homes
- $479,9004 bd3 ba2.4k sqft75 Burlington Road, Farmington, CT 06085For Sale

 MLS ID #24195652, Shawna Rohan, eXp Realty. Smart MLS
 - $519,9004 bd3 ba2.4k sqft14 Lincoln Street, Farmington, CT 06085For Sale
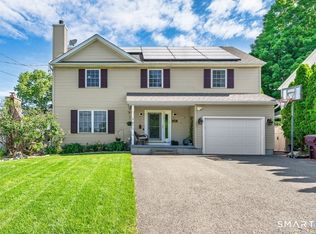 MLS ID #24194122, Jeff Coleman, Hagel & Assoc. Real Estate. Smart MLS
 - $499,9003 bd3 ba2.1k sqft282 Tunxis Road, West Hartford, CT 06107For Sale
 MLS ID #24197137, Matthew Thurston, KW Legacy Partners. Smart MLS
 - $549,9003 bd3 ba1.9k sqft751 West Avon Road, Avon, CT 06001For Sale
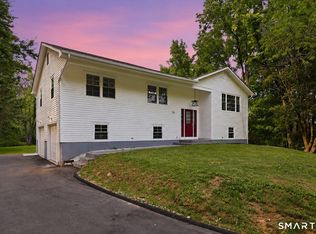 MLS ID #24192455, Kamil Andrukiewicz, New Haus Group LLC. Smart MLS
 - $615,0004 bd3 ba2.6k sqft447 Lovely Street, Avon, CT 06001For SaleMLS ID #24192595, Odalys Bekanich, Coldwell Banker Realty. Smart MLS
- $589,0005 bd4 ba2.4k sqft132 Hollyberry Lane, Plainville, CT 06062For SaleMLS ID #24192971, Leticia Rodriguez, Casa Mia Realty Corporation. Smart MLS
- $599,9994 bd3 ba2k sqft9 Katherine Gaylord Lane, Burlington, CT 06013For SaleMLS ID #24194388, Kristin A Davis, Berkshire Hathaway NE Prop.. Smart MLS
- $499,9004 bd3 ba1.8k sqft52 Monce Road, Burlington, CT 06013For SaleMLS ID #24184523, Pia G. Ciccone, Berkshire Hathaway NE Prop.. Smart MLS
- $625,0004 bd4 ba2.6k sqft31 Knollwood Drive, New Hartford, CT 06057For SaleMLS ID #24193357, Kim D. Trumbull, William Raveis Real Estate. Smart MLS
- $549,9993 bd2 ba1.7k sqft301 Wiese Road, Cheshire, CT 06410For SaleMLS ID #24194933, Donna S. Pellegrino, Calcagni Real Estate. Smart MLS
- $495,0003 bd2 ba2.2k sqft437 Lovely Street, Avon, CT 06001For SaleMLS ID #24186143, Gregory Frey, RE/MAX Prime Realty. Smart MLS
- $514,9003 bd3 ba2.3k sqft112 Hedgehog Lane, Simsbury, CT 06092For SaleMLS ID #24193123, Pamela C. Marra, Coldwell Banker Realty. Smart MLS
- $399,9004 bd2 ba1.9k sqft40 Vantana Drive, Bristol, CT 06010For SaleMLS ID #24196672, Sabrina A. Janco, Century 21 Bay-Mar Realty. Smart MLS
- $499,9003 bd3 ba2.5k sqft8 Margaret Terrace, Wolcott, CT 06716For SaleMLS ID #24191038, Rebecca Zandvliet, Coldwell Banker Realty 2000. Smart MLS
- $499,0003 bd2 ba2k sqft2 Old Field Road, West Hartford, CT 06117For SaleMLS ID #24194612, Deborah Dunlap, Coldwell Banker Realty. Smart MLS
- $539,9004 bd3 ba3.1k sqft12 Juniper Road, Bloomfield, CT 06002For SaleMLS ID #24193745, Geena B. Becker, William Raveis Real Estate. Smart MLS
- $545,0005 bd4 ba3.4k sqft436 Tiffany Lane, Bristol, CT 06010For SaleMLS ID #24182437, Doug J. Hagen, Starr Team at LPT Realty. Smart MLS
- $539,9993 bd3 ba1.6k sqft1512 Country Club Road, Middletown, CT 06457For SaleMLS ID #24191099, Rosemarie Smith, KW Legacy Partners. Smart MLS
- $525,0003 bd3 ba3.2k sqft9 Douglass Drive, Granby, CT 06035For SaleMLS ID #24193709, Lisa C. Barall-Matt, Berkshire Hathaway NE Prop.. Smart MLS
- $575,0004 bd3 ba1.7k sqft1171 Woodruff Street, Southington, CT 06489For SaleMLS ID #24184739, Matthew Olander, KW Legacy Partners. Smart MLS
