Welcome to this inviting condo nestled in a quaint neighborhood, offering a comfortable blend of charm, convenience, and privacy. The open-concept living and dining area is filled with natural light, creating a bright and airy atmosphere perfect for everyday living and entertaining. The primary bedroom features a private bathroom, while an additional second bedroom provides flexibility for guests, a home office, or personal space. The private outdoor area provides a peaceful retreat for morning coffee, gardening, entertaining, or simply relaxing. Recent updates add to the appeal, including new sliding doors leading to the private back deck and garden space, a new garage door, and new vinyl wood flooring in the kitchen, half bath, and second bedroom. Conveniently located close to local shops, dining, services, and everyday conveniences, this well-maintained condo offers a wonderful combination of comfort, thoughtful updates, and easy living.
Pending
Listed by: KW Vermont • The Malley Group
$365,000
16 Clover Drive #9B, Essex, VT 05452
2beds
950sqft
Condominium, Townhouse
Built in 1988
-- sqft lot
$-- Zestimate®
$384/sqft
$-- HOA
What's special
- 9 days |
- 370 |
- 15 |
Zillow last checked:
Listing updated:
Listed by:
The Malley Group,
KW Vermont Phone:802-488-3499
Source: PrimeMLS,MLS#: 5105437
Facts & features
Interior
Bedrooms & bathrooms
- Bedrooms: 2
- Bathrooms: 2
- Full bathrooms: 1
- 1/2 bathrooms: 1
Heating
- Natural Gas
Cooling
- Other
Appliances
- Included: Dishwasher, Dryer, Microwave, Refrigerator, Washer, Electric Stove, Water Heater
- Laundry: 1st Floor Laundry
Features
- Living/Dining, Primary BR w/ BA, Natural Light
- Flooring: Carpet, Laminate
- Windows: Blinds
- Has basement: No
Interior area
- Total structure area: 950
- Total interior livable area: 950 sqft
- Finished area above ground: 950
- Finished area below ground: 0
Property
Parking
- Total spaces: 1
- Parking features: Paved, Direct Entry, Driveway, Attached
- Garage spaces: 1
- Has uncovered spaces: Yes
Accessibility
- Accessibility features: 1st Floor 1/2 Bathroom, One-Level Home, 1st Floor Laundry
Features
- Levels: One
- Stories: 1
- Patio & porch: Patio
- Exterior features: Deck, Garden
Lot
- Features: Condo Development, Near Paths, Near Shopping, Neighborhood, Near Public Transit, Near School(s)
Details
- Zoning description: Residential
Construction
Type & style
- Home type: Townhouse
- Property subtype: Condominium, Townhouse
Materials
- Wood Frame, Vinyl Exterior
- Foundation: Concrete
- Roof: Shingle
Condition
- New construction: No
- Year built: 1988
Utilities & green energy
- Electric: Circuit Breakers
- Sewer: 1000 Gallon, Public Sewer
- Utilities for property: Cable Available
Community & HOA
Community
- Security: Carbon Monoxide Detector(s), Smoke Detector(s)
HOA
- Has HOA: Yes
- Amenities included: Master Insurance, Landscaping, Snow Removal, Trash Removal
- Services included: Maintenance Grounds, Plowing, Trash, HOA Fee
- Additional fee info: Fee: $340
Location
- Region: Essex Junction
Financial & listing details
- Price per square foot: $384/sqft
- Annual tax amount: $5,069
- Date on market: 8/18/2026
Estimated market value
Not available
Estimated sales range
Not available
Not available
Price history
| Date | Event | Price |
|---|---|---|
| 8/21/2026 | Pending sale | $365,000$384/sqft |
Source:  PrimeMLS #5105437 Report a problem PrimeMLS #5105437 Report a problem | ||
| 8/19/2026 | Listed for sale | $365,000+10.9%$384/sqft |
Source: PrimeMLS #5105437 Report a problem | ||
| 12/15/2023 | Sold | $329,000-0.3%$346/sqft |
Source: PrimeMLS #4971028 Report a problem | ||
| 11/22/2023 | Contingent | $330,000$347/sqft |
Source: PrimeMLS #4971028 Report a problem | ||
| 11/1/2023 | Listed for sale | $330,000$347/sqft |
Source: PrimeMLS #4971028 Report a problem | ||
| 10/4/2023 | Contingent | $330,000$347/sqft |
Source: PrimeMLS #4971028 Report a problem | ||
| 9/21/2023 | Listed for sale | $330,000$347/sqft |
Source: PrimeMLS #4971028 Report a problem | ||
Public tax history
Tax history is unavailable.
Monthly payment
Est. payment
Payment breakdown
Explore the cost of this home by adjusting the details. Changes won't be saved.Climate risks
Neighborhood: 05452
Nearby schools
GreatSchools rating
- NAEssex Elementary SchoolGrades: PK-2Distance: 0.4 mi
- 9/10Essex Middle SchoolGrades: 6-8Distance: 1.2 mi
- 10/10Essex High SchoolGrades: 9-12Distance: 2.7 mi
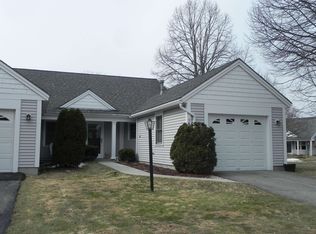
- $430,4002 bd2 ba1.5k sqft16 Clover Dr UNIT 5A, Essex Junction, VT 05452Off Market
- $425,0002 bd2 ba1.4k sqft16 Clover Dr UNIT 8D, Essex Junction, VT 05452Pending

- $370,0002 bd2 ba1.5k sqft16 Clover Dr UNIT 5D, Essex Junction, VT 05452Sold
- $359,0002 bd2 ba950 sqft16 Clover Dr UNIT 4B, Essex Junction, VT 05452For Sale

- $342,8002 bd2 ba940 sqft16 Clover Drive #UNIT 5B, Essex junction, VT 05452Off Market
- $410,0002 bd2 ba1.5k sqft16 Clover Dr UNIT 7C, Essex Junction, VT 05452Sold
- $365,0002 bd2 ba950 sqft16 Clover Dr UNIT 7B, Essex Junction, VT 05452Sold
- $359,0002 bd2 ba950 sqft16 Clover Dr UNIT 2B, Essex Junction, VT 05452Sold
A local agent can set up tours, give advice and negotiate with sellers.
Similar homes
- $340,0002 bd2 ba1.3k sqftEssex Park West, Essex Junction, VT 05452Active
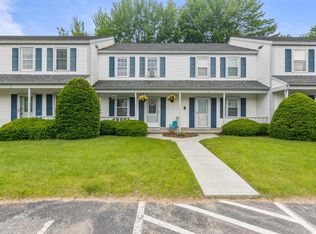 MLS ID #5106524, Elise Polli. PrimeMLS
 - $359,0002 bd2 ba950 sqft16 Clover Drive #4B, Essex, VT 05452ActiveMLS ID #5103907, Ernie F Rossi. PrimeMLS
- $357,9002 bd1 ba964 sqftSaybrook Condo phase 2, Essex Junction, VT 05452Active
 MLS ID #5105877, Michael Wetherby. PrimeMLS
 - $399,9002 bd2 ba1.3k sqftSaybrook, Essex, VT 05452Active
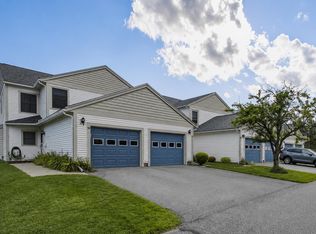 MLS ID #5106095, Geri Reilly. PrimeMLS
 - $325,0002 bd2 ba960 sqftPinecrest Glen Condo, Essex, VT 05452ActiveMLS ID #5106251, Jason Saphire. PrimeMLS
- $324,9002 bd2 ba1.3k sqft23 Wrisley Court, Essex Junction, VT 05452ActiveMLS ID #5106917, Elvis C Salkic. PrimeMLS
- $349,9002 bd2 ba1k sqftSouth Creek at Essex Park, Essex Junction, VT 05452ActiveMLS ID #5102496, Mikail Stein. PrimeMLS
- $339,9002 bd2 ba1.3k sqft60 Brickyard Road #5, Essex Junction, VT 05452ActiveMLS ID #5102193, Laura Zambarano. PrimeMLS
- $390,0002 bd1 ba1.2k sqft1 Huron Avenue, Essex Junction, VT 05452ActiveMLS ID #5106892, The Malley Group. PrimeMLS
- $375,0002 bd1 ba1k sqft92 Sunny View Drive, Jericho, VT 05465ActiveMLS ID #5105056, Lipkin Audette Team. PrimeMLS
- $385,0003 bd1 ba1.4k sqft216 West Canal Street, Winooski, VT 05404ActiveMLS ID #5107007, Geri Barrows. PrimeMLS
- $370,0002 bd2 ba1.3k sqft48C Starbird Road, Jericho, VT 05465ActiveMLS ID #5086220, Leslie Drown. PrimeMLS
- $400,0002 bd2 ba1.2k sqft24 Overlook Drive, South Burlington, VT 05403ActiveMLS ID #5106648, Mike Burak. PrimeMLS
- $399,9002 bd3 ba1.3k sqftFoxcroft, South Burlington, VT 05403ActiveMLS ID #5105244, David Raphael. PrimeMLS
- $310,0002 bd2 ba1.2k sqftHighland Village, Essex Junction, VT 05452ActiveMLS ID #5080716, Erica Lumsden. PrimeMLS
- $399,0003 bd1 ba1k sqft27 Sherry Road, South Burlington, VT 05403ActiveMLS ID #5106516, Elise Polli. PrimeMLS
- $379,0002 bd2 ba1.2k sqftCountry Crossing I, Williston, VT 05495ActiveMLS ID #5102686, Maura O'Neill. PrimeMLS
- $339,0002 bd2 ba1.1k sqftMountainview Estates, Williston, VT 05495ActiveMLS ID #5081981, Jeff Amato. PrimeMLS
- $355,0002 bd2 ba1.3k sqft156 Whispering Pines #2, Colchester, VT 05446ActiveMLS ID #5100519, Joe Villemaire. PrimeMLS
- $329,0002 bd2 ba1.1k sqft718 Red Pine Road, Williston, VT 05495ActiveMLS ID #5102124, Kris Boyd. PrimeMLS
