Located in the coveted Coolidge Hill Neighborhood this stately Italianate Victorian offers tremendous privacy from its oversized 14,000+ square foot lot, mature gardens and fenced-in yard and is just blocks away from the Shady Hill School and Buckingham Browne & Nichols. Classic 19th century details feature prominently with 9'-6" ceilings on the first floor, period millwork, a robust balustrade and staircase, hardwood and pine flooring, oversized windows, original plaster rosettes and a wrap-around porch. There are large rooms throughout including a double-parlor with wood burning fireplace, formal dining room and contemporary eat-in kitchen with a cozy enameled cast iron VT stove for winter mornings. The 2nd floor offers 9' ceilings, 3 well-proportioned bedrooms, a small study and fully renovated bathroom. The 3rd floor is a special retreat with cathedral ceilings, skylights and a newer vintage style bathroom with clawfoot tub. Also, central AC, 200amp electrical service, 2-car detached brick garage and a new (2025/2026) gas heating system. This is a unique property with many possibilities for adding additional living space, an ADU or potentially additional housing. See agent regarding architectural schematics for possible development options.
For sale
$3,685,000
16 Coolidge Ave, Cambridge, MA 02138
4beds
3,029sqft
Single Family Residence
Built in 1889
0.33 Acres Lot
$3,578,400 Zestimate®
$1,217/sqft
$-- HOA
What's special
Central acFormal dining roomWrap-around porchSmall studyFully renovated bathroomMature gardensPeriod millwork
- 4 days
- 504
- 29
Zillow last checked:
Listing updated:
Listed by:
Peter Boyajian Team 617-834-4807,
Real Estate 109 617-489-5110,
Edward Kebadjian 617-272-6779
Source: MLS PIN,MLS#: 73582280
Facts & features
Interior
Bedrooms & bathrooms
- Bedrooms: 4
- Bathrooms: 3
- Full bathrooms: 2
- 1/2 bathrooms: 1
Primary bedroom
- Level: Second
Bedroom 2
- Level: Second
Bedroom 3
- Level: Second
Bedroom 4
- Level: Third
Primary bathroom
- Features: No
Bathroom 1
- Features: Bathroom - Half
- Level: First
Bathroom 2
- Features: Bathroom - Half, Bathroom - Tiled With Shower Stall
- Level: Second
Bathroom 3
- Features: Bathroom - Full, Bathroom - Tiled With Tub, Skylight, Cathedral Ceiling(s)
- Level: Third
Dining room
- Features: Flooring - Hardwood
- Level: First
Family room
- Features: Flooring - Hardwood
- Level: First
Kitchen
- Features: Closet, Flooring - Hardwood, Kitchen Island, Exterior Access, Recessed Lighting, Gas Stove
- Level: First
Living room
- Features: Flooring - Hardwood
- Level: First
Heating
- Forced Air, Natural Gas
Cooling
- Central Air, Dual, Ductless
Appliances
- Included: Gas Water Heater, Water Heater, Range, Dishwasher, Disposal
- Laundry: In Basement
Features
- Study
- Flooring: Wood, Tile, Hardwood, Pine
- Doors: French Doors
- Windows: Storm Window(s)
- Basement: Full,Interior Entry,Bulkhead,Concrete,Unfinished
- Number of fireplaces: 1
- Fireplace features: Family Room
Interior area
- Total structure area: 3,029
- Total interior livable area: 3,029 sqft
- Finished area above ground: 3,100
Property
Parking
- Total spaces: 4
- Parking features: Detached, Off Street
- Garage spaces: 2
- Uncovered spaces: 2
Accessibility
- Accessibility features: No
Features
- Patio & porch: Porch, Deck
- Exterior features: Porch, Deck, Rain Gutters, Professional Landscaping, Sprinkler System, Garden
- Fencing: Fenced/Enclosed
Lot
- Size: 0.33 Acres
- Features: Gentle Sloping, Level
Details
- Parcel number: M:0242A L:0157,419083
- Zoning: A-2
Construction
Type & style
- Home type: SingleFamily
- Architectural style: Victorian
- Property subtype: Single Family Residence
Materials
- Frame
- Foundation: Stone
- Roof: Asphalt/Composition Shingles
Condition
- Year built: 1889
Utilities & green energy
- Electric: Circuit Breakers, 200+ Amp Service
- Sewer: Public Sewer
- Water: Public
- Utilities for property: for Gas Range
Green energy
- Energy efficient items: Thermostat
Community & HOA
Community
- Features: Public Transportation, Shopping, Walk/Jog Trails, Private School
HOA
- Has HOA: No
Location
- Region: Cambridge
Financial & listing details
- Price per square foot: $1,217/sqft
- Tax assessed value: $2,922,100
- Annual tax amount: $19,490
- Date on market: 9/25/2026
Estimated market value
$3,578,400
$3.40M - $3.76M
Not available
Price history
| Date | Event | Price |
|---|---|---|
| 9/24/2026 | Listed for sale | $3,685,000+508.6%$1,217/sqft |
Source: MLS PIN #73582280 Report a problem | ||
| 10/30/1992 | Sold | $605,500$200/sqft |
Source: Public Record Report a problem | ||
Public tax history
| Year | Property taxes | Tax assessment |
|---|---|---|
| 2025 | $18,216 +9.8% | $2,868,600 +2.4% |
| 2024 | $16,590 -2.1% | $2,802,400 -3.1% |
| 2023 | $16,948 +11.6% | $2,892,100 +12.7% |
| 2022 | $15,192 +5.3% | $2,566,200 +4% |
| 2021 | $14,431 +4.5% | $2,466,900 +2.7% |
| 2020 | $13,816 +0.8% | $2,402,800 +4.1% |
| 2019 | $13,711 +3.3% | $2,308,200 +9.4% |
| 2018 | $13,277 -0.8% | $2,110,800 +2.4% |
| 2017 | $13,382 +2.6% | $2,062,000 +10.5% |
| 2016 | $13,038 +1.3% | $1,865,300 +13.3% |
| 2015 | $12,870 -1.4% | $1,645,800 +5.7% |
| 2014 | $13,051 -1.2% | $1,557,400 +2.1% |
| 2013 | $13,213 +1.4% | $1,525,700 -0.7% |
| 2012 | $13,033 +4% | $1,536,900 +0.1% |
| 2011 | $12,526 +8% | $1,535,100 +2.2% |
| 2010 | $11,599 +2.1% | $1,502,400 |
| 2009 | $11,358 +0.9% | $1,502,400 -1.8% |
| 2008 | $11,256 -2.7% | $1,529,300 -1.1% |
| 2007 | $11,563 +3% | $1,545,900 +1.6% |
| 2006 | $11,226 -2.8% | $1,521,100 +2.5% |
| 2005 | $11,549 | $1,484,500 |
Find assessor info on the county website
Monthly payment
Est. payment
Payment breakdown
Explore the cost of this home by adjusting the details. Changes won't be saved.Climate risks
Neighborhood: West Cambridge

Similar homes
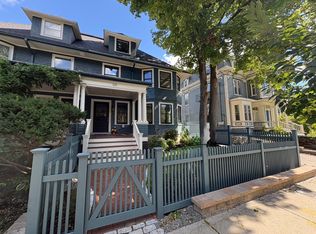
- $3,350,0003 bd4 ba3.2k sqft281 Concord Ave, Cambridge, MA 02138For Sale
 MLS ID #73579563, Edmund Wong, New Year Realty. MLS PIN
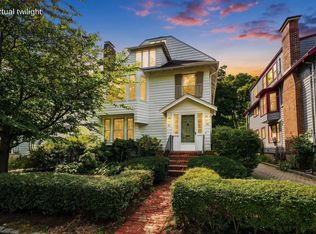
 - $3,549,5006 bd5 ba3.8k sqft222 Putnam Ave, Cambridge, MA 02139For Sale
 MLS ID #73578733, Nichols Realty Team, MIG. MLS PIN
 - $2,895,0005 bd5 ba3.2k sqft109 Lake View Ave, Cambridge, MA 02138For Sale
 MLS ID #73574187, David Lilley, RE/MAX Real Estate Center. MLS PIN
 - $2,400,0005 bd3 ba3.2k sqft32-34 Grozier Rd, Cambridge, MA 02138For Sale
 MLS ID #73579787, Marie E. Cashman, eXp Realty LLC. MLS PIN
