OPEN HOUSE SATURDAY 10/31 AND SUNDAY 11/1 FROM 1PM - 2:30PM. Located off Harvard Square in West Cambridge, this dramatic contemporary residence is defined by exceptional volume, natural light, and seamless indoor-outdoor living. The main living area is entirely at ground level, with zero stairs required, and a primary suite on each level—offering exceptional flexibility for multigenerational living. Soaring ceilings of approximately 14 feet and a long wall of south-facing windows create an extraordinary sense of scale and light. The kitchen, dining, and living spaces flow together and open directly to a private rear garden patio, creating a peaceful, Zen-like setting and a generous indoor-outdoor space for entertaining. Inside, warm natural materials are layered with moody, saturated color. A dramatic glass wall along the staircase and upper hallway, complemented by skylights above, draws light deep into the home and creates a striking transparency between levels. Expansive yet intimate, the home combines dramatic architectural volume, flexible living, and a peaceful connection to the garden. Originally gut-renovated in 2016 and thoughtfully converted to residential use in 2026.
For sale
Price cut: $150K (10/13)
$3,200,000
281 Concord Ave, Cambridge, MA 02138
3beds
3,744sqft
Single Family Residence
Built in 1926
4,030 Square Feet Lot
$-- Zestimate®
$855/sqft
$-- HOA
What's special
Dramatic architectural volumeFlexible livingExceptional volumePeaceful zen-like settingDramatic contemporary residenceStriking transparency between levelsWarm natural materials
- 47 days
- 602
- 22
Zillow last checked:
Listing updated:
Listed by:
Edmund Wong 617-913-1460,
New Year Realty 339-400-8007
Source: MLS PIN,MLS#: 73579563
Facts & features
Interior
Bedrooms & bathrooms
- Bedrooms: 3
- Bathrooms: 4
- Full bathrooms: 4
Primary bedroom
- Level: Second
Bedroom 2
- Level: Second
Bedroom 3
- Level: First
Primary bathroom
- Features: Yes
Bathroom 1
- Features: Bathroom - Full, Bathroom - With Tub & Shower
- Level: First
Bathroom 2
- Features: Bathroom - Full, Bathroom - With Shower Stall
- Level: Second
Bathroom 3
- Features: Bathroom - Full, Bathroom - With Shower Stall
- Level: Second
Dining room
- Level: First
Kitchen
- Level: First
Living room
- Level: First
Office
- Level: First
Heating
- Forced Air, Electric
Cooling
- Central Air
Appliances
- Included: Electric Water Heater
- Laundry: Electric Dryer Hookup, Washer Hookup, First Floor
Features
- Bathroom - Full, Bathroom - With Shower Stall, Home Office, Den, Bathroom
- Flooring: Hardwood
- Basement: Unfinished
- Has fireplace: No
Interior area
- Total structure area: 3,744
- Total interior livable area: 3,744 sqft
- Finished area above ground: 3,744
Video & virtual tour
Property
Parking
- Parking features: On Street
- Has uncovered spaces: Yes
Accessibility
- Accessibility features: No
Features
- Patio & porch: Patio
- Exterior features: Patio, Professional Landscaping, Garden
- Frontage length: 50.00
Lot
- Size: 4,030 Square Feet
- Features: Level
Details
- Parcel number: 416632
- Zoning: BA-1
Construction
Type & style
- Home type: SingleFamily
- Architectural style: Contemporary
- Property subtype: Single Family Residence
Materials
- Foundation: Concrete Perimeter
Condition
- Year built: 1926
Utilities & green energy
- Electric: 200+ Amp Service
- Sewer: Public Sewer
- Water: Public
- Utilities for property: for Electric Range, for Electric Oven, Washer Hookup
Community & HOA
Community
- Features: Public Transportation, Shopping, Park, Bike Path, Conservation Area, Public School, University
HOA
- Has HOA: No
Location
- Region: Cambridge
Financial & listing details
- Price per square foot: $855/sqft
- Tax assessed value: $1,708,600
- Annual tax amount: $24,040
- Date on market: 9/18/2026
- Exclusions: Furniture, Staging Items And Personal Property Are Excluded.
- Road surface type: Paved
Estimated market value
Not available
Estimated sales range
Not available
$5,469/mo
Price history
| Date | Event | Price |
|---|---|---|
| 10/13/2026 | Price change | $3,200,000-4.5%$855/sqft |
Source: MLS PIN #73579563 Report a problem | ||
| 9/18/2026 | Listed for sale | $3,350,000+6.3%$895/sqft |
Source: MLS PIN #73579563 Report a problem | ||
| 3/14/2026 | Listing removed | $3,150,000$841/sqft |
Source: MLS PIN #73468684 Report a problem | ||
| 1/15/2026 | Listed for sale | $3,150,000-10%$841/sqft |
Source: MLS PIN #73468684 Report a problem | ||
| 2/25/2025 | Listing removed | $3,500,000$935/sqft |
Source: MLS PIN #73221252 Report a problem | ||
| 9/7/2024 | Price change | $3,500,000+16.7%$935/sqft |
Source: MLS PIN #73221252 Report a problem | ||
| 9/5/2024 | Price change | $2,999,999-14.3%$801/sqft |
Source: MLS PIN #73221252 Report a problem | ||
| 4/8/2024 | Listed for sale | $3,500,000+324.2%$935/sqft |
Source: MLS PIN #73221252 Report a problem | ||
| 8/1/2020 | Listing removed | $4,000$1/sqft |
Source: Zillow Rental Manager Report a problem | ||
| 7/22/2020 | Listed for rent | $4,000$1/sqft |
Source: Zillow Rental Manager Report a problem | ||
| 4/21/2012 | Listing removed | $825,000$220/sqft |
Source: Keller Williams Realty #71258267 Report a problem | ||
| 9/17/2011 | Price change | $825,000-2.9%$220/sqft |
Source: Baystate Properties and Development LLC #71258267 Report a problem | ||
| 7/8/2011 | Listed for sale | $850,000$227/sqft |
Source: Baystate Properties and Development LLC #71258267 Report a problem | ||
Public tax history
Tax history is unavailable.
Monthly payment
Est. payment
Payment breakdown
Explore the cost of this home by adjusting the details. Changes won't be saved.Climate risks
Neighborhood: Peabody
Nearby schools
Schools provided by the listing agent
- Elementary: Cambridge Public
- Middle: Cambridge Public
- High: Cambridge Public
Source: MLS PIN. This data may not be complete. We recommend contacting the local school district to confirm school assignments for this home.


Similar homes
- $3,400,0004 bd4 ba3k sqft57 Museum St, Cambridge, MA 02138For Sale
 MLS ID #73593900, Lauren Holleran Team, Gibson Sotheby's International Realty. MLS PIN
- $2,795,0004 bd5 ba3.1k sqft43 Wendell St #43, Cambridge, MA 02138For Sale
 MLS ID #73529469, William Senne, Senne. MLS PIN
- $2,350,0004 bd4 ba2.6k sqft214 Garden St #214, Cambridge, MA 02138For Sale
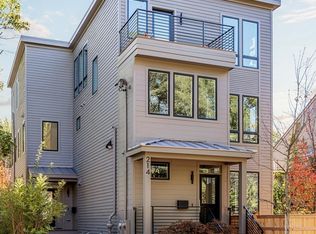 MLS ID #73587948, Max Dublin Team, Gibson Sotheby's International Realty. MLS PIN
- $3,825,0005 bd4 ba4.1k sqft10 Newell St, Cambridge, MA 02140For Sale
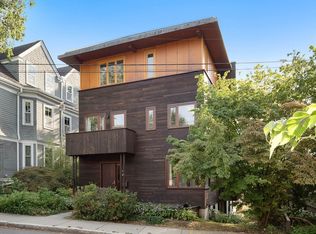 MLS ID #73529830, The Petrowsky Jones Group, Compass. MLS PIN
