EXPERIENCE HISTORIC LUXURY WRAPPED IN SOUTHERN CHARM...
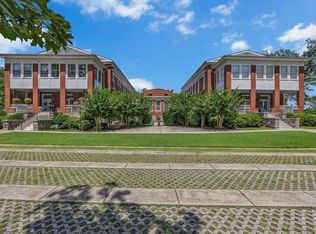
16 Euclid Avenue located in Chickamauga where rich history meets southern charm and well-designed modern updates. Luxuriously spacious, flexible living spaces come together in one impressive property!
Boasting 3,036 square feet, this 4-bedroom, 3-bathroom home has experienced tasteful renovations which enhances style, quality & functionality. The updated kitchen, gorgeous butler's pantry & bathrooms provide modern convenience while preserving the home's historic integrity with original details such as exposed brick walls & hardy pine flooring.
The interior welcomes you with expansive living areas filled with natural light, timeless plantation shutters adding refined architectural detail, while providing privacy and energy efficiency. The home's interior
is further elevated with high ceilings & stunning blown glass lighting fixtures, creating a unique and sophisticated ambiance throughout the main living areas.
This thoughtfully designed layout provides versatility & privacy with a perfect flow for a variety of lifestyles, whether you need multiple living spaces, a home office,
or multi-generational living.
The kitchen features ample cabinetry and granite counter space with beautiful expansive island making it ideal for gourmet cooking & entertaining.
Nestled in the charming city of Chickamauga, this home offers more than just beautiful living-it places you in the heart of one of the South's most historically rich regions. Ideally located just minutes from
the renowned Chickamauga & Chattanooga National Military Park, the site of the pivotal Battle of Chickamauga. This area is steeped in Civil War history, with preserved battlefields, scenic trails, and monuments that tells a story, offering a unique blend of education, recreation, and heritage right at your doorstep.
LIVE THE LIFE OF REFINED COMFORT!
Schedule your private tour today!
For sale
Price cut: $30K (5/14)
$495,000
16 Euclid Avenue #S3/s4, Chickamauga, GA 30707
4beds
3,036sqft
:
Get pre-qualified$3,597/mo
Condominium
Built in 1912
-- sqft lot
$-- Zestimate®
$163/sqft
$463/mo HOA
What's special
- 111 days |
- 302 |
- 23 |
Zillow last checked:
Listing updated:
Listed by:
Walter Amador 423-314-4566,
Better Homes and Gardens Real Estate Signature Brokers
Source: Greater Chattanooga Realtors,MLS#: 1532412
Facts & features
Interior
Bedrooms & bathrooms
- Bedrooms: 4
- Bathrooms: 3
- Full bathrooms: 3
Primary bedroom
- Level: First
Bedroom
- Level: First
Bedroom
- Level: First
Primary bathroom
- Level: First
Bathroom
- Level: First
Dining room
- Level: First
Great room
- Level: First
Kitchen
- Level: First
Other
- Description: Butler Pantry
- Level: First
Sunroom
- Level: First
Heating
- Central, Electric, ENERGY STAR Qualified Equipment
Cooling
- Central Air, Ceiling Fan(s)
Appliances
- Included: Built-In Electric Range, Convection Oven, Disposal, Double Oven, Dishwasher, Electric Range, Electric Water Heater, Refrigerator, Range Hood, Stainless Steel Appliance(s), Water Heater
- Laundry: Electric Dryer Hookup, In Hall, Laundry Room
Features
- Ceiling Fan(s), Crown Molding, Double Vanity, Entrance Foyer, Eat-in Kitchen, Granite Counters, High Ceilings, His and Hers Closets, Kitchen Island, Open Floorplan, Pantry, En Suite, Breakfast Nook
- Flooring: Carpet, Hardwood, Tile
- Windows: Double Pane Windows, Insulated Windows, Low-Emissivity Windows, Plantation Shutters, Vinyl Frames
- Has basement: No
- Has fireplace: No
Interior area
- Total structure area: 3,036
- Total interior livable area: 3,036 sqft
- Finished area above ground: 3,050
Property
Parking
- Parking features: Asphalt, Paved, Parking Lot
Features
- Exterior features: None
- Has view: Yes
- View description: Creek/Stream, Pond, Pasture, Rural
- Has water view: Yes
- Water view: Creek/Stream,Pond
Lot
- Features: Front Yard, Landscaped
Details
- Parcel number: 3010 061b17
Construction
Type & style
- Home type: Condo
- Property subtype: Condominium
Materials
- Brick
- Foundation: Stone
- Roof: Asphalt,Rubber
Condition
- New construction: No
- Year built: 1912
Utilities & green energy
- Sewer: Private Sewer
- Water: Public
- Utilities for property: Electricity Connected, Sewer Connected, Water Connected
Community & HOA
Community
- Subdivision: Longstreets Charge Condominiums
HOA
- Has HOA: Yes
- Amenities included: Insurance, Landscaping, Maintenance Grounds, Maintenance Structure
- Services included: Insurance, Maintenance Grounds, Maintenance Structure, Pest Control
- HOA fee: $463 monthly
Location
- Region: Chickamauga
Financial & listing details
- Price per square foot: $163/sqft
- Tax assessed value: $405,833
- Annual tax amount: $3,191
- Date on market: 4/11/2026
- Listing terms: Cash,Conventional
- Inclusions: All appliances including refrigerator.
Estimated market value
Not available
Estimated sales range
Not available
$2,434/mo
Price history
| Date | Event | Price |
|---|---|---|
| 5/14/2026 | Price change | $495,000-5.7%$163/sqft |
Source: Greater Chattanooga Realtors #1532412 Report a problem | ||
| 4/11/2026 | Listed for sale | $525,000+114.3%$173/sqft |
Source: Greater Chattanooga Realtors #1532412 Report a problem | ||
| 7/27/2022 | Sold | $245,000+28.9%$81/sqft |
Source: Public Record Report a problem | ||
| 2/19/2016 | Sold | $190,000-11.9%$63/sqft |
Source: Public Record Report a problem | ||
| 2/3/2015 | Sold | $215,645-50.4%$71/sqft |
Source: Public Record Report a problem | ||
| 8/19/2009 | Sold | $435,000+265.5%$143/sqft |
Source: Public Record Report a problem | ||
| 1/12/2007 | Sold | $119,000$39/sqft |
Source: Public Record Report a problem | ||
Public tax history
| Year | Property taxes | Tax assessment |
|---|---|---|
| 2025 | $3,776 +4.4% | $162,333 +7% |
| 2024 | $3,616 +43.4% | $151,776 +5.9% |
| 2023 | $2,521 -22.7% | $143,284 +17.1% |
| 2022 | $3,261 +8.9% | $122,324 +19.2% |
| 2021 | $2,993 +23.3% | $102,586 +33% |
| 2020 | $2,428 -19.3% | $77,152 -21.4% |
| 2019 | $3,009 -10.2% | $98,132 |
| 2018 | $3,352 +103.9% | $98,132 |
| 2017 | $1,644 | $98,132 |
| 2016 | $1,644 +36.6% | $98,132 -4% |
| 2015 | $1,204 +6.2% | $102,200 |
| 2014 | $1,134 | $102,200 |
| 2013 | $1,134 | $102,200 |
| 2012 | -- | -- |
| 2011 | -- | -- |
| 2010 | -- | -- |
| 2009 | -- | -- |
Find assessor info on the county website
Monthly payment
Est. payment
Payment breakdown
Explore the cost of this home by adjusting the details. Changes won't be saved.Climate risks
Neighborhood: 30707
Nearby schools
GreatSchools rating
- 6/10Chickamauga Elementary SchoolGrades: PK-5Distance: 0.2 mi
- 7/10Gordon Lee Middle SchoolGrades: 6-8Distance: 0.3 mi
- 8/10Gordon Lee High SchoolGrades: 9-12Distance: 0.3 mi
Schools provided by the listing agent
- Elementary: Chickamauga Elementary
- Middle: Gordon Lee Middle
- High: Gordon Lee High
Source: Greater Chattanooga Realtors. This data may not be complete. We recommend contacting the local school district to confirm school assignments for this home.
- $220,0001 bd1 ba1k sqft16 Euclid Ave SUITE M11, Chickamauga, GA 30707Sold
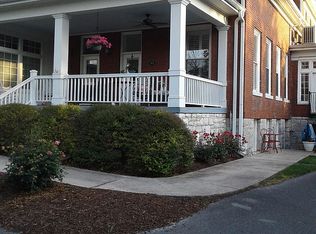
- $215,0001 bd1 ba989 sqft16 Euclid Ave #3, Chickamauga, GA 30707Sold
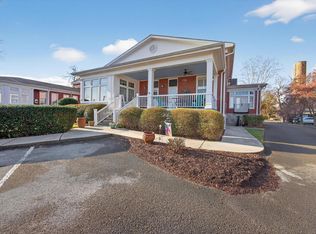
- $212,5001 bd1 ba981 sqft16 Euclid Ave SUITE M3, Chickamauga, GA 30707Sold
- $212,5001 bd1 ba981 sqft16 Euclid Ave, Chickamauga, GA 30707Sold

- $195,5001 bd2 ba1k sqft16 Euclid Ave SUITE M9, Chickamauga, GA 30707Sold
- $280,0003 bd2 ba1.4k sqft16 Euclid Ave #1, Chickamauga, GA 30707Sold
- $204,1002 bd2 ba1.2k sqft16 Euclid Ave #3, Chickamauga, GA 30707Off Market
- $479,900-- bd2 ba2.7k sqft16 Euclid Ave #M-7/8, Chickamauga, GA 30707Off Market
A local agent can set up tours, give advice and negotiate with sellers.
Similar homes
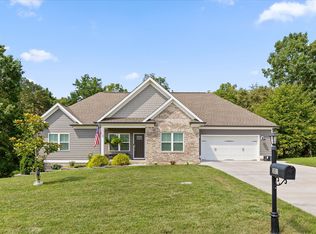
- $500,0004 bd3 ba2.3k sqft301 Sentry Oaks, Chickamauga, GA 30707For Sale
 MLS ID #1536352, Grace Edrington. Greater Chattanooga Realtors
 - $450,0005 bd4 ba2.6k sqft191 Haleys Cove Dr, Chickamauga, GA 30707For Sale
 MLS ID #1526600, Ashley Ballezzi. Greater Chattanooga Realtors
 - $485,0004 bd3 ba3k sqft8337 Glenshire Ln, Chattanooga, TN 37421For Sale
 MLS ID #1539059, Asher Black. Greater Chattanooga Realtors
 - $617,0004 bd4 ba4.2k sqft453 Harvest Ln, Rock Spring, GA 30739For Sale
 MLS ID #1536303, Stevie S Rifenberick. Greater Chattanooga Realtors
 - $465,0004 bd3 ba2.7k sqft8907 Potomac Dr, Chattanooga, TN 37421For SaleMLS ID #1534422, Eric Tidmore. Greater Chattanooga Realtors
- $405,0004 bd3 ba3.2k sqft271 Melissa Dr, Trenton, GA 30752For SaleMLS ID #1536167, Hannah Stewart. Greater Chattanooga Realtors
- $620,0004 bd3 ba2.4k sqft1558 Powder Springs Cir, Flintstone, GA 30725For SaleMLS ID #1530483, India A Cox. Greater Chattanooga Realtors
- $595,0004 bd3 ba2.8k sqft195 Gateway Dr, Rocky Face, GA 30740Active
 MLS ID #10813712, Lisa Cox, Real Estate Gurus Realty. GAMLS
 - $419,0004 bd4 ba2.9k sqft1413 Millbro Cir, Chattanooga, TN 37412For SaleMLS ID #1536688, Diane Patty. Greater Chattanooga Realtors
- $575,0003 bd3 ba2.6k sqft173 Magnolia Pl, Ringgold, GA 30736For SaleMLS ID #1530932, Katherine P Smith. Greater Chattanooga Realtors
- $459,9994 bd3 ba2.6k sqft8611 Clearwood Rd, Chattanooga, TN 37421For SaleMLS ID #1534785, Jacob Bell. Greater Chattanooga Realtors
- $475,0004 bd3 ba2.5k sqft8329 Grinder Creek Pl, Chattanooga, TN 37421For SaleMLS ID #1537627, Benjamin Helton. Greater Chattanooga Realtors
- $500,0003 bd3 ba2.4k sqft1834 Skyline Dr, Chattanooga, TN 37421For SaleMLS ID #1535505, Bryce Ledford. Greater Chattanooga Realtors
- $600,0003 bd3 ba2.3k sqft355 Myers Ave, Guild, TN 37340For SaleMLS ID #1539508, Asher Black. Greater Chattanooga Realtors
- $475,0004 bd3 ba2.7k sqft2328 Laurelton Creek Ln, Chattanooga, TN 37421For SaleMLS ID #1535282, Joal Henke. Greater Chattanooga Realtors
- $445,0004 bd3 ba2.2k sqft11 Sawtooth Oak Trl, Ringgold, GA 30736For SaleMLS ID #1531007, Jake Kellerhals. Greater Chattanooga Realtors
- $549,9002 bd3 ba2.3k sqft1121 S Crest Rd, Rossville, GA 30741For SaleMLS ID #1537146, Shawn Feagans. Greater Chattanooga Realtors
- $469,9005 bd3 ba2.2k sqft8624 George Town Trace Ln, Chattanooga, TN 37421For SaleMLS ID #1537093, Daniel McKee. Greater Chattanooga Realtors
- $485,0003 bd3 ba1.9k sqft7317 Huntley Ln, Chattanooga, TN 37421For SaleMLS ID #1538112, Joshua Hill. Greater Chattanooga Realtors
- $459,5004 bd3 ba2.5k sqft1807 Clear Brook Ct, Chattanooga, TN 37421For SaleMLS ID #1534876, Jacinta Kimsey. Greater Chattanooga Realtors
