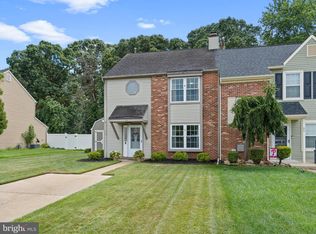
Welcome to 16 Fomalhaut Ct, a beautifully maintained 3-bedroom, 1.5-bath townhome offering nearly 1,400 square feet of comfortable living space. Combining modern updates with a functional floor plan, this home is ready for its next owner. Step inside to a spacious living room filled with natural light that flows seamlessly into the dining area, creating the perfect space for everyday living and entertaining. The updated kitchen features stylish gray cabinetry, stainless steel appliances, gas cooking modern countertops, and a contemporary tile backsplash, providing both beauty and functionality. A convenient first-floor powder room and bonus flex room offer endless possibilities for a home office, playroom, gym, or additional storage. Upstairs, you'll find three generously sized bedrooms, including a spacious primary bedroom with ample closet space, along with a full hall bathroom. Thoughtfully updated and well cared for throughout, this home offers move-in-ready convenience and low-maintenance living. Located close to shopping, dining, parks, schools, and major commuter routes, 16 Fomalhaut Way offers the perfect blend of comfort, style, and convenience. Don't miss your opportunity to make this beautiful townhome your own!
Pending
$315,000
16 Fomalhaut Ct, Turnersville, NJ 08012
3beds
1,508sqft
:
Get pre-qualified$2,300/mo
Single Family Residence
Built in 1979
3,270 Square Feet Lot
$316,500 Zestimate®
$209/sqft
$-- HOA
What's special
Modern countertopsUpdated kitchenContemporary tile backsplashStylish gray cabinetryGas cookingConvenient first-floor powder roomThree generously sized bedrooms
- 69 days |
- 54 |
- 0 |
Likely to sell faster than
Zillow last checked:
Listing updated:
Listed by:
Gregory Petrelli 856-304-5927,
Keller Williams Realty - Washington Township,
Listing Team: The Mauz Group
Source: Bright MLS,MLS#: NJGL2073864
Facts & features
Interior
Bedrooms & bathrooms
- Bedrooms: 3
- Bathrooms: 2
- Full bathrooms: 1
- 1/2 bathrooms: 1
- Main level bathrooms: 1
Rooms
- Room types: Living Room, Dining Room, Primary Bedroom, Bedroom 2, Bedroom 3, Kitchen, Other
Primary bedroom
- Level: Upper
- Area: 234 Square Feet
- Dimensions: 13 X 18
Bedroom 2
- Level: Upper
- Area: 130 Square Feet
- Dimensions: 10 X 13
Bedroom 3
- Level: Upper
- Area: 100 Square Feet
- Dimensions: 10 X 10
Dining room
- Level: Main
- Area: 144 Square Feet
- Dimensions: 12 X 12
Kitchen
- Features: Kitchen - Electric Cooking
- Level: Main
- Area: 162 Square Feet
- Dimensions: 9 X 18
Living room
- Level: Main
- Area: 234 Square Feet
- Dimensions: 13 X 18
Other
- Description: LAUNDRY
- Level: Main
- Area: 0 Square Feet
- Dimensions: 0 X 0
Heating
- Forced Air, Natural Gas
Cooling
- Central Air, Electric
Appliances
- Included: Gas Water Heater
- Laundry: Main Level
Features
- Has basement: No
- Has fireplace: No
Interior area
- Total structure area: 1,508
- Total interior livable area: 1,508 sqft
- Finished area above ground: 1,508
- Finished area below ground: 0
Property
Parking
- Parking features: Driveway
- Has uncovered spaces: Yes
Accessibility
- Accessibility features: None
Features
- Levels: Two
- Stories: 2
- Exterior features: Sidewalks, Street Lights
- Pool features: None
Lot
- Size: 3,270 Square Feet
- Dimensions: 30.00 x 109.00
- Features: Level
Details
- Additional structures: Above Grade, Below Grade
- Parcel number: 1800082 1000091
- Zoning: PUD
- Special conditions: Standard
Construction
Type & style
- Home type: SingleFamily
- Architectural style: Traditional
- Property subtype: Single Family Residence
- Attached to another structure: Yes
Materials
- Frame
- Foundation: Slab
Condition
- New construction: No
- Year built: 1979
Utilities & green energy
- Electric: 150 Amps
- Sewer: Public Sewer
- Water: Public
Community & HOA
Community
- Subdivision: Birches West
HOA
- Has HOA: No
Location
- Region: Turnersville
- Municipality: WASHINGTON TWP
Financial & listing details
- Price per square foot: $209/sqft
- Tax assessed value: $125,100
- Annual tax amount: $4,825
- Date on market: 5/29/2026
- Listing agreement: Exclusive Right To Sell
- Inclusions: Refrigerator Stove Dishwasher Washer Dryer
- Ownership: Fee Simple
Estimated market value
$316,500
$301,000 - $332,000
$2,537/mo
Price history
| Date | Event | Price |
|---|---|---|
| 7/8/2026 | Pending sale | $315,000$209/sqft |
Source:  Bright MLS #NJGL2073864 Report a problem Bright MLS #NJGL2073864 Report a problem | ||
| 7/2/2026 | Contingent | $315,000$209/sqft |
Source: Bright MLS #NJGL2073864 Report a problem | ||
| 5/29/2026 | Listed for sale | $315,000+61.5%$209/sqft |
Source: Bright MLS #NJGL2073864 Report a problem | ||
| 4/21/2022 | Sold | $195,000+5.4%$129/sqft |
Source: Bright MLS #NJGL2013170 Report a problem | ||
| 3/22/2022 | Pending sale | $185,000+27.6%$123/sqft |
Source: Bright MLS #NJGL2013170 Report a problem | ||
| 4/4/2021 | Listing removed | -- |
Source: Owner Report a problem | ||
| 4/1/2021 | Price change | $145,000+16%$96/sqft |
Source: Owner Report a problem | ||
| 3/17/2021 | Listed for sale | $125,000+4.2%$83/sqft |
Source: Owner Report a problem | ||
| 10/11/2016 | Listing removed | $120,000$80/sqft |
Source: Owner Report a problem | ||
| 7/13/2016 | Listed for sale | $120,000+84.9%$80/sqft |
Source: Owner Report a problem | ||
| 8/4/1999 | Sold | $64,900$43/sqft |
Source: Public Record Report a problem | ||
Public tax history
| Year | Property taxes | Tax assessment |
|---|---|---|
| 2025 | $4,399 | $125,100 |
| 2024 | $4,399 -2.2% | $125,100 |
| 2023 | $4,497 +3.4% | $125,100 |
| 2022 | $4,350 +1.3% | $125,100 |
| 2021 | $4,295 -0.4% | $125,100 |
| 2020 | $4,312 +34.3% | $125,100 +5.7% |
| 2019 | $3,211 | $118,300 |
| 2018 | $3,211 -23.3% | $118,300 |
| 2017 | $4,185 +1.4% | $118,300 |
| 2016 | $4,126 +3.3% | $118,300 |
| 2015 | $3,996 +2.3% | $118,300 |
| 2014 | $3,907 -1.8% | $118,300 |
| 2013 | $3,980 | $118,300 |
Find assessor info on the county website
Monthly payment
Est. payment
Payment breakdown
Explore the cost of this home by adjusting the details. Changes won't be saved.Climate risks
Neighborhood: 08012
Nearby schools
GreatSchools rating
- 7/10Thomas Jefferson Elementary SchoolGrades: K-5Distance: 0.3 mi
- 6/10Orchard Valley Middle SchoolGrades: 6-8Distance: 1.2 mi
- 5/10Washington Twp High SchoolGrades: PK,9-12Distance: 1 mi
Schools provided by the listing agent
- District: Washington Township Public Schools
Source: Bright MLS. This data may not be complete. We recommend contacting the local school district to confirm school assignments for this home.
- $---- bd-- ba-- sqft14 Fomalhaut Ct, Blackwood, NJ 08012Off Market
- $283,600-- bd-- ba1.5k sqft18 Fomalhaut Ct, Turnersville, NJ 08012Off Market
- $281,9003 bd1 ba1.5k sqft12 Fomalhaut Ct, Turnersville, NJ 08012Off Market

- $306,2003 bd1 ba1.5k sqft20 Fomalhaut Ct, Turnersville, NJ 08012Off Market
- $292,0003 bd2 ba1.5k sqft10 Fomalhaut Ct, Turnersville, NJ 08012Off Market
- $260,9003 bd1 ba1.3k sqft10 Fomalhut Ct, Turnersville, NJ 08012Off Market
- $38,7293 bd2 ba1.5k sqft22 Fomalhaut Ct, Turnersville, NJ 08012Sold
- $257,7003 bd2 ba1.5k sqft19 Acrux Ct, Sewell, NJ 08080Off Market
A local agent can set up tours, give advice and negotiate with sellers.
A local lender can help you make sure your offer is ready when you are.
Similar homes
- $320,0003 bd2 ba1.3k sqft68 Meeting House Ln, Turnersville, NJ 08012For Sale
 MLS ID #NJGL2076844, Brooke Evanko, Opus Elite Real Estate of NJ, LLC. Bright MLS
 - $350,0003 bd2 ba1.2k sqft68 Deer Park Cir, Blackwood, NJ 08012For Sale
 MLS ID #NJCD2123712, Ricky Mauriello, RE/MAX Community-Williamstown. Bright MLS
 - $274,9002 bd2 ba917 sqft410 Main St, Blackwood, NJ 08012For Sale
 MLS ID #NJCD2123388, jeff sanders, Keller Williams Realty - Marlton. Bright MLS
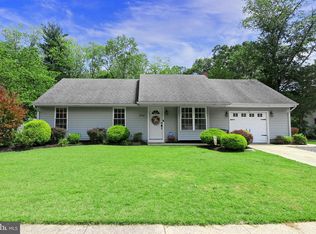
 - $358,0003 bd1 ba1.1k sqft570 Greenbriar Dr, Williamstown, NJ 08094For Sale
 MLS ID #NJGL2076828, Rosalie Hadulias, Keller Williams Realty - Atlantic Shore. Bright MLS
 - $340,0003 bd3 ba1.3k sqft26 Bayhill Ct, Blackwood, NJ 08012For SaleMLS ID #NJCD2121628, Daisy Davis-Quick, RE/MAX Preferred - Mullica Hill. Bright MLS
- $379,9003 bd2 ba1.4k sqft3 Foxwood Ct, Sicklerville, NJ 08081For SaleMLS ID #NJCD2123622, Cordell Boyd, Coldwell Banker Realty. Bright MLS
- $328,8883 bd3 ba1.8k sqft2102 Doral Dr, Blackwood, NJ 08012For SaleMLS ID #NJCD2116078, Chris Lucien, KW Empower. Bright MLS
- $315,0003 bd3 ba1.7k sqft9 Redwood Ct, Glassboro, NJ 08028For SaleMLS ID #NJGL2070664, Jenny Laxton, Real Broker, LLC. Bright MLS
- $330,0003 bd2 ba1.2k sqft745 Aston Martin Dr, Lindenwold, NJ 08021For SaleMLS ID #NJCD2122946, Margaret Willwerth, Century 21 Alliance-Medford. Bright MLS
- $289,9002 bd2 ba1.5k sqft733 Buck Rd, Monroeville, NJ 08343For SaleMLS ID #NJGL2075462, Jordan Brown, Real Broker, LLC. Bright MLS
- $375,0003 bd3 ba1.9k sqft24 Clemens Ln, Turnersville, NJ 08012For SaleMLS ID #NJGL2072646, Jacki Smoyer, Weichert Realtors - Moorestown. Bright MLS
- $318,0003 bd3 ba1.6k sqft701 Tanglewood Dr, Sicklerville, NJ 08081For SaleMLS ID #NJCD2119294, Deborah Stoyko, BHHS Fox & Roach-Mullica Hill South. Bright MLS
- $349,9003 bd2 ba1.3k sqft329 3rd Ave, Lindenwold, NJ 08021For SaleMLS ID #NJCD2123366, Anthony Wilson, Agent06 LLC. Bright MLS
- $329,9003 bd1 ba1.3k sqft4609 Gail Ln, Newfield, NJ 08344For SaleMLS ID #NJCB2030860, Ms. Mary Farrell, Keller Williams Realty - Cherry Hill. Bright MLS
- $439,0004 bd2 ba1.3k sqft263 Egg Harbor Rd, Sewell, NJ 08080For SaleMLS ID #NJGL2075474, Ryan Merritt, Keller Williams Real Estate-Langhorne. Bright MLS
- $350,0003 bd2 ba1.7k sqft334 New Brooklyn Rd, Berlin, NJ 08009For SaleMLS ID #NJCD2115658, Vanessa Roman, Real Broker, LLC. Bright MLS
- $325,0003 bd2 ba1.8k sqft1013 Delsea Dr, Franklinville, NJ 08322For SaleMLS ID #NJGL2070820, Jessica Johnson, HomeSmart First Advantage Realty. Bright MLS
- $379,9003 bd2 ba1.4k sqft75 Knight Ave, Runnemede, NJ 08078For SaleMLS ID #NJCD2123432, Cat Portock, RE/MAX Atlantic. Bright MLS
- $340,0003 bd2 ba1.4k sqft314 W Somerdale Rd, Somerdale, NJ 08083For SaleMLS ID #NJCD2122090, Austin Wuest, Keller Williams - Main Street. Bright MLS
- $329,9003 bd1 ba1k sqft112 E Park Ave, Williamstown, NJ 08094For SaleMLS ID #NJAC2025792, Dave Birnbaum, RE/MAX Community-Williamstown. Bright MLS
