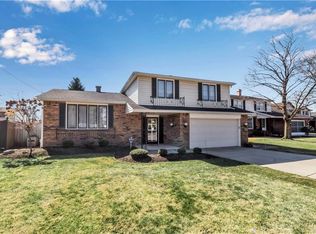
Welcome to 16 Garfield, a darling Colonial located on a quiet cul-de-sac! This home has been lovingly maintained by the same owners for over 30 years! Up the double wide, pristine concrete driveway and into the attached garage, with a screen garage door perfect for extra entertainment space. A covered front porch spans the front of the house, giving welcoming curb appeal. Inside, you have the spacious living & dining rooms, both carpeted with original hardwood flooring underneath. Pellet fireplace with charming brick mantle adds comfort for cozy winter evenings. The Great Room has stunning cathedral ceilings and windows letting in plenty of bright, natural light. The kitchen is large enough to fit another dining table for more casual meals, and plenty of warm oak cabinetry for storage. The two full bathrooms and four good sized bedrooms gives plenty of living space, and room to grow! Outside, is the perfect backyard, with concrete patio, fenced-in yard, shed for additional storage, and in-ground pool. The front porch and siding were refinished in 2005. Negotiations begin Tuesday 9/22 at 10am.
Pending
$399,000
16 Garfield Ct, Depew, NY 14043
4beds
2,212sqft
Single Family Residence
Built in 1974
0.28 Acres Lot
$-- Zestimate®
$180/sqft
$-- HOA
What's special
In-ground poolFour good sized bedroomsShed for additional storageQuiet cul-de-sac
- 51 days
- 82
- 3
Zillow last checked:
Listing updated:
Listed by:
Own NY Real Estate LLC 716-650-4915,
Rachel Corcoran 716-462-9233
Source: NYSAMLSs,MLS#: B1711921 Originating MLS: Buffalo
Facts & features
Interior
Bedrooms & bathrooms
- Bedrooms: 4
- Bathrooms: 3
- Full bathrooms: 2
- 1/2 bathrooms: 1
- Main level bathrooms: 1
Bedroom 1
- Level: Second
Bedroom 2
- Level: Second
Bedroom 3
- Level: Second
Bedroom 4
- Level: Second
Dining room
- Level: First
Family room
- Level: First
Great room
- Level: First
Laundry
- Level: First
Living room
- Level: First
Heating
- Gas, Baseboard
Cooling
- Central Air
Appliances
- Included: Dryer, Dishwasher, Disposal, Gas Oven, Gas Range, Gas Water Heater, Microwave, Refrigerator, Washer
- Laundry: Main Level
Features
- Ceiling Fan(s), Cathedral Ceiling(s), Den, Separate/Formal Dining Room, Eat-in Kitchen, Separate/Formal Living Room, Great Room, Pantry, Natural Woodwork, Bedroom on Main Level, Main Level Primary, Primary Suite
- Flooring: Carpet, Varies, Vinyl
- Basement: Partial,Sump Pump
- Number of fireplaces: 1
Interior area
- Total structure area: 2,212
- Total interior livable area: 2,212 sqft
Video & virtual tour
Property
Parking
- Total spaces: 2.5
- Parking features: Attached, Electricity, Garage, Driveway, Garage Door Opener
- Attached garage spaces: 2.5
Features
- Levels: Two
- Stories: 2
- Patio & porch: Covered, Patio, Porch
- Exterior features: Concrete Driveway, Fully Fenced, Fence, Pool, Patio
- Pool features: In Ground
- Fencing: Full,Partial
Lot
- Size: 0.28 Acres
- Dimensions: 85 x 143
- Features: Cul-De-Sac, Irregular Lot, Residential Lot
Details
- Additional structures: Shed(s), Storage
- Parcel number: 1430891140700009032000
- Special conditions: Standard
Construction
Type & style
- Home type: SingleFamily
- Architectural style: Colonial,Two Story
- Property subtype: Single Family Residence
Materials
- Brick, Vinyl Siding, Copper Plumbing
- Foundation: Poured
- Roof: Asphalt
Condition
- Resale
- Year built: 1974
Utilities & green energy
- Sewer: Connected
- Water: Connected, Public
- Utilities for property: High Speed Internet Available, Sewer Connected, Water Connected
Community & HOA
Community
- Security: Security System Owned
- Subdivision: Marywood Farms Pt I
Location
- Region: Depew
Financial & listing details
- Price per square foot: $180/sqft
- Tax assessed value: $287,000
- Annual tax amount: $8,984
- Date on market: 9/14/2026
- Cumulative days on market: 51 days
- Listing terms: Cash,Conventional,FHA,VA Loan
Estimated market value
Not available
Estimated sales range
Not available
$3,254/mo
Price history
| Date | Event | Price |
|---|---|---|
| 9/22/2026 | Pending sale | $399,000$180/sqft |
Source:  NYSAMLSs #B1711921 Report a problem | ||
| 9/14/2026 | Listed for sale | $399,000+149.4%$180/sqft |
Source: NYSAMLSs #B1711921 Report a problem | ||
| 11/30/1995 | Sold | $160,000$72/sqft |
Source: Public Record Report a problem | ||
Public tax history
| Year | Property taxes | Tax assessment |
|---|---|---|
| 2025 | -- | $287,000 |
| 2024 | -- | $287,000 |
| 2023 | -- | $287,000 |
| 2022 | -- | $287,000 +15.1% |
| 2021 | -- | $249,300 +51.1% |
| 2020 | -- | $165,000 |
| 2019 | -- | $165,000 |
| 2018 | -- | $165,000 |
| 2017 | $4,465 +35.2% | $165,000 |
| 2016 | $3,302 | $165,000 |
| 2015 | -- | $165,000 +8.5% |
| 2014 | -- | $152,100 +61.3% |
| 2013 | -- | $94,300 |
| 2012 | -- | $94,300 |
| 2011 | -- | $94,300 |
| 2010 | -- | $94,300 |
| 2009 | -- | $94,300 |
| 2008 | -- | $94,300 |
| 2007 | -- | $94,300 |
| 2006 | -- | $94,300 |
| 2005 | -- | $94,300 |
| 2004 | -- | $94,300 |
| 2003 | -- | $94,300 |
| 2002 | -- | $94,300 |
| 2001 | -- | $94,300 |
| 2000 | -- | $94,300 |
Find assessor info on the county website
Monthly payment
Climate risks
Neighborhood: 14043
Nearby schools
Schools provided by the listing agent
- Middle: Cheektowaga Middle
- High: Cheektowaga High
- District: Cheektowaga
Source: NYSAMLSs. This data may not be complete. We recommend contacting the local school district to confirm school assignments for this home.
Similar homes
- $369,9004 bd2 ba1.9k sqft289 Two Rod Rd, Alden, NY 14004For Sale
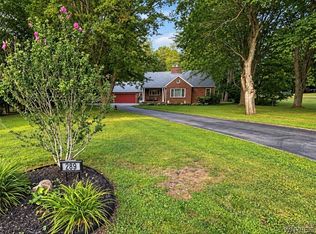
 MLS ID #B1726278, Maria Mays, Listing by: Buffalo Home Realty. NYSAMLSs
- $309,9003 bd2 ba1.2k sqft1436 Losson Rd, Depew, NY 14043For Sale
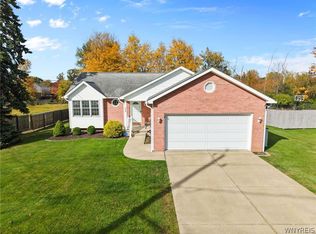 MLS ID #B1722814, David Coric, Listing by: Keller Williams Realty Lancaster. NYSAMLSs
- $399,9994 bd2 ba3k sqft5224 Old Goodrich Rd, Clarence, NY 14031For Sale
 MLS ID #B1724159, Tyler Ciffa, Listing by: Symphony Real Estate LLC. NYSAMLSs
- $389,9003 bd2 ba1.7k sqft421 Bauman Rd, Williamsville, NY 14221For Sale
 MLS ID #B1723798, Joe Sorrentino Jr, Listing by: Keller Williams Realty WNY. NYSAMLSs
- $349,9004 bd3 ba1.5k sqft80 The Ave, Cheektowaga, NY 14225For SaleMLS ID #B1723615, Elizabeth Watson, Listing by: Symphony Real Estate LLC. NYSAMLSs
- $350,0004 bd3 ba2.1k sqft400 Ayer Rd, Williamsville, NY 14221For SaleMLS ID #B1702168, Julliana Bonaccorso, Listing by: HUNT Real Estate ERA. NYSAMLSs
- $289,9004 bd2 ba1.8k sqft16 Vita Ave, Buffalo, NY 14227For SaleMLS ID #B1721896, John L Wagner Jr., Listing by: HUNT Real Estate ERA. NYSAMLSs
- $425,0004 bd4 ba2.4k sqft6876 Creekview Dr, Lockport, NY 14094For SaleMLS ID #B1720479, Lisa Cicciarelli, Listing by: Berkshire Hathaway Homeservices Zambito Realtors. NYSAMLSs
- $389,9003 bd3 ba1.8k sqft61 Eveningwood Ln, East Amherst, NY 14051For SaleMLS ID #B1719802, James Wangelin, Listing by: eXp Realty. NYSAMLSs
- $279,9993 bd2 ba1.4k sqft16 Grant St, Depew, NY 14043For SaleMLS ID #B1719673, Rosalia Flower, Listing by: eXp Realty. NYSAMLSs
- $299,0003 bd3 ba1.9k sqft35 E Bihrwood Dr, Buffalo, NY 14224For SaleMLS ID #B1725827, Joseph A Trifilo, Listing by: HUNT Real Estate ERA. NYSAMLSs
- $229,8003 bd1 ba1.3k sqft190 Warsaw St, Depew, NY 14043For SaleMLS ID #B1723113, Maria C Bufalino, Listing by: MJ Peterson Real Estate Inc.. NYSAMLSs
- $409,9004 bd2 ba2.9k sqft6775 Bear Ridge Rd, Lockport, NY 14094For SaleMLS ID #B1719937, Michele M Tracy, Listing by: HUNT Real Estate ERA. NYSAMLSs
- $379,9004 bd3 ba2.7k sqft1476 Mechanic St, Alden, NY 14004For SaleMLS ID #B1706575, Cristin Bishop, Listing by: eXp Realty. NYSAMLSs
- $389,9003 bd2 ba1.2k sqft5130 Old Goodrich Rd, Clarence, NY 14031For SaleMLS ID #B1723629, John A Zydel, Listing by: HUNT Real Estate ERA. NYSAMLSs
- $239,9003 bd1 ba1.1k sqft18 W 5th St, Depew, NY 14043For SaleMLS ID #B1715036, Joe Sorrentino Jr, Listing by: Keller Williams Realty WNY. NYSAMLSs
- $415,0004 bd3 ba2.1k sqft6510 Emily Ln, Lockport, NY 14094For SaleMLS ID #B1704574, Colleen A Collier, Listing by: RE/MAX Plus. NYSAMLSs
- $455,0003 bd3 ba2.3k sqft5 Hidden Trl, Lancaster, NY 14086For SaleMLS ID #B1678617, Mark Bostaph, Listing by: WNY Metro Roberts Realty. NYSAMLSs
- $435,0003 bd3 ba1.5k sqft148 Hopkins Rd, Williamsville, NY 14221For SaleMLS ID #B1719968, Ronald Rubino, Listing by: HUNT Real Estate ERA. NYSAMLSs
- $510,0004 bd3 ba2.9k sqft83 Meadowdale Ln, Buffalo, NY 14224For SaleMLS ID #B1711093, Karen Baker Levin, Listing by: Howard Hanna WNY Inc.. NYSAMLSs
