NEW CONSTRUCTION IN EASTON – 30 DAY COMPLETION! Brand-new home in a desirable 8-lot subdivision, conveniently located within walking distance to schools, Frothingham Park, downtown, shops, restaurants, the children’s museum, and library. This 3/4 bedroom, 2.5 bath home offers 2,282 sq. ft. of thoughtfully designed, open-concept living with hardwood flooring throughout—including all upstairs bedrooms—and quality craftsman-style finishes. The bright, modern kitchen features white shaker cabinetry, quartz countertops, a classic white subway tile backsplash, and stainless steel appliances. Spacious living and dining areas are perfect for today’s lifestyle. The primary suite includes a large walk-in closet and private bath with quartz countertops. Two additional bedrooms plus a flexible fourth room offer ideal space for a home office or guest room. A walk-up attic leads to a huge third-floor bonus room, and the unfinished walkout basement providing additional living space.
Pending
Price cut: $20K (6/15)
$949,999
16 Goodspeed Ln Lot 4, South Easton, MA 02375
3beds
2,281sqft
Single Family Residence
Built in 2025
0 Square Feet Lot
$-- Zestimate®
$416/sqft
$360/mo HOA
What's special
Quality craftsman-style finishesBright modern kitchenWhite shaker cabinetryQuartz countertopsStainless steel appliances
- 122 days |
- 81 |
- 2 |
Zillow last checked:
Listing updated:
Listed by:
Pauline Perron 508-294-8009,
Douglas A. King Properties 508-238-2038
Source: MLS PIN,MLS#: 73498025
Facts & features
Interior
Bedrooms & bathrooms
- Bedrooms: 3
- Bathrooms: 3
- Full bathrooms: 2
- 1/2 bathrooms: 1
Primary bathroom
- Features: Yes
Office
- Level: Second
Heating
- Forced Air, Natural Gas
Cooling
- Central Air
Appliances
- Included: Electric Water Heater, Range, Dishwasher, Microwave, Refrigerator
- Laundry: Electric Dryer Hookup, Washer Hookup
Features
- Home Office, Walk-up Attic
- Flooring: Tile
- Basement: Walk-Out Access,Unfinished
- Has fireplace: No
Interior area
- Total structure area: 2,281
- Total interior livable area: 2,281 sqft
- Finished area above ground: 2,281
Property
Parking
- Total spaces: 4
- Parking features: Attached, Paved Drive, Shared Driveway, Off Street, Paved
- Attached garage spaces: 2
- Uncovered spaces: 2
Features
- Patio & porch: Deck, Deck - Composite
- Exterior features: Deck, Deck - Composite
Lot
- Size: 0 Square Feet
Details
- Parcel number: 5066308
- Zoning: RES
Construction
Type & style
- Home type: SingleFamily
- Architectural style: Colonial,Farmhouse
- Property subtype: Single Family Residence
Materials
- Frame
- Foundation: Concrete Perimeter
- Roof: Shingle
Condition
- New construction: Yes
- Year built: 2025
Utilities & green energy
- Electric: Circuit Breakers
- Sewer: Private Sewer
- Water: Public
- Utilities for property: for Gas Range, for Electric Dryer, Washer Hookup
Community & HOA
Community
- Features: Public Transportation, Shopping, Pool, Tennis Court(s), Park, Walk/Jog Trails, Golf, Medical Facility, Laundromat
HOA
- Has HOA: Yes
- HOA fee: $360 monthly
Location
- Region: South Easton
Financial & listing details
- Price per square foot: $416/sqft
- Date on market: 4/23/2026
- Listing terms: Contract
Estimated market value
Not available
Estimated sales range
Not available
$2,786/mo
Price history
| Date | Event | Price |
|---|---|---|
| 8/6/2026 | Pending sale | $949,999$416/sqft |
Source: MLS PIN #73498025 Report a problem | ||
| 7/23/2026 | Contingent | $949,999$416/sqft |
Source: MLS PIN #73498025 Report a problem | ||
| 6/15/2026 | Price change | $949,999-2.1%$416/sqft |
Source: MLS PIN #73498025 Report a problem | ||
| 5/14/2026 | Price change | $970,000-3%$425/sqft |
Source: MLS PIN #73498025 Report a problem | ||
| 4/8/2026 | Listed for sale | $999,999$438/sqft |
Source: MLS PIN #73498025 Report a problem | ||
| 4/1/2026 | Listing removed | $999,999$438/sqft |
Source: MLS PIN #73449537 Report a problem | ||
| 10/30/2025 | Listed for sale | $999,999+207.7%$438/sqft |
Source: MLS PIN #73449537 Report a problem | ||
| 11/23/2023 | Listing removed | $325,000$142/sqft |
Source: MLS PIN #73091378 Report a problem | ||
| 3/25/2023 | Listed for sale | $325,000$142/sqft |
Source: MLS PIN #73091378 Report a problem | ||
| 3/24/2023 | Listing removed | $325,000$142/sqft |
Source: MLS PIN #73051012 Report a problem | ||
| 10/21/2022 | Listed for sale | $325,000$142/sqft |
Source: MLS PIN #73051012 Report a problem | ||
| 9/28/2022 | Listing removed | $325,000$142/sqft |
Source: MLS PIN #72674005 Report a problem | ||
| 3/27/2022 | Listed for sale | $325,000$142/sqft |
Source: MLS PIN #72674005 Report a problem | ||
Public tax history
Tax history is unavailable.
Monthly payment
Est. payment
Payment breakdown
Explore the cost of this home by adjusting the details. Changes won't be saved.Climate risks
Neighborhood: 02375
Nearby schools
GreatSchools rating
- NABlanche A. Ames Elementary SchoolGrades: PK-2Distance: 1.2 mi
- 9/10Easton Middle SchoolGrades: 6-8Distance: 1.3 mi
- 9/10Oliver Ames High SchoolGrades: 9-12Distance: 1.1 mi
- $290,0000.92 acres16 Goodspeed Ln, South Easton, MA 02375Sold

- $310,400-- bd-- ba-- sqft16 Goodspeed Ln, Easton, MA 02334Off Market
- $1,032,1004 bd2 ba2.9k sqft12 Goodspeed Ln, South Easton, MA 02375Off Market
- $952,7004 bd3 ba2.8k sqft20 Goodspeed Ln, South Easton, MA 02375Off Market
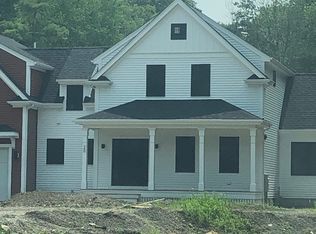
- $905,9004 bd2 ba2.4k sqft24 Goodspeed Ln, South Easton, MA 02375Off Market
- $1,074,7005 bd4 ba3.8k sqft9 Meetinghouse Ln, South Easton, MA 02375Off Market
- $673,1003 bd2 ba1.9k sqft4 Goodspeed Ln #B, South Easton, MA 02375Off Market
- $--0.92 acres4 Goodspeed Ln, South Easton, MA 02375Off Market
A local agent can set up tours, give advice and negotiate with sellers.
A local lender can help you make sure your offer is ready when you are.
Similar homes
- $874,9003 bd4 ba2.7k sqft280 Washington St, North Easton, MA 02356For Sale
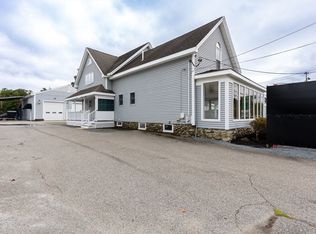 MLS ID #73435613, Denise Lane, Premier Properties. MLS PIN
 - $929,0003 bd2 ba2.2k sqft57 Bullard St, Norwood, MA 02062For Sale
 MLS ID #73565588, Steven Callahan, Steve Callahan Realty LLC. MLS PIN
 - $934,9004 bd3 ba2.7k sqft42 Magnolia Way, Bridgewater, MA 02324For Sale
 MLS ID #73562781, Tatiana Diaz, William Raveis R.E. & Home Services. MLS PIN
 - $875,0004 bd3 ba2.6k sqft221 Chestnut St, Abington, MA 02351For Sale
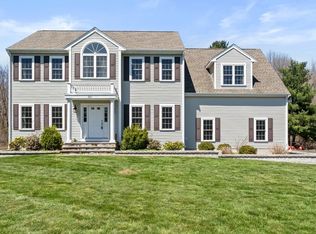 MLS ID #73512291, Brian Lee, Kathleen Lau Realty, LLC. MLS PIN
 - $1,100,0005 bd3 ba2.6k sqft3 Loidie Ln, Brockton, MA 02301For SaleMLS ID #73551346, Gregory Murphy, Lamacchia Realty, Inc.. MLS PIN
- $899,9004 bd3 ba2.2k sqft123 John Scott Blvd, Norton, MA 02766For SaleMLS ID #73548679, Nick Andrews, Century 21 Realty Network. MLS PIN
- $999,0004 bd3 ba2.3k sqft90 Strawberry Ln, Abington, MA 02351For SaleMLS ID #73558726, Karolina Olejnik, Encore Living. MLS PIN
- $899,0003 bd3 ba1.9k sqft159 County St, Lakeville, MA 02347For SaleMLS ID #73537625, Luis Amado, Jose S. Castelo Real Estate, Inc.. MLS PIN
- $849,5004 bd3 ba3.2k sqft1126 Plymouth St, East Bridgewater, MA 02333For SaleMLS ID #73537680, Yashira Claussell, eXp Realty LLC. MLS PIN
- $945,0004 bd3 ba2.5k sqft11 Cherry Tree Ln, Attleboro, MA 02703New ConstructionMLS ID #73469267, Jennifer Naylor, Nicholas Reuter. MLS PIN
- $999,9004 bd4 ba2.9k sqft139 Rocky Hill Rd, Rehoboth, MA 02769For SaleMLS ID #73485704, Nicole Duvally, Heritage Realty. MLS PIN
- $669,0003 bd2 ba2.1k sqft84 Scotland St, West Bridgewater, MA 02379For SaleMLS ID #73539417, Sam T. Medina, JM Realty Group. MLS PIN
- $949,9003 bd4 ba1.7k sqft80 Blue Hills Pkwy, Milton, MA 02186For SaleMLS ID #73559960, Shawn Burgess, Compass. MLS PIN
- $918,6004 bd4 ba3.1k sqft100 Lot Phillips Rd, Kingston, MA 02364For SaleMLS ID #73560137, St. Martin Team, Barrett Sotheby's International Realty. MLS PIN
- $729,0004 bd2 ba2.3k sqft53 Bridge St, Raynham, MA 02767For SaleMLS ID #73507700, Kaylee Emerson, JLK Realty. MLS PIN
- $750,0004 bd2 ba2.2k sqft91 Lafayette St, Randolph, MA 02368For SaleMLS ID #73563467, Todd Sandler, Todd A. Sandler REALTORS®. MLS PIN
- $904,9004 bd3 ba2.2k sqft47 Mount Pleasant Ave, Holbrook, MA 02343For SaleMLS ID #73525395, Barbara Holyoke, Berkshire Hathaway HomeServices Commonwealth Real Estate. MLS PIN
- $749,0004 bd3 ba2k sqft24 N Byron Ave, Brockton, MA 02301For SaleMLS ID #73553336, Robin Damon, Coldwell Banker Realty - Duxbury. MLS PIN
- $825,0003 bd3 ba2k sqft49 Thompson St, Middleboro, MA 02346For SaleMLS ID #73510247, Pamela Coletti, Keller Williams Realty Colonial Partners. MLS PIN
- $569,0003 bd2 ba1.3k sqft30 Grant St, West Bridgewater, MA 02379For SaleMLS ID #73529360, Susan Bollinger, Boston Connect Real Estate. MLS PIN
