Welcome home to this charming, meticulously maintained 4-bedroom, 2-bathroom classic Cape style house located in a highly desirable Wayland neighborhood. Set on a level lot with a private backyard and a large outdoor deck, this move-in ready home offers warmth, character, and thoughtful modern updates throughout.The main level features a spacious living room with a wood-burning fireplace and an updated eat-in kitchen overlooking the yard, alongside a large screened-in sunroom—ideal for everyday living and indoor-outdoor entertaining. The first-floor layout includes two bedrooms and one full bath, offering convenient main-level living.Upstairs, the second floor boasts two additional bedrooms, a versatile bonus room (perfect for a home office), and a second full bathroom.The finished basement lower level offers versatile bonus living space with fireplace, a dedicated laundry room, and direct access to the attached 2-car garage. Additional highlights include a new 2025 water heater and central air conditioning. Located within a 1/2 mile of top rated Wayland elementary, middle and high schools, near local shopping centers, and major commuting routes.
Under contract
$995,000
16 Happy Hollow Rd, Wayland, MA 01778
4beds
2,188sqft
Single Family Residence
Built in 1954
0.72 Acres Lot
$979,300 Zestimate®
$455/sqft
$-- HOA
What's special
Wood-burning fireplaceCentral air conditioningPrivate backyardDedicated laundry roomLarge outdoor deckLevel lot
- 4 days
- 1,473
- 167
Likely to sell faster than
Zillow last checked:
Listing updated:
Listed by:
Nikki Milott McCay 617-721-5452,
Gibson Sotheby's International Realty 781-894-8282
Source: MLS PIN,MLS#: 73594514
Facts & features
Interior
Bedrooms & bathrooms
- Bedrooms: 4
- Bathrooms: 2
- Full bathrooms: 2
Primary bedroom
- Features: Closet, Flooring - Wood
- Level: Second
- Area: 288
- Dimensions: 18 x 16
Bedroom 2
- Features: Closet, Flooring - Wood
- Level: Second
- Area: 135
- Dimensions: 15 x 9
Bedroom 3
- Features: Closet, Flooring - Wood
- Level: First
- Area: 120
- Dimensions: 12 x 10
Bedroom 4
- Features: Closet, Flooring - Wood
- Level: First
- Area: 110
- Dimensions: 10 x 11
Bathroom 1
- Features: Bathroom - Full, Bathroom - Tiled With Tub & Shower, Flooring - Stone/Ceramic Tile
- Level: First
Bathroom 2
- Features: Bathroom - Full, Bathroom - With Tub & Shower, Flooring - Stone/Ceramic Tile
- Level: Second
Dining room
- Features: Flooring - Wood, Window(s) - Picture, Recessed Lighting
- Level: First
- Area: 88
- Dimensions: 8 x 11
Family room
- Features: Flooring - Wall to Wall Carpet
- Level: Basement
- Area: 252
- Dimensions: 21 x 12
Kitchen
- Features: Flooring - Wood, Deck - Exterior, Recessed Lighting
- Level: First
- Area: 209
- Dimensions: 19 x 11
Living room
- Features: Flooring - Wood, Window(s) - Picture, Recessed Lighting
- Level: First
- Area: 234
- Dimensions: 18 x 13
Office
- Features: Flooring - Wood
- Level: Second
- Area: 144
- Dimensions: 16 x 9
Heating
- Baseboard, Oil
Cooling
- Central Air
Appliances
- Included: Range, Dishwasher, Refrigerator, Washer, Dryer, Range Hood
- Laundry: Sink, In Basement
Features
- Office
- Flooring: Wood, Tile, Vinyl, Carpet, Flooring - Wood
- Basement: Full,Partially Finished,Walk-Out Access,Garage Access
- Number of fireplaces: 2
- Fireplace features: Family Room, Living Room
Interior area
- Total structure area: 2,188
- Total interior livable area: 2,188 sqft
- Finished area above ground: 1,911
- Finished area below ground: 277
Property
Parking
- Total spaces: 9
- Parking features: Under, Paved Drive, Off Street
- Attached garage spaces: 2
- Uncovered spaces: 7
Features
- Patio & porch: Porch - Enclosed, Deck - Wood
- Exterior features: Porch - Enclosed, Deck - Wood, Storage
Lot
- Size: 0.72 Acres
- Features: Level
Details
- Parcel number: 862280
- Zoning: R40
Construction
Type & style
- Home type: SingleFamily
- Architectural style: Cape
- Property subtype: Single Family Residence
Materials
- Frame
- Foundation: Concrete Perimeter
- Roof: Shingle
Condition
- Year built: 1954
Utilities & green energy
- Sewer: Private Sewer
- Water: Public
Community & HOA
Community
- Features: Shopping, Pool, Tennis Court(s), Walk/Jog Trails, Golf, Bike Path, Public School
- Subdivision: Happy Hollow
HOA
- Has HOA: No
Location
- Region: Wayland
Financial & listing details
- Price per square foot: $455/sqft
- Tax assessed value: $968,200
- Annual tax amount: $14,358
- Date on market: 10/23/2026
- Listing terms: Seller W/Participate
- Road surface type: Paved
Estimated market value
$979,300
$930,000 - $1.03M
$4,537/mo
Price history
| Date | Event | Price |
|---|---|---|
| 10/26/2026 | Contingent | $995,000$455/sqft |
Source: MLS PIN #73594514 Report a problem | ||
| 10/23/2026 | Listed for sale | $995,000+99%$455/sqft |
Source: MLS PIN #73594514 Report a problem | ||
| 7/23/2012 | Sold | $500,000+0.2%$229/sqft |
Source: Public Record Report a problem | ||
| 5/10/2012 | Listed for sale | $499,000+95.7%$228/sqft |
Source: Benoit Mizner Simon & Co. - Wellesley - Central St #71380491 Report a problem | ||
| 4/10/1987 | Sold | $255,000$117/sqft |
Source: Public Record Report a problem | ||
Public tax history
| Year | Property taxes | Tax assessment |
|---|---|---|
| 2025 | $14,552 +5.8% | $931,000 +5% |
| 2024 | $13,758 +3% | $886,500 +10.5% |
| 2023 | $13,355 +5.7% | $802,100 +16.5% |
| 2022 | $12,632 +4.3% | $688,400 +5.3% |
| 2021 | $12,110 +4.3% | $653,900 |
| 2020 | $11,613 +5.3% | $653,900 +8.4% |
| 2019 | $11,032 +6% | $603,500 +4.6% |
| 2018 | $10,403 +2.9% | $577,000 +3.5% |
| 2017 | $10,113 +9.9% | $557,500 +5.1% |
| 2016 | $9,201 | $530,600 |
Find assessor info on the county website
Monthly payment
Est. payment
Payment breakdown
Explore the cost of this home by adjusting the details. Changes won't be saved.Climate risks
Neighborhood: 01778
Nearby schools
Schools provided by the listing agent
- Elementary: Happy Hollow
- Middle: Wayland M.S.
- High: Wayland H.S.
Source: MLS PIN. This data may not be complete. We recommend contacting the local school district to confirm school assignments for this home.
Similar homes
- $1,029,7213 bd3 ba1.9k sqft6 Aqueduct Rd, Wayland, MA 01778For Sale
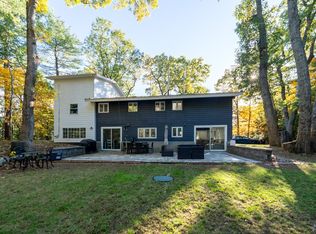 MLS ID #73593706, Albeiro Lopera, United Brokers. MLS PIN
- $1,225,0003 bd3 ba2.5k sqft44 Pequot Rd, Wayland, MA 01778For Sale
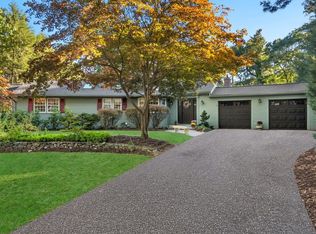 MLS ID #73588162, Peace Nguyen, Engel & Volkers Wellesley. MLS PIN
- $935,0004 bd2 ba1.4k sqft38 Hawthorne Rd, Wayland, MA 01778For Sale
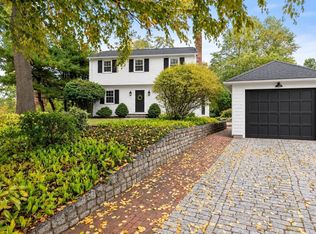 MLS ID #73585965, Diane Paolini, Coldwell Banker Realty - Sudbury. MLS PIN
- $898,0004 bd2 ba1.8k sqft167 Glezen Ln, Wayland, MA 01778For Sale
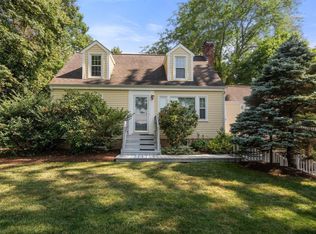 MLS ID #73545636, Diane Paolini, Coldwell Banker Realty - Sudbury. MLS PIN
