This beautifully updated Tomkins Cove home is completely move-in ready and offers a perfect blend of modern upgrades, comfort, and versatile living space. Significant exterior improvements include refreshed siding, an updated driveway, and well-maintained curb appeal that immediately sets the tone for the property.
Inside, you’ll find a bright and open layout designed for easy living and entertaining, filled with natural light from large windows throughout. The home features updated high-efficiency heating and central air for year-round comfort, along with radiant heat that adds an extra level of warmth and luxury during the colder months.
The main level provides convenient one-floor living, while the full basement—spanning the entire footprint of the home—offers outstanding potential for storage, recreation, a gym, or future finishing.
Step outside to an expansive Trex deck that creates an ideal outdoor living and entertaining space, complete with an enclosed gazebo perfect for relaxing or hosting guests in any season.
Situated in a desirable Tomkins Cove location with easy commuter access, this property combines modern upgrades, flexible space, and inviting indoor-outdoor living in one exceptional home.
Pending
$974,999
16 Katavolos Drive, Tomkins Cove, NY 10986
3beds
3,417sqft
Single Family Residence, Residential
Built in 1999
1.69 Acres Lot
$-- Zestimate®
$285/sqft
$-- HOA
What's special
- 37 days
- 132
- 1
Zillow last checked:
Listing updated:
Listed by:
Keller Williams Hudson Valley 845-639-0300,
Naphtali Dan Marrus 845-213-9000
Source: OneKey® MLS as distributed by MLS GRID,MLS#: 1002083
Facts & features
Interior
Bedrooms & bathrooms
- Bedrooms: 3
- Bathrooms: 3
- Full bathrooms: 2
- 1/2 bathrooms: 1
Basement
- Level: Lower
Heating
- Radiant
Cooling
- Central Air
Appliances
- Included: Dishwasher, Dryer, ENERGY STAR Qualified Appliances, Gas Cooktop, Gas Oven, Refrigerator, Stainless Steel Appliance(s), Washer
Features
- First Floor Bedroom, First Floor Full Bath, Cathedral Ceiling(s), Ceiling Fan(s), Central Vacuum, Chefs Kitchen, Granite Counters
- Basement: Finished,Full
- Attic: Full,Pull Stairs
- Has fireplace: Yes
Interior area
- Total structure area: 3,417
- Total interior livable area: 3,417 sqft
Property
Parking
- Total spaces: 3
- Parking features: Attached, Driveway
- Garage spaces: 3
- Has uncovered spaces: Yes
Features
- Exterior features: Gas Grill, Other
Lot
- Size: 1.69 Acres
Details
- Parcel number: 39280001000200030560070000
- Special conditions: None
Construction
Type & style
- Home type: SingleFamily
- Architectural style: Ranch
- Property subtype: Single Family Residence, Residential
Materials
- Aluminum Siding
Condition
- Year built: 1999
Utilities & green energy
- Sewer: Septic Tank
- Water: Well
- Utilities for property: Electricity Connected
Community & HOA
HOA
- Has HOA: No
Location
- Region: Tomkins Cove
Financial & listing details
- Price per square foot: $285/sqft
- Tax assessed value: $73,500
- Annual tax amount: $23,593
- Date on market: 5/28/2026
- Cumulative days on market: 142 days
- Listing agreement: Exclusive Right To Sell
- Electric utility on property: Yes
Estimated market value
Not available
Estimated sales range
Not available
Not available
Price history
| Date | Event | Price |
|---|---|---|
| 7/22/2026 | Pending sale | $974,999$285/sqft |
Source:  OneKey® MLS as distributed by MLS GRID #1002083 Report a problem OneKey® MLS as distributed by MLS GRID #1002083 Report a problem | ||
| 7/15/2026 | Listing removed | $974,999$285/sqft |
Source: OneKey® MLS as distributed by MLS GRID #1002083 Report a problem | ||
| 5/28/2026 | Listed for sale | $974,999-2.5%$285/sqft |
Source: OneKey® MLS as distributed by MLS GRID #1002083 Report a problem | ||
| 5/14/2026 | Listing removed | $999,900$293/sqft |
Source: OneKey® MLS as distributed by MLS GRID #970868 Report a problem | ||
| 3/19/2026 | Listed for sale | $999,900+196.7%$293/sqft |
Source: OneKey® MLS as distributed by MLS GRID #970868 Report a problem | ||
| 10/18/2017 | Sold | $337,000-45.6%$99/sqft |
Source: OneKey® MLS as distributed by MLS GRID #H4723271 Report a problem | ||
| 3/5/2007 | Sold | $620,000$181/sqft |
Source: Public Record Report a problem | ||
Public tax history
| Year | Property taxes | Tax assessment |
|---|---|---|
| 2025 | -- | $73,500 |
| 2024 | -- | $73,500 |
| 2023 | -- | $73,500 |
| 2022 | -- | $73,500 |
| 2021 | -- | $73,500 |
| 2020 | -- | $73,500 |
| 2019 | -- | $73,500 -13.5% |
| 2018 | -- | $85,000 |
| 2017 | $41,882 | $85,000 |
| 2016 | -- | $85,000 |
| 2015 | -- | $85,000 |
| 2014 | -- | $85,000 |
| 2013 | -- | $85,000 |
| 2012 | -- | $85,000 |
| 2011 | -- | $85,000 |
| 2010 | -- | $85,000 |
| 2009 | -- | $85,000 |
| 2007 | -- | $85,000 |
| 2006 | -- | $85,000 |
| 2005 | -- | $85,000 |
| 2004 | -- | $85,000 |
| 2003 | -- | $85,000 |
| 2002 | -- | $85,000 |
| 2001 | -- | $85,000 |
| 2000 | -- | $85,000 |
Find assessor info on the county website
Monthly payment
Climate risks
Neighborhood: 10986
Nearby schools
Schools provided by the listing agent
- Elementary: Stony Point Elementary School
- Middle: Fieldstone Middle School
- High: North Rockland High School
Source: OneKey® MLS as distributed by MLS GRID. This data may not be complete. We recommend contacting the local school district to confirm school assignments for this home.
- $995,3006 bd4 ba4.2k sqft22 Katavolos Dr, Tomkins Cove, NY 10986Off Market
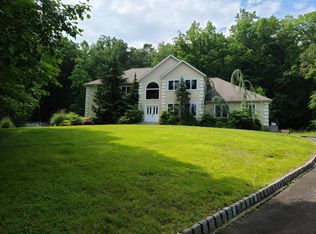
- $1,132,6006 bd3 ba4.2k sqft18 Katavolos Dr, Tomkins Cove, NY 10986Off Market
- $1,061,5005 bd2 ba3.8k sqft15 Katavolos Dr, Tomkins Cove, NY 10986Off Market
- $1,037,0005 bd3 ba4.2k sqft14 Katavolos Dr, Tomkins Cove, NY 10986Off Market
Similar homes
- $1,250,0004 bd4 ba4.7k sqft4 Katavolos Drive, Tomkins Cove, NY 10986For Sale

 MLS ID #1014372, Matthew Fuerst, Listing by: Fuerst & Fuerst Inc. OneKey® MLS as distributed by MLS GRID
 - $995,0003 bd4 ba2.7k sqft69 Montrose Station Road, Montrose, NY 10548For Sale
 MLS ID #1022785, Nancy Kennedy, Listing by: Houlihan Lawrence Inc.. OneKey® MLS as distributed by MLS GRID
 - $995,0004 bd4 ba3.9k sqft11 Cobbling Rock Drive, Katonah, NY 10536For Sale
 MLS ID #1020036, Mark Boyland, Listing by: Keller Williams Realty Partner. OneKey® MLS as distributed by MLS GRID
 - $949,9994 bd3 ba3.5k sqft170 Watch Hill Road, Cortlandt Manor, NY 10567For Sale
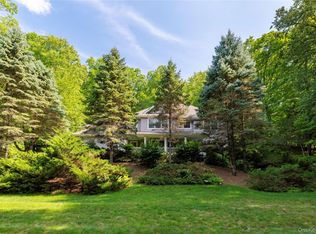 MLS ID #1013726, Donna Tiffany, Listing by: Exit Realty Connections. OneKey® MLS as distributed by MLS GRID
 - $950,0004 bd3 ba2.9k sqft288 Lafayette Avenue, Cortlandt Manor, NY 10567For SaleMLS ID #991391, Lynn A. Harmonay, Listing by: North Country Sothebys Int Rlt. OneKey® MLS as distributed by MLS GRID
- $925,0005 bd4 ba3.8k sqft53 Florance Drive, Central Valley, NY 10917For SaleMLS ID #1032862, Bernadette S. Corrigan, Listing by: Keller Williams Realty. OneKey® MLS as distributed by MLS GRID
- $995,0004 bd2 ba2.5k sqft101 Westchester Avenue, Buchanan, NY 10511For SaleMLS ID #1022793, Nancy Kennedy, Listing by: Houlihan Lawrence Inc.. OneKey® MLS as distributed by MLS GRID
- $995,0004 bd4 ba3.2k sqft107 Scenic Drive W, Croton-on-Hudson, NY 10520For SaleMLS ID #1000841, Stuart Emanuel, Listing by: Coldwell Banker Realty. OneKey® MLS as distributed by MLS GRID
- $1,175,0005 bd4 ba5k sqft114 Bulsontown Road, Stony Point, NY 10980For SaleMLS ID #978943, Erin K Connolly-Frontino, Listing by: Artisan Realty. OneKey® MLS as distributed by MLS GRID
- $975,0003 bd3 ba3k sqft44 Beach Road, Ossining, NY 10562For SaleMLS ID #1022746, Jamey Gelardi, Listing by: Houlihan Lawrence Inc.. OneKey® MLS as distributed by MLS GRID
- $925,0004 bd3 ba3.3k sqft10 Sutherland Drive, Highland Mills, NY 10930For SaleMLS ID #1023811, Richard J Froehlich, Listing by: RE/MAX Benchmark Realty Group. OneKey® MLS as distributed by MLS GRID
- $998,0006 bd4 ba3.3k sqft12 Little Brook Lane, New City, NY 10956For SaleMLS ID #1025900, Linda Fernandez, Listing by: Keller Williams Hudson Valley. OneKey® MLS as distributed by MLS GRID
- $1,099,0003 bd5 ba3.2k sqft908 Route 9W, Nyack, NY 10960For SaleMLS ID #1044426, Dmitriy Pardilov, Listing by: Insight Property Group Inc. OneKey® MLS as distributed by MLS GRID
- $950,0004 bd3 ba2.7k sqft22 Concord Drive, New City, NY 10956For SaleMLS ID #1034409, Victoria Ortiz, Listing by: Keller Williams Rlty Landmark. OneKey® MLS as distributed by MLS GRID
- $860,0005 bd4 ba3.4k sqft43 Greenwich Avenue, Central Valley, NY 10917For SaleMLS ID #1030228, Alexandra Zinko, Listing by: Century 21 Realty Center. OneKey® MLS as distributed by MLS GRID
- $879,9004 bd3 ba3.2k sqft48 Greenwich Avenue, Central Valley, NY 10917For SaleMLS ID #1027864, Gzim Hakanjin, Listing by: Coldwell Banker Realty. OneKey® MLS as distributed by MLS GRID
- $1,149,0006 bd4 ba3.5k sqft10 Ash Court, New City, NY 10956For SaleMLS ID #1036117, Chaim Katz, Listing by: Metrex Realty INC. OneKey® MLS as distributed by MLS GRID
- $997,0004 bd3 ba3.9k sqft24 Muscoot Road E, Mahopac, NY 10541For SaleMLS ID #1000839, Donna O'Connell, Listing by: Houlihan Lawrence Inc.. OneKey® MLS as distributed by MLS GRID
- $1,150,0005 bd4 ba3.1k sqft2278 Hunterbrook Road, Yorktown Heights, NY 10598For SaleMLS ID #1037026, Annemarie Credentino, Listing by: BHHS River Towns Real Estate. OneKey® MLS as distributed by MLS GRID
- $699,0004 bd2 ba2.2k sqft167 Kings Ferry Road, Buchanan, NY 10511For SaleMLS ID #1042614, Nataly Forero-Pineda, Listing by: Keller Williams Realty Partner. OneKey® MLS as distributed by MLS GRID
