Enjoy the peace and privacy of this 3 bedroom, 2.5 bath bungalow, set on a beautiful 2.79 acre treed lot. Main floor living with vaulted ceilings, a spacious kitchen with centre island, laundry and a walkout to the deck. The finished lower level provides additional living space, featuring a comfortable rec room with woodstove, a 2-piece bathroom, a den, and multiple walkouts offering easy access to the outdoors. Detached 23' x 15' insulated workshop, along with an attached 26' x 21' garage complete with a woodstove. Additional features include 200 AMP electrical service. A wonderful opportunity located between Lindsay and Bobcaygeon to enjoy space, privacy, and the best of country living!
For sale
C$699,900
16 Kennedy Bay Rd, Kawartha Lakes, ON K0M 1L0
3beds
3baths
Single Family Residence
Built in ----
2 Square Feet Lot
$-- Zestimate®
C$--/sqft
C$-- HOA
What's special
Vaulted ceilingsWalkout to the deck
- 4 days
- 10
- 0
Zillow last checked:
Listing updated:
Listed by:
Birdhouse Realty Inc.
Source: TRREB,MLS®#: X14175850 Originating MLS®#: Central Lakes Association of REALTORS
Facts & features
Interior
Bedrooms & bathrooms
- Bedrooms: 3
- Bathrooms: 3
Primary bedroom
- Level: Main
- Dimensions: 4.86 x 3.92
Bedroom
- Level: Main
- Dimensions: 3.52 x 3.07
Bedroom
- Level: Main
- Dimensions: 3.82 x 3.67
Bathroom
- Level: Lower
- Dimensions: 2.86 x 3.9
Bathroom
- Level: Main
- Dimensions: 2.48 x 1.55
Bathroom
- Level: Main
- Dimensions: 2.48 x 2.22
Den
- Level: Lower
- Dimensions: 3.44 x 3.25
Kitchen
- Level: Main
- Dimensions: 6.17 x 4.06
Living room
- Level: Main
- Dimensions: 6.17 x 3.47
Recreation
- Level: Lower
- Dimensions: 7.19 x 8.34
Heating
- Forced Air, Propane
Cooling
- Central Air
Features
- Primary Bedroom - Main Floor
- Basement: Finished with Walk-Out
- Has fireplace: Yes
- Fireplace features: Wood Burning Stove
Interior area
- Living area range: 1100-1500 null
Video & virtual tour
Property
Parking
- Total spaces: 6
- Parking features: Private Double
- Has garage: Yes
Features
- Patio & porch: Deck, Patio, Porch
- Exterior features: Landscaped, Privacy, Private Pond, Year Round Living
- Pool features: None
- Has view: Yes
- View description: Trees/Woods, Clear, Forest
Lot
- Size: 2 Square Feet
- Features: Fenced Yard, Wooded/Treed, Irregular Lot
- Topography: Level,Sloping
Details
- Additional structures: Additional Garage(s), Workshop
- Parcel number: 632750082
- Other equipment: Air Exchanger, Sump Pump
Construction
Type & style
- Home type: SingleFamily
- Architectural style: Bungalow
- Property subtype: Single Family Residence
Materials
- Vinyl Siding
- Foundation: Poured Concrete
- Roof: Asphalt Shingle
Utilities & green energy
- Sewer: Septic
- Water: Drilled Well
Community & HOA
Location
- Region: Kawartha Lakes
Financial & listing details
- Annual tax amount: C$4,180
- Date on market: 11/12/2026
Price history
Price history is unavailable.
Public tax history
Tax history is unavailable.
Climate risks
Neighborhood: K0M
Nearby schools
GreatSchools rating
No schools nearby
We couldn't find any schools near this home.


Similar homes
- C$699,9004 bd2 ba-- sqft1945 Sturgeon Rd, Kawartha Lakes, ON K0M 1L0For Sale
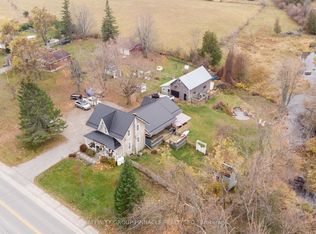 MLS ID #X14148126, AFFINITY GROUP PINNACLE REALTY LTD.. TRREB
- C$679,9003 bd2 ba-- sqft10 Fawn St, Kawartha Lakes, ON K0M 1L0For Sale
 MLS ID #X13700922, ROYAL HERITAGE REALTY LTD.. TRREB
- C$774,9003 bd3 ba-- sqft34 Birch Point Rd, Kawartha Lakes, ON K0M 1L0For Sale
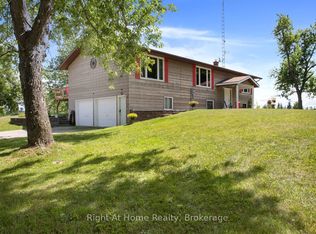 MLS ID #X13633334, RIGHT AT HOME REALTY INC.. TRREB
- C$689,0004 bd3 ba-- sqft31 Silver Birch St, Kawartha Lakes, ON K0M 1L0For Sale
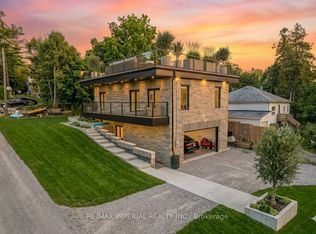 MLS ID #X12893782, RE/MAX IMPERIAL REALTY INC.. TRREB
