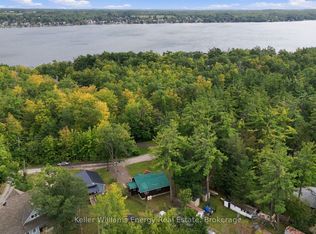
Welcome to 608 Hickory Beach Rd, nestled in the peaceful Hickory Beach community of Kawartha Lakes, just a short walk from the lake. This inviting home offers a spacious and versatile layout, ideal for year-round living or a relaxing country retreat.The main floor features 3 comfortable bedrooms, including one with a window A/C unit, a bright family room highlighted by an oversized window, and a separate living room with a large window and walkout to the backyard. A convenient 2-in-1 washer and dryer and newly installed thermostats add to the comfort and functionality of the home.The recently finished basement significantly expands the living space and features modern pot lights throughout, a kitchenette, a 4-piece bathroom, its own separate washer and dryer, and convenient walkout access through the garage-offering excellent flexibility for extended family or guests.Outside, enjoy a large private backyard and spacious deck, perfect for summer barbecues, entertaining, or simply relaxing in the peaceful surroundings. With the lake within walking distance and plenty of outdoor space to enjoy, this home offers a wonderful opportunity to experience the laid-back Kawartha Lakes lifestyle.
For sale
C$549,000
608 Hickory Beach Rd, Kawartha Lakes, ON K0M 1N0
4beds
2baths
Single Family Residence
Built in ----
0.34 Acres Lot
$-- Zestimate®
C$--/sqft
C$-- HOA
What's special
Spacious and versatile layoutNewly installed thermostatsModern pot lights throughoutLarge private backyardPeaceful surroundings
- 24 days
- 11
- 0
Zillow last checked:
Listing updated:
Listed by:
ROYAL TEAM REALTY INC.
Source: TRREB,MLS®#: X13881500 Originating MLS®#: Toronto Regional Real Estate Board
Facts & features
Interior
Bedrooms & bathrooms
- Bedrooms: 4
- Bathrooms: 2
Bedroom
- Description: Bedroom
- Level: Main
- Area: 5.98 Square Meters
- Area source: Other
- Dimensions: 2.23 x 2.68
Bedroom
- Level: Main
- Dimensions: 4 x 3
Bedroom 2
- Level: Main
- Dimensions: 3.5 x 3
Bedroom 3
- Level: Main
- Dimensions: 3 x 3
Bedroom 4
- Level: Basement
- Dimensions: 3 x 3
Family room
- Description: Family Room
- Level: Main
- Area: 43.02 Square Meters
- Area source: Other
- Dimensions: 6.19 x 6.95
Kitchen
- Level: Basement
- Dimensions: 2.5 x 2
Living room
- Level: Basement
- Dimensions: 5 x 5
Living room
- Level: Main
- Dimensions: 4 x 3
Recreation
- Level: Basement
- Dimensions: 3 x 6
Heating
- Baseboard, Electric
Cooling
- Wall Unit(s)
Features
- Flooring: Carpet Free
- Basement: Finished with Walk-Out,Separate Entrance
- Has fireplace: Yes
Interior area
- Living area range: 700-1100 null
Property
Parking
- Total spaces: 5
- Parking features: Private Double
- Has attached garage: Yes
Features
- Pool features: None
Lot
- Size: 0.34 Acres
- Features: Golf, Lake Access, Level, Park, School Bus Route, Wooded/Treed
Details
- Additional structures: Garden Shed
- Parcel number: 631250093
Construction
Type & style
- Home type: SingleFamily
- Architectural style: Bungalow
- Property subtype: Single Family Residence
Materials
- Aluminum Siding
- Foundation: Concrete Block
- Roof: Shingle
Utilities & green energy
- Sewer: Septic
- Water: Drilled Well
- Utilities for property: Cable Available, Garbage Pickup, Internet High Speed, Recycling Pickup, Phone Connected
Community & HOA
Location
- Region: Kawartha Lakes
Financial & listing details
- Annual tax amount: C$2,175
- Date on market: 10/9/2026
Price history
Price history is unavailable.
Public tax history
Tax history is unavailable.
Climate risks
Neighborhood: K0M
Nearby schools
GreatSchools rating
No schools nearby
We couldn't find any schools near this home.
Similar homes
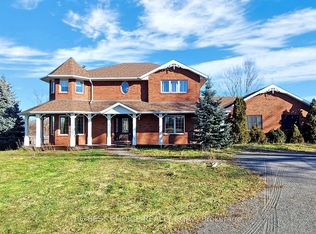
- C$484,9004 bd2 ba-- sqft24 Oakwood Dr, Kawartha Lakes, ON K0M 1N0For Sale
 MLS ID #X13842548, AFFINITY GROUP PINNACLE REALTY LTD.. TRREB
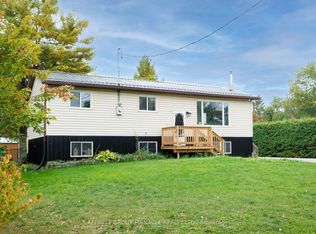
- C$549,9003 bd2 ba-- sqft27 2nd St, Kawartha Lakes, ON K0M 1N0For Sale
 MLS ID #X13597828, AFFINITY GROUP PINNACLE REALTY LTD.. TRREB
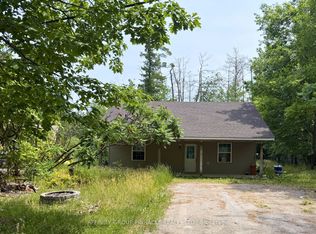
- C$435,0003 bd1 ba-- sqft2 Oakwood Dr, Kawartha Lakes, ON K0M 1N0For Sale
 MLS ID #X13733468, AFFINITY GROUP PINNACLE REALTY LTD.. TRREB
- C$569,0006 bd4 ba-- sqft18 Kennedy Dr, Kawartha Lakes, ON K0M 1N0For Sale
 MLS ID #X13718840, ROYAL LEPAGE FIRST CONTACT REALTY. TRREB
