Tucked into the beautiful and highly sought-after community of Chelton, this charming 1987 cottage has been thoughtfully renovated into a comfortable 4 bed/2 bath year-round home while preserving its warm coastal character. Just a short walk to two stunning beaches, you can enjoy morning shoreline strolls, sunset swims, and the relaxed PEI lifestyle right from your doorstep. Inside, the home offers a welcoming blend of modern updates and cozy charm, making it ideal as a full-time residence, seasonal getaway, or investment property. Its not hard to find the sun with two separate decks + and a balcony off the main bedroom. Located only 20 minutes from Summerside, you’ll enjoy the perfect balance of peaceful seaside living with convenient access to shopping, dining, and everyday amenities. Hobbyist? This property boasts TWO out buildings - one that is wired with electricity, and the other previously used as an art studio. Whether you’re looking for a place to unwind, entertain, or call home year-round, this Chelton gem offers location, charm, and craftsmanship.
For sale
C$429,000
16 Levine Ln, Saint David's Parish, PE C0B 1A0
4beds
1,600sqft
Single Family Residence
Built in 1987
0.32 Acres Lot
$-- Zestimate®
C$268/sqft
C$-- HOA
What's special
Thoughtfully renovatedTwo separate decksTwo out buildings
- 71 days |
- 40 |
- 3 |
Zillow last checked:
Listing updated:
Listed by:
Jalen Macleod,PEI - Sales,
RED- ISLE REALTY INC.
Source: Prince Edward Island REA,MLS®#: 202611010
Facts & features
Interior
Bedrooms & bathrooms
- Bedrooms: 4
- Bathrooms: 2
- Full bathrooms: 2
- Main level bathrooms: 1
- Main level bedrooms: 3
Rooms
- Room types: Kitchen, Living Room, Dining Room, Sun Room, Bedroom, Bath 1, Den/Office, Primary Bedroom, Laundry/Bath
Primary bedroom
- Level: Second
- Area: 106.72
- Dimensions: 11.6 x 9.2
Bedroom 1
- Level: Main
- Area: 76.95
- Dimensions: 9.5 x 8.1
Bedroom 2
- Level: Main
- Area: 87.36
- Dimensions: 9.6 x 9.1
Bedroom 3
- Level: Main
- Area: 77.08
- Dimensions: 9.4 x 8.2
Bathroom 1
- Level: Main
- Area: 40.2
- Dimensions: 6.7 x 6
Dining room
- Level: Main
Kitchen
- Level: Main
- Area: 111.36
- Dimensions: 9.6 x 11.6
Living room
- Level: Main
- Area: 282.68
- Dimensions: 14.8 x 19.1
Office
- Level: Second
- Area: 245
- Dimensions: 14 x 17.5
Heating
- Ductless
Appliances
- Included: Electric Oven, Dishwasher, Dryer, Washer, Microwave, Refrigerator
Features
- Ensuite Bath
- Flooring: Cork, Laminate, Vinyl
- Basement: Crawl Space,Other
Interior area
- Total structure area: 1,600
- Total interior livable area: 1,600 sqft
Property
Parking
- Parking features: Dirt, No Garage
Features
- Levels: One and One Half
- Exterior features: Balcony
Lot
- Size: 0.32 Acres
- Dimensions: 0.321
- Features: Landscaped, Level, Wooded, 0.5 to 0.99 Acres
Details
- Additional structures: Shed(s)
- Parcel number: 560540
- Zoning: REC
Construction
Type & style
- Home type: SingleFamily
- Property subtype: Single Family Residence
Materials
- Vinyl Siding
- Foundation: Other, Pillar/Post/Pier, Wood
- Roof: Asphalt
Condition
- Year built: 1987
Utilities & green energy
- Sewer: Septic Tank
- Water: Drilled Well
- Utilities for property: Electricity Connected, High Speed Internet, Electric
Community & HOA
Location
- Region: Saint Davids Parish
Financial & listing details
- Price per square foot: C$268/sqft
- Tax assessed value: C$135,700
- Annual tax amount: C$1,125
- Date on market: 5/15/2026
- Inclusions: Fridge, Stove, Washer/Dryer, Dishwasher, Microwave, 2 Sheds
- Electric utility on property: Yes
Jalen Macleod,PEI - Sales
Jalen Macleod,PEI - Sales
(902) 218-7321
By pressing Contact Agent, you agree that the real estate professional identified above may call/text you about your search, which may involve use of automated means and pre-recorded/artificial voices. You don't need to consent as a condition of buying any property, goods, or services. Message/data rates may apply. You also agree to our Terms of Use. Zillow does not endorse any real estate professionals. We may share information about your recent and future site activity with your agent to help them understand what you're looking for in a home.
Price history
| Date | Event | Price |
|---|---|---|
| 5/15/2026 | Listed for sale | C$429,000C$268/sqft |
Source:  Prince Edward Island REA #202611010 Report a problem Prince Edward Island REA #202611010 Report a problem | ||
Public tax history
Tax history is unavailable.
Climate risks
Neighborhood: C0B
Nearby schools
GreatSchools rating
No schools nearby
We couldn't find any schools near this home.
Schools provided by the listing agent
- Elementary: Somerset Elementary School
- Middle: Somerset Elementary School
- High: Three Oaks Senior High School
Source: Prince Edward Island REA. This data may not be complete. We recommend contacting the local school district to confirm school assignments for this home.
- C$345,0003 bd1 ba1k sqft163 McCardle Rd, Saint David'S Parish, PE C0B1A0For Sale

- C$345,0003 bd1 ba1k sqft171 McCardle Rd, Saint David'S Parish, PE C0B1A0For Sale

- C$345,0003 bd1 ba1k sqft185 McCardle Rd, Saint David'S Parish, PE C0B1A0For Sale

- C$599,9003 bd2 ba1.6k sqft66 Gibson Ln, Saint David'S Parish, PE C0B1A0For Sale
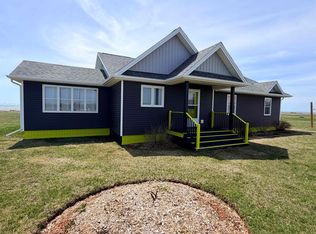
- C$489,0003 bd2 ba1.3k sqft45 Pearson Ln, Saint David'S Parish, PE C0B1A0For Sale
- C$499,9002 bd1 ba1.2k sqft16 Gibson Ln, Saint David'S Parish, PE C0B1A0For Sale
- C$649,9003 bd2 ba1.6k sqft22 Gibson Ln, Saint David'S Parish, PE C0B1A0For Sale
- C$2,900,0004 bd2 ba3.9k sqft386 Campbells Shore Rd, Saint David'S Parish, PE C0B1A0For Sale
Similar homes
- C$489,0003 bd2 ba1.3k sqft45 Pearson Ln, Saint David's Parish, PE C0B 1A0For Sale
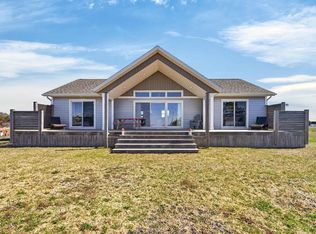 MLS ID #202609322, Kim Murphy,PEI - Sales, RE/MAX HARBOURSIDE REALTY. Prince Edward Island REA
 - C$349,9003 bd2 ba848 sqft82 Gordon Cove Rd, Saint David's Parish, PE C0B 1A0For Sale
 MLS ID #202613912, Alisha Mackay,PEI - Sales, RE/MAX HARBOURSIDE REALTY. Prince Edward Island REA
 - C$368,8002 bd1 ba964 sqft67 Gordon Cove Rd, Saint David's Parish, PE C0B 1A0For Sale
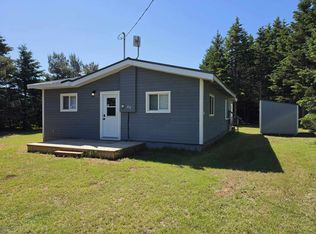 MLS ID #202617049, Jim Craig,PEI - Sales, PROVINCIAL REALTY. Prince Edward Island REA
 - C$429,0002 bd2 ba1.2k sqft91 Graham Head Rd, Saint David's Parish, PE C0B 1C0For Sale
 MLS ID #202612030, Scott Harvey,PEI - Sales, CENTURY 21 NORTHUMBERLAND REALTY. Prince Edward Island REA
 - C$439,0003 bd2 ba1.6k sqft1733 Freetown Rd, Saint David's Parish, PE C0B 1M0For SaleMLS ID #202615672, Kevin Reynolds,PEI - Sales, CENTURY 21 COLONIAL REALTY INC. Prince Edward Island REA
- C$345,0002 bd1 ba820 sqft511 Chelton Rd, Saint David's Parish, PE C0B 1A0For SaleMLS ID #202522308, Jory Macisaac,PEI - Sales, ELITE REAL ESTATE ADVISORS INC.. Prince Edward Island REA
- C$324,9004 bd2 ba1.9k sqft33 Route 10, Tryon, PE C0B 1A0For SaleMLS ID #202615342, Andrew Brown,PEI - Broker, CENTURY 21 NORTHUMBERLAND REALTY. Prince Edward Island REA
- C$324,0003 bd2 ba984 sqft57 Hummingbird Cres, Saint David's Parish, PE C0B 1C0For SaleMLS ID #202608495, Jodi Bernard,PEI - Sales, CENTURY 21 NORTHUMBERLAND REALTY. Prince Edward Island REA
- C$419,0003 bd2 ba1.8k sqft11 School St, Kensington, PE C0B 1M0For SaleMLS ID #202614399, Greg Macdougall,PEI - Broker, PROVINCIAL REALTY. Prince Edward Island REA
- C$409,9003 bd2 ba1.9k sqft753 Long River Rd, Grenville Parish, PE C0B 1M0For SaleMLS ID #202611953, Darcy Gallant,PEI - Sales, RE/MAX HARBOURSIDE REALTY. Prince Edward Island REA
- C$429,9003 bd2 ba1.8k sqft190 Harvard St, Summerside, PE C1N 1R6For SaleMLS ID #202615915, Wayne Mackinnon,PEI - Sales, ROYAL LEPAGE COUNTRY ESTATES 1985 LTD. Prince Edward Island REA
- C$379,0004 bd2 ba1.5k sqft273 Centennial Dr, Summerside, PE C1N 4M2For SaleMLS ID #202616664, Cindy Robichaud,PEI - Sales, CENTURY 21 NORTHUMBERLAND REALTY. Prince Edward Island REA
- C$399,9002 bd2 ba1.1k sqft151 Route 10, Tryon, PE C0B 1A0For SaleMLS ID #202610142, Wayne Higgins,PEI - Broker, KELLER WILLIAMS SELECT REALTY. Prince Edward Island REA
- C$434,9003 bd2 ba1.2k sqft96 Putters St, Linkletter, PE C1N 4J8For SaleMLS ID #202615155, Megan Dougan,PEI - Sales, CENTURY 21 COLONIAL REALTY INC. Prince Edward Island REA
- C$469,0003 bd2 ba1.8k sqft71 Morrison Ln, Grenville Parish, PE C0B 1M0For SaleMLS ID #202617158, Greg Caseley,PEI - Sales, RE/MAX HARBOURSIDE REALTY. Prince Edward Island REA
- C$414,9005 bd2 ba1k sqft371 Brophy Ave, Summerside, PE C1N 5N8For SaleMLS ID #202607256, Brad Pickering,PEI - Sales, RE/MAX HARBOURSIDE REALTY. Prince Edward Island REA
- C$459,0003 bd2 ba1.5k sqft21 Sou West Ln, Grenville Parish, PE C0B 1M0For SaleMLS ID #202614032, Cecilia Williams,PEI - Broker, PPR PROPERTY GROUP. Prince Edward Island REA
- C$379,0003 bd2 ba1.7k sqft4515 Route 225, Rose Valley, PE C0A 1E0For SaleMLS ID #202611334, Jerry Coady,PEI - Sales, COLDWELL BANKER/PARKER REALTY. Prince Edward Island REA
- C$349,0002 bd1 ba971 sqft206 Graham Head Rd, Saint David's Parish, PE C0B 1C0For SaleMLS ID #202616048, Marsha Weeks,PEI - Sales, East Coast Realty. Prince Edward Island REA
- C$395,5003 bd2 ba1.6k sqft12225 Route 6, Margate, PE C0B 1M0For SaleMLS ID #202608762, Patty Castle,PEI - Broker, POWERHOUSE REALTY PEI INC. Prince Edward Island REA
