THE ONE YOU’VE BEEN WAITING FOR! Welcome to 16 McGill Rd, an extraordinary private estate where luxury, space, and resort-style living come together. Sitting on nearly 7 breathtaking acres, this exceptional 5 bedroom, 3.5-bath home offers approximately 4,000 square feet of living space, plus an incredible private pool house that takes outdoor entertaining to an entirely new level. Inside, you’ll find an impressive selection of luxury upgrades and thoughtfully chosen finishes throughout the home. Features include a tankless propane water heater, quartz countertops and backsplash, padded LVP flooring, and patterned carpet with upgraded padding. The beautifully appointed kitchen showcases ZLINE appliances, a Frigidaire Professional refrigerator and freezer, custom white oak cabinetry, and stunning waterfall countertops. Sierra Pacific aluminum-clad windows provide exceptional quality, durability, and timeless appeal, while the luxurious cedar-wood sauna adds a unique touch of comfort and sophistication, completing this home’s elevated interior design. Step outside and prepare to be wowed by your very own private resort-style retreat. The showstopping inground pool, complete with a built-in hot tub, creates an incredible backdrop for entertaining, relaxing afternoons, and unforgettable evenings under the stars. Just steps from the water, the climate-controlled pool house with a half bath offers additional finished space designed for effortless entertaining, or the ultimate poolside escape. This is more than a backyard—it’s a destination you’ll never want to leave. The 3-car garage offers an impressive amount of space for vehicles or workshop needs, while the acreage provides room to enjoy the property to its fullest. This isn’t simply a house—it’s a lifestyle. A private estate. A backyard resort. A place to gather, unwind, entertain, and make memories for years to come.
For sale
$2,900,000
16 McGill Rd, Taylors, SC 29687
5beds
4,098sqft
Single Family Residence, Residential
Built in ----
6.98 Acres Lot
$-- Zestimate®
$708/sqft
$-- HOA
What's special
Showstopping inground poolIncredible private pool houseLuxury upgradesStunning waterfall countertopsAdditional finished spaceLuxurious cedar-wood saunaQuartz countertops and backsplash
- 1 day
- 545
- 76
Zillow last checked:
Listing updated:
Listed by:
Megan Scruggs 864-908-7748,
Casey Group Real Estate, LLC
Source: Greater Greenville AOR,MLS#: 1604254
Facts & features
Interior
Bedrooms & bathrooms
- Bedrooms: 5
- Bathrooms: 4
- Full bathrooms: 3
- 1/2 bathrooms: 1
- Main level bathrooms: 2
- Main level bedrooms: 3
Rooms
- Room types: Bonus Room/Rec Room, Exercise Room, Laundry
Primary bedroom
- Area: 240
- Dimensions: 16 x 15
Bedroom 2
- Area: 192
- Dimensions: 16 x 12
Bedroom 3
- Area: 195
- Dimensions: 13 x 15
Bedroom 4
- Area: 176
- Dimensions: 16 x 11
Bedroom 5
- Area: 192
- Dimensions: 16 x 12
Primary bathroom
- Features: Double Sink, Full Bath, Multiple Closets, Shower-Separate, Tub-Separate, Walk-In Closet(s)
- Level: Main
Dining room
- Area: 256
- Dimensions: 16 x 16
Kitchen
- Area: 340
- Dimensions: 17 x 20
Living room
- Area: 475
- Dimensions: 19 x 25
Bonus room
- Area: 456
- Dimensions: 24 x 19
Heating
- Electric
Cooling
- Electric
Appliances
- Included: Cooktop, Dishwasher, Disposal, Oven, Refrigerator, Electric Cooktop, Electric Oven, Microwave, Range Hood, Tankless Water Heater
- Laundry: 1st Floor, Sink, Walk-in, Laundry Room
Features
- High Ceilings, Ceiling Fan(s), Vaulted Ceiling(s), Ceiling Smooth, Open Floorplan, Sauna, Walk-In Closet(s), Countertops – Quartz, Pantry, Pot Filler Faucet
- Flooring: Carpet, Luxury Vinyl
- Windows: Insulated Windows
- Basement: None
- Attic: Storage
- Number of fireplaces: 1
- Fireplace features: Gas Log
Interior area
- Total interior livable area: 4,098 sqft
Video & virtual tour
Property
Parking
- Total spaces: 3
- Parking features: Attached, Garage Door Opener, Paved
- Attached garage spaces: 3
- Has uncovered spaces: Yes
Features
- Levels: Two
- Stories: 2
- Patio & porch: Patio, Front Porch, Screened
- Exterior features: Under Ground Irrigation
- Has private pool: Yes
- Pool features: In Ground
- Has spa: Yes
- Spa features: Private
Lot
- Size: 6.98 Acres
- Features: Sloped, Few Trees, 5 - 10 Acres
Details
- Additional structures: Pool House
- Parcel number: 0641.0101005.04
Construction
Type & style
- Home type: SingleFamily
- Architectural style: Traditional
- Property subtype: Single Family Residence, Residential
Materials
- Brick Veneer
- Foundation: Slab
- Roof: Architectural
Utilities & green energy
- Sewer: Septic Tank
- Water: Public
Community & HOA
Community
- Features: None
- Security: Smoke Detector(s)
- Subdivision: None
HOA
- Has HOA: No
- Services included: None
Location
- Region: Taylors
Financial & listing details
- Price per square foot: $708/sqft
- Date on market: 9/18/2026
Estimated market value
Not available
Estimated sales range
Not available
Not available
Price history
| Date | Event | Price |
|---|---|---|
| 9/18/2026 | Listed for sale | $2,900,000$708/sqft |
Source:  Greater Greenville AOR #1604254 Report a problem Greater Greenville AOR #1604254 Report a problem | ||
Public tax history
Tax history is unavailable.
Monthly payment
Est. payment
Payment breakdown
Explore the cost of this home by adjusting the details. Changes won't be saved.Climate risks
Neighborhood: 29687
Nearby schools
Schools provided by the listing agent
- Elementary: Mountain View
- Middle: Blue Ridge
- High: Blue Ridge
Source: Greater Greenville AOR. This data may not be complete. We recommend contacting the local school district to confirm school assignments for this home.

Similar homes
- $2,990,0005 bd7 ba4.9k sqft34 Collins Meadow Ct, Greenville, SC 29607For Sale
 MLS ID #1604220, Terri Warner, Hive Realty, LLC. Greater Greenville AOR
 - $2,290,0004 bd4 ba4.7k sqft141 Joe Leonard Rd, Greer, SC 29651For Sale
 MLS ID #1603995, Diane Milks, Woodmark Homes, LLC. Greater Greenville AOR
 - $2,499,6094 bd4 ba3.7k sqft101 Frangipani Way, Greenville, SC 29609For Sale
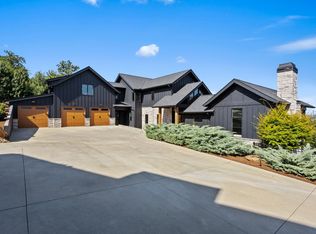 MLS ID #1603146, Grace Loveless, Herlong Sotheby's International Realty. Greater Greenville AOR
 - $1,950,0004 bd4 ba4.9k sqft49 The Cliffs Pkwy, Landrum, SC 29356For Sale
 MLS ID #1604209, Angela Osborne, Cliffs Realty Sales SC, LLC. Greater Greenville AOR
