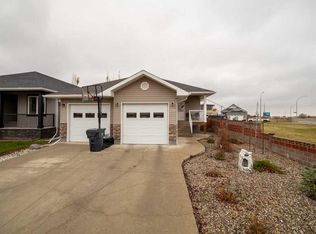
THE COMPLETE PACKAGE,,, SOUTHSIDE BUNGALOW,,WALKOUT,, MAIN FLOOR LAUNDRY,, OVER SIZED HEATED GARAGE. Welcome to 16 FAIRMONT PLACE SOUTH!!! This well maintained, fully developed walkout bungalow offers an ideal blend of space, in an established South side quiet crescent. This inviting home features approximately 1,440 sq. ft. on the main floor, four bedrooms, office three bathrooms and a double attached heated garage. Step inside to a bright and welcoming main floor, The kitchen offers plenty of space for entertaining. Two bedrooms are conveniently located on the main level, including the spacious primary bedroom with a walk-in closet and private ensuite. A second full bathroom, and a main floor laundry room with sink. The fully developed walkout basement provides exceptional additional living space, featuring a generous family room with a cozy gas fireplace, two additional bedrooms, office, a full bathroom and plenty of storage. Additional features and updates include a stucco exterior, central vacuum, 2 gas fireplaces, and central air conditioning. The insulated and drywalled double attached garage 24x27 ft. is particularly well equipped with a radiant heater. What a beautiful home with everything you need!!1
For sale
C$650,000
16 N Fairmont Pl S, Lethbridge, AB T1K 7G2
4beds
1,441sqft
Single Family Residence
Built in 1996
6,969 Square Feet Lot
$-- Zestimate®
C$451/sqft
C$-- HOA
What's special
Main floor laundryOversized heated garageFour bedroomsThree bathroomsDouble attached heated garageCentral vacuumCentral air conditioning
- 5 days
- 13
- 0
Zillow last checked:
Listing updated:
Listed by:
Bryce Evans, Associate,
Re/Max Real Estate - Lethbridge
Source: courtesy of Pillar9 System,MLS®#: A2346154 Originating MLS®#: Lethbridge and District
Facts & features
Interior
Bedrooms & bathrooms
- Bedrooms: 4
- Bathrooms: 3
- Full bathrooms: 3
Other
- Level: Main
- Dimensions: 12`0" x 15`0"
Bedroom
- Level: Main
- Dimensions: 11`0" x 10`0"
Bedroom
- Level: Basement
- Dimensions: 11`0" x 14`0"
Bedroom
- Level: Basement
- Dimensions: 16`0" x 11`1"
Other
- Level: Main
- Dimensions: 0`0" x 0`0"
Other
- Level: Basement
Other
- Level: Main
- Dimensions: 0`0" x 0`0"
Dinette
- Level: Main
- Dimensions: 12`0" x 12`0"
Family room
- Level: Basement
- Dimensions: 18`0" x 20`0"
Kitchen
- Level: Main
- Dimensions: 10`0" x 13`1"
Living room
- Level: Main
- Dimensions: 11`0" x 11`1"
Office
- Level: Basement
- Dimensions: 13`0" x 7`0"
Heating
- Forced Air, Natural Gas
Cooling
- Full
Appliances
- Included: Dishwasher, Refrigerator, Stove(s)
- Laundry: Main Level
Features
- Central Vacuum
- Flooring: Hardwood, Linoleum
- Basement: Full
- Number of fireplaces: 2
- Fireplace features: Family Room, Gas, Living Room
Interior area
- Total interior livable area: 1,441 sqft
Video & virtual tour
Property
Parking
- Total spaces: 4
- Parking features: Concrete, Driveway, Off Street
- Has uncovered spaces: Yes
Features
- Levels: One
- Stories: 1
- Patio & porch: Deck, Patio
- Exterior features: Other
- Has spa: Yes
- Spa features: Bath
- Fencing: Fenced
- Frontage length: 16.15M 53`0"
Lot
- Size: 6,969 Square Feet
- Features: Landscaped, Underground Sprinklers
Details
- Parcel number: 112344118
- Zoning: R-L
Construction
Type & style
- Home type: SingleFamily
- Architectural style: Bungalow
- Property subtype: Single Family Residence
Materials
- Stucco
- Foundation: Block
- Roof: Asphalt Shingle
Condition
- New construction: No
- Year built: 1996
Community & HOA
Community
- Subdivision: Fairmont
HOA
- Has HOA: No
Location
- Region: Lethbridge
Financial & listing details
- Price per square foot: C$451/sqft
- Date on market: 11/12/2026
- Inclusions: FRIDGE, STOVE, DISHWASHER, WASHER AND DRYER, WINDOW COVERINGS, CENTRAL AIR CONDITIONER, CENTRAL VACUUM, GARAGE HEATER, 2GARAGE DOOR OPENERS, SHED (AS IS, WHERE IS)
Price history
Price history is unavailable.
Public tax history
Tax history is unavailable.
Climate risks
Neighborhood: Fairmont
Nearby schools
GreatSchools rating
No schools nearby
We couldn't find any schools near this home.
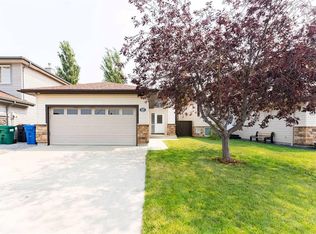
- C$540,0004 bd3 ba1.1k sqft27 W Fairmont Rd S, Lethbridge, AB T1K8C7For Sale
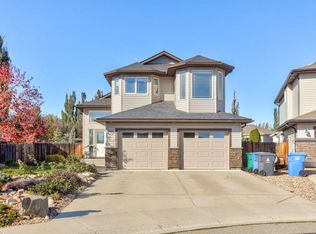
- C$669,9004 bd3 ba1.4k sqft442 Gateway Cres S, Lethbridge, AB T1K4X2For Sale
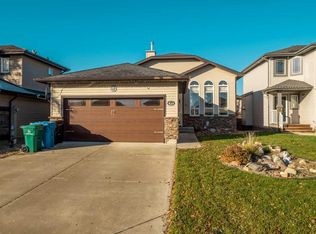
- C$499,9003 bd3 ba1.1k sqft414 E Gateway Cres S, Lethbridge, AB T1K4X2For Sale
- C$624,9005 bd3 ba2k sqft27 Fairmont Garden Rd S, Lethbridge, AB T1K7L2For Sale

Similar homes
- C$669,9004 bd3 ba1.4k sqft442 Gateway Cres S, Lethbridge, AB T1K 4X2For SaleMLS ID #A2353115, Laurence Feist, Associate, Re/Max First. courtesy of Pillar9 System
- C$654,5004 bd3 ba1.2k sqft282 W Couleesprings Ter S, Lethbridge, AB T1K 5P2For Sale
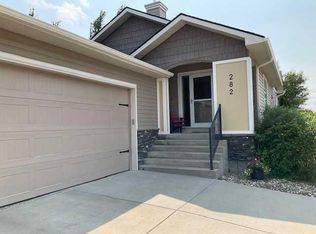 MLS ID #A2353063, Jesse Sommerfeldt, Associate, Maxwell Capital Realty - Lethbridge. courtesy of Pillar9 System
- C$624,9005 bd3 ba2k sqft27 Fairmont Garden Rd S, Lethbridge, AB T1K 7L2For SaleMLS ID #A2351769, Wael Dleikan, Associate, Real Broker. courtesy of Pillar9 System
- C$624,9005 bd3 ba1.4k sqft259 SW Gateway Mnr S, Lethbridge, AB T1K 5S1For Sale
 MLS ID #A2356260, Wael Dleikan, Associate, Real Broker. courtesy of Pillar9 System
