
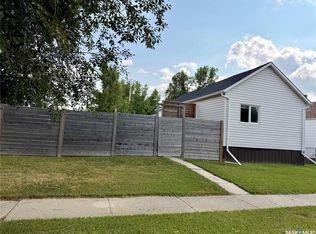
Welcome to Zealandia—your chance to own a spacious, beautifully updated home with prairie views. Set on a double lot at the edge of town, this property checks every box: 5 bedrooms, 2 baths, a large modern kitchen, finished basement with theatre setup, fenced and landscaped yard, and a detached 24' x 26' double garage with automatic openers. The kitchen features rich coffee toned cabinetry, granite countertops, island seating, stainless steel appliances (fridge 2024, stove 2023), built in wine rack, and reverse osmosis system (2025). A half wall opens to the living room, where windows frame open field views. Three main floor bedrooms and a refreshed 4 piece bath with double sinks complete the main level. The fully finished basement offers an impressive 32' rec room with built in sound system, projector, and screen—perfect for movie nights. Two additional bedrooms, a second 4 piece bath, and a bonus office/hobby room provide exceptional flexibility. Laundry and utilities are combined, with newer systems throughout: washer/dryer (2025), softener (2023), hot water tank (2024), natural gas furnace with heat recovery, and central air. Outside, enjoy a fully fenced yard with deck access from the kitchen garden doors. Perennials, flowering shrubs, and fruit trees create a welcoming landscape, complemented by underground sprinklers and a tidy garden shed. Gardeners will love that Zealandia offers unlimited town water at a flat rate. This property also benefits from new water and sewer lines from house to curb/tank, replaced this year. NOTE THAT GOOGLE INCORRECTLY SHOWS PAYNE AS 3RD AVE.
Active
C$235,000
16 Payne AVENUE, Zealandia, SK S0L 3N0
5beds
2baths
1,196sqft
Single Family Residence
Built in 2002
0.28 Acres Lot
$-- Zestimate®
C$196/sqft
C$-- HOA
What's special
Spacious beautifully updated homePrairie viewsLarge modern kitchenFenced and landscaped yardRich coffee toned cabinetryGranite countertopsIsland seating
- 2 days |
- 5 |
- 1 |
Zillow last checked:
Listing updated:
Listed by:
Michelle Buck,
TRCG The Realty Consultants Group
Source: Saskatchewan REALTORS® Association,MLS®#: SK046089Originating MLS®#: Saskatchewan REALTORS® Association
Facts & features
Interior
Bedrooms & bathrooms
- Bedrooms: 5
- Bathrooms: 2
Primary bedroom
- Features: Room Floor: Laminate
- Level: Main
- Dimensions: 13'9"x11'9"
Bedroom
- Features: Room Floor: Vinyl Plank
- Level: Main
- Dimensions: 9'3"x9'3"
Bedroom
- Features: Room Floor: Vinyl Plank
- Level: Main
- Dimensions: 9'3"x9'3"
Bedroom
- Features: Room Floor: Carpet
- Level: Basement
Bedroom
- Features: Room Floor: Carpet
- Level: Basement
- Dimensions: 9'9"x12'0"
Other
- Features: Room Floor: Vinyl tile
- Level: Main
- Dimensions: 9'6"x7'10"
Other
- Features: Room Floor: Vinyl tile
- Level: Basement
- Dimensions: 9'5"x7'2"
Kitchen
- Features: Room Floor: Vinyl Plank
- Level: Main
- Dimensions: 14'0"x22'1"
Other
- Features: Room Floor: Concrete
- Level: Basement
- Dimensions: 13'3"x9'8"
Living room
- Features: Room Floor: Vinyl Plank
- Level: Main
- Dimensions: 12'7"x23'6"
Office
- Features: Room Floor: Carpet
- Level: Basement
- Dimensions: 12'11"x7'0"
Recreation room
- Features: Room Floor: Carpet
- Level: Basement
- Dimensions: 12'11"x32'0"
Heating
- Forced Air, Natural Gas, Heat Recovery Unit
Cooling
- Central Air
Appliances
- Included: Water Heater, Gas Water Heater, Water Softener, Dishwasher Built In, Dryer, Refrigerator, Exhaust Fan, Reverse Osmosis System, Stove, Washer
Features
- Sound System Built In
- Windows: Window Treatments
- Basement: Full,Finished,Sump Pump,Preserved Wood
- Has fireplace: No
Interior area
- Total structure area: 1,196
- Total interior livable area: 1,196 sqft
Property
Parking
- Total spaces: 6
- Parking features: 2 Car Detached, Garage Door Opnr/Control(S), Gravel
- Garage spaces: 2
- Has uncovered spaces: Yes
- Details: Parking Size: 26.0x24.0
Features
- Patio & porch: Deck
- Exterior features: Garden, Lawn Back, Lawn Front
- Fencing: Fenced
- Frontage length: 126.00
Lot
- Size: 0.28 Acres
- Dimensions: 125
- Features: Rectangular Lot, Trees/Shrubs, Underground Sprinkler
Details
- Additional structures: Shed(s)
Construction
Type & style
- Home type: SingleFamily
- Architectural style: Raised Bungalow
- Property subtype: Single Family Residence
Materials
- Vinyl Siding
- Roof: Metal
Condition
- Year built: 2002
Community & HOA
Location
- Region: Zealandia
Financial & listing details
- Price per square foot: C$196/sqft
- Annual tax amount: C$1,771
- Date on market: 8/20/2026
- Ownership: Freehold
Price history
| Date | Event | Price |
|---|---|---|
| 8/20/2026 | Listed for sale | C$235,000C$196/sqft |
Source: Saskatchewan REALTORS® Association #SK046089 Report a problem | ||
Public tax history
Tax history is unavailable.
Climate risks
Neighborhood: S0L
Nearby schools
GreatSchools rating
No schools nearby
We couldn't find any schools near this home.
- C$116,9002 bd1 ba896 sqft12 Golfview Cres, Kindersley, SK S0L1S1For Sale

- C$92,9001 bd1 ba744 sqft112 Main St, Harris, SK S0L1K0For Sale

- C$299,9003 bd2 ba1.6k sqft205 3rd Ave, Harris, SK S0L1K0For Sale

- C$329,0004 bd2 ba1.1k sqft1012 6th St E, Rosetown, SK S0L2V0For Sale

- C$219,0004 bd3 ba2.4k sqft802 Ridpath Rd, Rosetown, SK S0L2V0For Sale
- C$460,0004 bd4 ba2.1k sqft202 Saint Andrews Cres, Rosetown, SK S0L2V0For Sale
- C$248,9002 bd2 ba752 sqft306 3rd Ave E, Rosetown, SK S0L2V0For Sale
- C$407,5005 bd2 ba2k sqft107 Jubilee Cres, Rosetown, SK S0L2V0For Sale
Similar homes
- C$178,9005 bd2 ba1.1k sqft301 7th AVENUE W, Rosetown, SK S0L 2V0For Sale
 MLS ID #SK045765, Stan Moore, Realty Executives Prosperity. Saskatchewan REALTORS® Association
 - C$248,9002 bd2 ba752 sqft306 3rd AVENUE E, Rosetown, SK S0L 2V0For Sale
 MLS ID #SK045550, Stan Moore, Realty Executives Prosperity. Saskatchewan REALTORS® Association
 - C$330,0005 bd4 ba1.3k sqftSanderson Acreage, St. Andrews Rm No. 287, SK S0L 2V0For Sale
 MLS ID #SK016962, Stan Moore, Realty Executives Prosperity. Saskatchewan REALTORS® Association
 - C$180,0004 bd1 ba1.3k sqft202 2nd AVENUE E, Rosetown, SK S0L 2V0For Sale
 MLS ID #SK043581, Michelle Buck, TRCG The Realty Consultants Group. Saskatchewan REALTORS® Association
 - C$299,9003 bd2 ba1.6k sqft205 3rd AVENUE, Harris, SK S0L 1K0For SaleMLS ID #SK042592, Paul Chavady, Royal LePage Varsity. Saskatchewan REALTORS® Association
- C$205,0002 bd2 ba1.2k sqftPrairie View, Rosetown, SK S0L 2V0For SaleMLS ID #SK044229, Jannelle Ernst, Century 21 Fusion. Saskatchewan REALTORS® Association
- C$329,0004 bd2 ba1.1k sqft1012 6th STREET E, Rosetown, SK S0L 2V0For SaleMLS ID #SK041971, Michelle Buck, TRCG The Realty Consultants Group. Saskatchewan REALTORS® Association
- C$299,9004 bd2 ba1k sqft1002 King STREET, Rosetown, SK S0L 2V0For SaleMLS ID #SK043643, Meaghan Craig, Century 21 Fusion. Saskatchewan REALTORS® Association
- C$344,9004 bd3 ba1.4k sqft705 Main St, Rosetown, SK S0L 2V0For SaleCentury 21 Canada
- C$128,0004 bd1 ba868 sqft211 Little Flower AVENUE, Rosetown, SK S0L 2V0For SaleMLS ID #SK021726, Colby J Houle, Royal LePage Wheat Country Realty. Saskatchewan REALTORS® Association
