DON'T WALK...RUN! Come see this amazing 4 BR, 2 Bath Colonial with First Floor Extension and 1 Car Attached Garage. Featuring a Renovated EIK with Quartz Countertops, Subway tile Backsplash, LG Black Stainless Steel Smart Appliances, Double Oven with SS Hood, Pot Filler, wine fridge, Coffee Station and built in Desk/Office area and Tons of Cabinet Space. Walk through the formal Mudroom Entry Foyer into the Formal Dining Room with Wood Burning Fireplace open to the Living Room & Den. Crown molding and Luxury vinyl floors throughout. King Size Primary BR with Walk In Closet, and 1st Floor Office/Bedroom with plenty of room for all. Step outside and soak in the rays to an entertainer's backyard. Amenities Include: 2016 Architectural Roof, Ductless AC, 150 AMP SERVICE, Generator Hookup, FULLY Owned Solar Panels installed in 2021, 3 Zone Heating, Backyard Pavers ( 1 Year Old), Water Purification System, Fully Fenced Yard, Vinyl Siding & More! Modern Smart Home Technology includes lighting, appliances, thermostats, ring, alarm system with hardwired smokes and Irrigation System. THIS HOME HAS TOO MUCH TO LIST! WON'T LAST!
Pending
$899,990
16 Penny Lane, Levittown, NY 11756
4beds
1,928sqft
Single Family Residence, Residential
Built in 1948
6,000 Square Feet Lot
$-- Zestimate®
$467/sqft
$-- HOA
What's special
- 1 day |
- 42 |
- 2 |
Likely to sell faster than
Zillow last checked:
Listing updated:
Listed by:
Signature Premier Properties 516-785-0100,
Maria C. Pagiazitis 516-835-2209,
Jeffrey M. Bigay 516-972-9703,
Signature Premier Properties
Source: OneKey® MLS as distributed by MLS GRID,MLS#: 1011810
Facts & features
Interior
Bedrooms & bathrooms
- Bedrooms: 4
- Bathrooms: 2
- Full bathrooms: 2
Other
- Description: Entry Foyer, LR, Dining Rm w/ Fireplace, EIK, Full Bathroom, 1st Floor Bedroom or Office, Den with OSE to Backyard
- Level: First
Other
- Description: Primary Bedroom with Walk In Closet, Large Bedroom, Bedroom, Full Bathroom, Laundry Room
- Level: Second
Heating
- Hot Water
Cooling
- Ductless
Appliances
- Included: Dishwasher, Dryer, Oven, Refrigerator, Washer
- Laundry: Laundry Room
Features
- First Floor Bedroom, First Floor Full Bath, Ceiling Fan(s), Chandelier, Chefs Kitchen, Eat-in Kitchen, Entrance Foyer, Formal Dining, Quartz/Quartzite Counters, Recessed Lighting, Smart Thermostat
- Flooring: Tile, Vinyl
- Attic: Full,See Remarks
- Number of fireplaces: 1
Interior area
- Total structure area: 1,928
- Total interior livable area: 1,928 sqft
Property
Parking
- Total spaces: 1
- Parking features: Garage
- Garage spaces: 1
Features
- Levels: Two
- Patio & porch: Patio
- Has private pool: Yes
- Fencing: Fenced
Lot
- Size: 6,000 Square Feet
Details
- Parcel number: 2089511830000050
- Special conditions: None
Construction
Type & style
- Home type: SingleFamily
- Architectural style: Colonial
- Property subtype: Single Family Residence, Residential
Materials
- Frame, Vinyl Siding
Condition
- Year built: 1948
Utilities & green energy
- Sewer: Public Sewer
- Water: Public
- Utilities for property: Cable Connected, Electricity Connected, Sewer Connected, Trash Collection Public, Water Connected
Community & HOA
HOA
- Has HOA: No
Location
- Region: Levittown
Financial & listing details
- Price per square foot: $467/sqft
- Tax assessed value: $544
- Annual tax amount: $14,264
- Date on market: 6/11/2026
- Cumulative days on market: 31 days
- Listing agreement: Exclusive Agency
- Electric utility on property: Yes
Estimated market value
Not available
Estimated sales range
Not available
Not available
Price history
| Date | Event | Price |
|---|---|---|
| 7/22/2026 | Pending sale | $899,990$467/sqft |
Source:  OneKey® MLS as distributed by MLS GRID #1011810 Report a problem OneKey® MLS as distributed by MLS GRID #1011810 Report a problem | ||
| 7/10/2026 | Listing removed | $899,990$467/sqft |
Source: OneKey® MLS as distributed by MLS GRID #1011810 Report a problem | ||
| 6/11/2026 | Listed for sale | $899,990+168.7%$467/sqft |
Source: OneKey® MLS as distributed by MLS GRID #1011810 Report a problem | ||
| 9/28/2010 | Sold | $335,000-4%$174/sqft |
Source: Public Record Report a problem | ||
| 9/8/2010 | Listed for sale | $349,000$181/sqft |
Source: Prudential Douglas Elliman Report a problem | ||
| 7/14/2010 | Listing removed | $349,000$181/sqft |
Source: Prudential Real Estate #2303477 Report a problem | ||
| 6/25/2010 | Listed for sale | $349,000$181/sqft |
Source: Prudential Real Estate #2303477 Report a problem | ||
Public tax history
| Year | Property taxes | Tax assessment |
|---|---|---|
| 2024 | -- | $544 |
| 2023 | -- | $544 +28.6% |
| 2022 | -- | $423 |
| 2021 | $9,613 +11.6% | -- |
| 2020 | $8,613 +12.9% | $486 |
| 2019 | $7,627 | $486 |
| 2018 | $7,627 -2.1% | $486 -5.8% |
| 2017 | $7,789 -0.6% | $516 -5.7% |
| 2016 | $7,834 +131.1% | $547 -24.8% |
| 2015 | $3,391 +8.8% | $727 |
| 2013 | $3,118 +1.1% | $727 |
| 2012 | $3,083 -46.1% | $727 |
| 2011 | $5,721 +5.2% | $727 -3.8% |
| 2010 | $5,438 | $756 -16.3% |
| 2009 | -- | $903 -7.8% |
| 2008 | -- | $979 +7.6% |
| 2006 | -- | $910 -38% |
| 2005 | -- | $1,467 -38% |
| 2004 | -- | $2,365 |
| 2003 | -- | $2,365 -51.7% |
| 2002 | -- | $4,900 |
| 2001 | -- | $4,900 |
| 2000 | -- | $4,900 |
Find assessor info on the county website
Monthly payment
Climate risks
Neighborhood: 11756
Nearby schools
GreatSchools rating
- 7/10Gardiners Avenue SchoolGrades: K-5Distance: 0.4 mi
- 6/10Jonas E Salk Middle SchoolGrades: 6-8Distance: 0.6 mi
- 10/10Gen Douglas Macarthur Senior High SchoolGrades: 9-12Distance: 0.7 mi
Schools provided by the listing agent
- Elementary: Gardiners Avenue School
- Middle: Jonas E Salk Middle School
- High: Gen Douglas Macarthur Senior Hs
Source: OneKey® MLS as distributed by MLS GRID. This data may not be complete. We recommend contacting the local school district to confirm school assignments for this home.
- $650,700-- bd1 ba1.2k sqft14 Penny Ln, Levittown, NY 11756Off Market
- $707,8003 bd2 ba1.1k sqft20 Penny Ln, Levittown, NY 11756Off Market
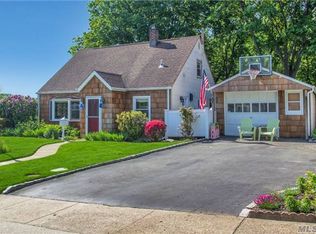
- $819,3006 bd2 ba1.9k sqft10 Penny Ln, Levittown, NY 11756Off Market
- $785,1004 bd2 ba1.6k sqft15 Penny Ln, Levittown, NY 11756Off Market
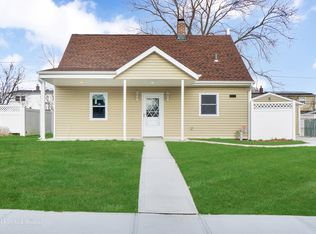
- $616,800-- bd1 ba1k sqft56 Water Ln N, Levittown, NY 11756Off Market
- $720,2004 bd1 ba1.2k sqft24 Penny Ln, Levittown, NY 11756Off Market
- $692,0003 bd1 ba1.2k sqft19 Penny Ln, Levittown, NY 11756Off Market
- $741,400-- bd2 ba1.5k sqft13 Penny Ln, Levittown, NY 11756Off Market
A local agent can set up tours, give advice and negotiate with sellers.
Similar homes
- $929,9994 bd3 ba2k sqft9 Florgate Road, Farmingdale, NY 11735For Sale
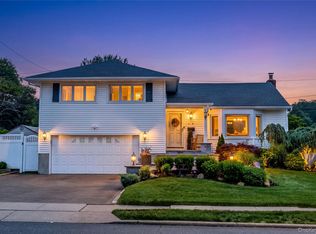
 MLS ID #1028373, Katelyn A. Montrony, Listing by: EXP Realty. OneKey® MLS as distributed by MLS GRID
 - $749,0004 bd2 ba1.5k sqft42 Haven Lane, Levittown, NY 11756For Sale
 MLS ID #988921, Susan R. McCoy GRI CBR, Listing by: Your Home Sold Guaranteed Rlty. OneKey® MLS as distributed by MLS GRID
 - $849,9995 bd2 ba2k sqft34 Hedge Lane, Westbury, NY 11590For Sale
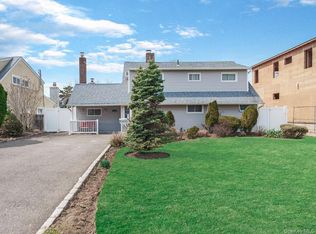 MLS ID #1022166, Mohammed Ali Rizvi, Listing by: Keller Williams Realty Greater. OneKey® MLS as distributed by MLS GRID
 - $799,0004 bd2 ba1.4k sqft1022 White Birch Lane, Wantagh, NY 11793For Sale
 MLS ID #1012239, Susan Sanchez CBR SRES, Listing by: Signature Premier Properties. OneKey® MLS as distributed by MLS GRID
 - $769,0004 bd5 ba2.1k sqft920 9th Street, West Babylon, NY 11704For SaleMLS ID #1028419, Kristine Rudner, Listing by: James A Netter Real Estate Inc. OneKey® MLS as distributed by MLS GRID
- $1,199,0004 bd4 ba2.3k sqft2066 Washington Avenue, Seaford, NY 11783For SaleMLS ID #1028806, Parissa Eliassian CBR, Listing by: Douglas Elliman Real Estate. OneKey® MLS as distributed by MLS GRID
- $849,0003 bd2 ba1.9k sqft566 Harrison Avenue, East Meadow, NY 11554For SaleMLS ID #1019379, Bonnie R. Papish, Listing by: Coldwell Banker American Homes. OneKey® MLS as distributed by MLS GRID
- $850,0004 bd2 ba1.6k sqft45 Cottonwood Lane, Westbury, NY 11590For SaleMLS ID #1023255, Thomas J. Nails, Listing by: Coldwell Banker American Homes. OneKey® MLS as distributed by MLS GRID
- $999,9994 bd3 ba2.3k sqft62 Linden Boulevard, Hicksville, NY 11801For SaleMLS ID #1024759, Robert R. Guarino, Listing by: NY Space Finders Inc. OneKey® MLS as distributed by MLS GRID
- $888,0004 bd2 ba1.9k sqft104 Choir Lane, Westbury, NY 11590For SaleMLS ID #1012508, Scott Wallace, Listing by: Daniel Gale Sothebys Intl Rlty. OneKey® MLS as distributed by MLS GRID
- $1,049,9994 bd3 ba2.2k sqft7 Mohawk Drive, Massapequa, NY 11758For SaleMLS ID #1010956, Angela Miranda, Listing by: Douglas Elliman Real Estate. OneKey® MLS as distributed by MLS GRID
- $799,9953 bd3 ba2k sqft117 Gordon Place, Freeport, NY 11520For SaleMLS ID #1029360, Natania S. Yow, Listing by: HomeSmart CrossIsland. OneKey® MLS as distributed by MLS GRID
- $899,0004 bd3 ba2.2k sqft2862 Island Channel Road, Seaford, NY 11783For SaleMLS ID #1003915, Dara N. Giammalva, Listing by: Daniel Gale Sothebys Intl Rlty. OneKey® MLS as distributed by MLS GRID
- $829,0003 bd2 ba1.7k sqft45 Concord Avenue, Bethpage, NY 11714For SaleMLS ID #1018345, Carole Ann Catapano, Listing by: Century 21 Catapano Homes. OneKey® MLS as distributed by MLS GRID
- $799,7774 bd3 ba1.6k sqft25 Lois Lane, Farmingdale, NY 11735For SaleMLS ID #1023197, Kamal Khurana, Listing by: Realty Connect USA LLC. OneKey® MLS as distributed by MLS GRID
- $799,9993 bd2 ba1.1k sqft5 Coronet Crescent, Bethpage, NY 11714For SaleMLS ID #1011046, Carole Ann Catapano, Listing by: Century 21 Catapano Homes. OneKey® MLS as distributed by MLS GRID
- $1,050,0004 bd3 ba1.9k sqft38 Hayden Drive, Bethpage, NY 11714For SaleMLS ID #1007817, Carole Ann Catapano, Listing by: Century 21 Catapano Homes. OneKey® MLS as distributed by MLS GRID
- $870,0005 bd3 ba1.6k sqft336 Princeton Street, Westbury, NY 11590For SaleMLS ID #994938, Hilda I. Chin CBR GRI, Listing by: Coldwell Banker American Homes. OneKey® MLS as distributed by MLS GRID
- $925,0004 bd2 ba1.7k sqft268 Curtis Avenue, Carle Place, NY 11514For SaleMLS ID #983023, Wendy L. Liotti, Listing by: Signature Premier Properties. OneKey® MLS as distributed by MLS GRID
- $749,9994 bd2 ba1.3k sqft2565 Natta Boulevard, Bellmore, NY 11710For SaleMLS ID #1023753, John J. Macaluso, Listing by: Compass Greater NY LLC. OneKey® MLS as distributed by MLS GRID
