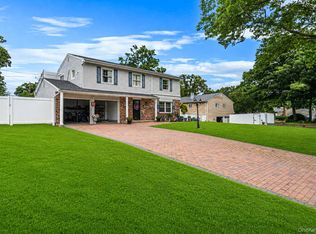
Stunning Colonial in South Setauket Park! Welcome to this Custom and Expanded 3 Bedroom 2.5 Bath home located in a beautiful and super quiet section of Three Village School District, offering wide streets, natural gas heat, underground electric, and sewers. Entry foyer leads to a large Formal Living Room to the left and an extra-large Formal Dining Room to the right. The new custom kitchen with center island is a perfect gathering spot for guests but the real terracotta tile flooring throughout actually steals the show. The first floor has a den that is doubled in size from its original floor plan with sliders to the entertainer's outdoor deck and dining area. The second floor has generously sized rooms and boasts of 2 Full Bathrooms including a Primary En Suite that is on everyone's must have list. This house has an extraordinary amount of added closet space. Simply fantastic is the 2 CAR GARAGE and Workshop Alcove. Large well-manicured rear lawn with newly fenced in yard. New Heating System, New Central Air Conditioning, New Roof, Updated Windows, In-Ground Sprinklers, Security Alarm, Smart Thermostats, Upgraded 200Amp Electric Service, Oversized Driveway, and more. With everything updated and no expenses for renovations required, simply close on this house, move in, unpack your suitcase, and start living!
Pending
$749,000
16 Redwood Lane, South Setauket, NY 11720
3beds
2,000sqft
Single Family Residence, Residential
Built in 1971
0.34 Acres Lot
$-- Zestimate®
$375/sqft
$-- HOA
What's special
- 70 days |
- 153 |
- 0 |
Likely to sell faster than
Zillow last checked:
Listing updated:
Listed by:
Triple Crown Real Estate Assoc 631-696-7178,
Jason Majestic 631-466-2858
Source: OneKey® MLS as distributed by MLS GRID,MLS#: 1010492
Facts & features
Interior
Bedrooms & bathrooms
- Bedrooms: 3
- Bathrooms: 3
- Full bathrooms: 2
- 1/2 bathrooms: 1
Heating
- Baseboard, Hot Water, Natural Gas
Cooling
- Central Air
Appliances
- Included: Dishwasher, Dryer, Gas Cooktop, Gas Oven, Gas Range, Oven, Range, Refrigerator, Stainless Steel Appliance(s), Washer
- Laundry: Washer/Dryer Hookup
Features
- Crown Molding, Eat-in Kitchen, Entrance Foyer, Formal Dining, Kitchen Island, Primary Bathroom, Smart Thermostat, Stone Counters, Storage
- Flooring: Combination, Hardwood, Other, Tile, Wood
- Attic: Pull Stairs
- Has fireplace: No
Interior area
- Total structure area: 2,000
- Total interior livable area: 2,000 sqft
Property
Parking
- Total spaces: 2
- Parking features: Driveway, Garage, Off Street
- Garage spaces: 2
- Has uncovered spaces: Yes
Features
- Patio & porch: Covered, Deck, Porch
Lot
- Size: 0.34 Acres
Details
- Parcel number: 0200366000600010000
- Special conditions: None
Construction
Type & style
- Home type: SingleFamily
- Architectural style: Colonial
- Property subtype: Single Family Residence, Residential
Materials
- Frame
- Foundation: Slab
Condition
- Year built: 1971
Utilities & green energy
- Sewer: Public Sewer
- Water: Public
- Utilities for property: Cable Available, Cable Connected, Electricity Available, Electricity Connected, Natural Gas Available, Natural Gas Connected, Phone Available, Phone Connected, Sewer Available, Sewer Connected, Trash Collection Public, Water Available, Water Connected
Community & HOA
Community
- Security: Security System
- Subdivision: South Setauket Park
HOA
- Has HOA: No
Location
- Region: South Setauket
Financial & listing details
- Price per square foot: $375/sqft
- Tax assessed value: $2,850
- Annual tax amount: $13,474
- Date on market: 6/10/2026
- Cumulative days on market: 70 days
- Listing agreement: Exclusive Right To Sell
- Inclusions: See LA
- Exclusions: See LA
- Electric utility on property: Yes
Estimated market value
Not available
Estimated sales range
Not available
Not available
Price history
| Date | Event | Price |
|---|---|---|
| 7/7/2026 | Pending sale | $749,000$375/sqft |
Source:  OneKey® MLS as distributed by MLS GRID #1010492 Report a problem OneKey® MLS as distributed by MLS GRID #1010492 Report a problem | ||
| 6/10/2026 | Listed for sale | $749,000$375/sqft |
Source: OneKey® MLS as distributed by MLS GRID #1010492 Report a problem | ||
Public tax history
| Year | Property taxes | Tax assessment |
|---|---|---|
| 2025 | -- | $2,850 |
| 2024 | -- | $2,850 |
| 2023 | -- | $2,850 |
| 2022 | -- | $2,850 |
| 2021 | -- | $2,850 |
| 2020 | -- | $2,850 |
| 2019 | -- | $2,850 |
| 2018 | -- | $2,850 |
| 2017 | $10,387 | $2,850 |
| 2016 | -- | $2,850 |
| 2015 | -- | $2,850 |
| 2014 | -- | $2,850 |
| 2013 | -- | $2,850 |
| 2012 | -- | $2,850 |
| 2011 | -- | $2,850 |
| 2010 | -- | $2,850 |
| 2009 | -- | $2,850 |
| 2008 | -- | $2,850 |
| 2007 | $7,377 +25.3% | $2,850 |
| 2005 | $5,887 +7% | $2,850 |
| 2004 | $5,500 +6.4% | $2,850 |
| 2003 | $5,168 -8.4% | $2,850 |
| 2002 | $5,644 +7.8% | $2,850 |
| 2001 | $5,235 +4.4% | $2,850 |
| 2000 | $5,012 | $2,850 |
Find assessor info on the county website
Monthly payment
Climate risks
Neighborhood: 11720
Nearby schools
GreatSchools rating
- 5/10Arrowhead Elementary SchoolGrades: PK-6Distance: 1.4 mi
- 8/10Robert Cushman Murphy Junior High SchoolGrades: 7-9Distance: 2.5 mi
- 10/10Ward Melville Senior High SchoolGrades: 9-12Distance: 1.9 mi
Schools provided by the listing agent
- Elementary: Arrowhead Elementary School
- Middle: Robert Cushman Murphy Jr High School
- High: Ward Melville Senior High School
Source: OneKey® MLS as distributed by MLS GRID. This data may not be complete. We recommend contacting the local school district to confirm school assignments for this home.
- $687,500-- bd-- ba-- sqft14 Redwood Ln, South Setauket, NY 11720Off Market
- $848,600-- bd-- ba-- sqft18 Redwood Ln, South Setauket, NY 11720Off Market
- $714,9003 bd2 ba-- sqft32 Royalston Ln, South Setauket, NY 11720Off Market
- $747,4003 bd3 ba-- sqft19 Redwood Ln, South Setauket, NY 11720Off Market
- $880,0004 bd4 ba3.1k sqft17 Redwood Ln, South Setauket, NY 11720Sold
- $752,2004 bd3 ba2.1k sqft30 Royalston Ln, South Setauket, NY 11720Off Market
- $722,9004 bd2 ba-- sqft12 Redwood Ln, South Setauket, NY 11720Off Market
- $739,8003 bd3 ba-- sqft34 Royalston Ln, South Setauket, NY 11720Off Market
A local agent can set up tours, give advice and negotiate with sellers.
Similar homes
- $750,0003 bd3 ba2k sqft20 Spaulding Lane, Stony Brook, NY 11790For Sale

 MLS ID #1016276, Gina R. Lollo CBR, Listing by: Northshore Properties Realty. OneKey® MLS as distributed by MLS GRID
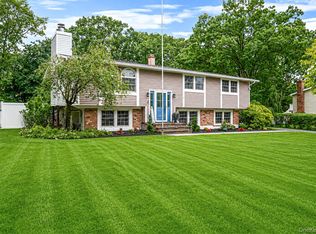
 - $760,0004 bd3 ba2.2k sqft23 Essex Drive, Coram, NY 11727For Sale
 MLS ID #1017131, Theresa M. Tuthill, Listing by: BH&G R E Realty Connect. OneKey® MLS as distributed by MLS GRID
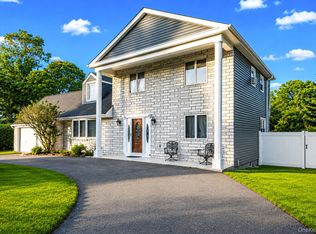
 - $699,9994 bd2 ba1.8k sqft6 Mayflower Lane, East Setauket, NY 11733For Sale
 MLS ID #1023469, Shaughnessy Dusling, Listing by: Real Broker NY LLC. OneKey® MLS as distributed by MLS GRID
 - $799,9004 bd4 ba2.1k sqft65 Avenue D, Farmingville, NY 11738For Sale
 MLS ID #1032002, Karen Clark, Listing by: Handsome Real Estate Inc. OneKey® MLS as distributed by MLS GRID
 - $799,0004 bd3 ba1.9k sqft136 Mills Pond Road, Saint James, NY 11780For SaleMLS ID #1014293, Janet Falco CBR, Listing by: Long Island Home Prop LLC. OneKey® MLS as distributed by MLS GRID
- $695,0004 bd3 ba2k sqft48 Junard Boulevard, Port Jefferson Station, NY 11776For SaleMLS ID #1033194, Christine Daddio ABR CBR E-PRO PSA, Listing by: Howard Hanna Coach. OneKey® MLS as distributed by MLS GRID
- $779,9994 bd3 ba2.3k sqft22 Cornelia Lane, Lake Grove, NY 11755For SaleMLS ID #1026900, Bryan J. Karp CBR, Listing by: Coldwell Banker American Homes. OneKey® MLS as distributed by MLS GRID
- $699,0003 bd2 ba1.8k sqft9 Alpine Place, Lake Grove, NY 11755For SaleMLS ID #1029359, Maria Caifa, Listing by: Coldwell Banker American Homes. OneKey® MLS as distributed by MLS GRID
- $649,9993 bd3 ba1.8k sqft23 Cottage Drive, Farmingville, NY 11738For SaleMLS ID #1030825, Dominika Krupa, Listing by: Peconic Realty Group LLC. OneKey® MLS as distributed by MLS GRID
- $619,9003 bd2 ba1.6k sqft19 Pennaquid Road, Coram, NY 11727For SaleMLS ID #1032132, Margaret Tsoukaris, Listing by: BH&G R E Realty Connect. OneKey® MLS as distributed by MLS GRID
- $619,0003 bd2 ba1.8k sqft1011 Old Town Road, Coram, NY 11727For SaleMLS ID #1031816, Michael J. Rose, Listing by: OverSouth LLC. OneKey® MLS as distributed by MLS GRID
- $999,0005 bd3 ba3k sqft97 Blydenburgh Road, Centereach, NY 11720For SaleMLS ID #1029742, Ruben Yosopov, Listing by: Unique Home Sales of L I Inc. OneKey® MLS as distributed by MLS GRID
- $849,0004 bd3 ba2.5k sqft64 Plymouth Avenue, Mount Sinai, NY 11766For SaleMLS ID #1033861, Pauline M. Spiller, Listing by: The Agency Northshore NY. OneKey® MLS as distributed by MLS GRID
- $759,0005 bd4 ba2.4k sqft29 Beaumont Lane, Lake Grove, NY 11755For SaleMLS ID #1007860, Constance J. Antonetti, Listing by: Triple Crown Real Estate Assoc. OneKey® MLS as distributed by MLS GRID
- $679,0003 bd2 ba1.5k sqft2 Gould Drive, Lake Grove, NY 11755For SaleMLS ID #1034839, Christine Farina CBR SRS, Listing by: Signature Premier Properties. OneKey® MLS as distributed by MLS GRID
- $749,0003 bd3 ba1.8k sqft1 Blue Spruce Lane, Commack, NY 11725For SaleMLS ID #1021591, Ronni B. Tranes CRS, Listing by: Douglas Elliman Real Estate. OneKey® MLS as distributed by MLS GRID
- $749,9993 bd3 ba2.5k sqft91 Traction Boulevard, Patchogue, NY 11772For SaleMLS ID #1029870, Stephen King, Listing by: BH&G R E Realty Connect. OneKey® MLS as distributed by MLS GRID
- $699,9993 bd2 ba1.5k sqft46 Marbeth Circle, Miller Place, NY 11764For SaleMLS ID #1031483, Nicole J. Aretz, Listing by: Douglas Elliman Real Estate. OneKey® MLS as distributed by MLS GRID
- $799,0004 bd2 ba2k sqft26 Heritage Place S, Nesconset, NY 11767For SaleMLS ID #1029526, Ron Zimmerman, Listing by: Keller Williams Realty Elite. OneKey® MLS as distributed by MLS GRID
- $849,0004 bd2 ba2.2k sqft103 Harvard Avenue, Smithtown, NY 11787For SaleMLS ID #1037357, Christine Daddio ABR CBR E-PRO PSA, Listing by: Howard Hanna Coach. OneKey® MLS as distributed by MLS GRID
