Nestled in the charming subdivision of Hunters Crossing, this beautiful and spacious 6 bedroom, 3-1/2 bath home has so much to offer. Step inside to discover a warm and inviting 1st floor that features a formal living room, family room, dining room, 1/2 bath, and a kitchen with ample cabinetry, lots of countertop space, and an island/breakfast bar. There was an addition built in 2011-2012 which added a home office, a mudroom, 2 bedrooms, and a full bath all to the 1st floor. Upstairs you will find 4 additional bedrooms and 2 full baths. The master bedroom has a walk in closet, a finished storage area, and a master bathroom with double sinks, jetted tub, and a separate shower. The mostly finished basement offers additional living space, ideal for a playroom, hobby room, home gym, or entertainment area and a large laundry room and storage area room as well. Outside, the property sits on a generous 0.59-acre lot, featuring a level and cleared landscape that provides endless possibilities for outdoor activities. Enjoy your morning coffee on the screened porch or host summer barbecues on the patio, where you can create lasting memories with family and friends. There is also an attached oversized 2 car garage. Most of the 1st floor and finished basement has just been freshly painted. New carpet on the 1st floor stairs, 2nd floor landing, and master bedroom. New roof in 2019 and new water heater in 2023. A few other bonuses include a house generator, a heated crawlspace under the addition for extra storage, and a home that is able to be 1st floor living if you ever need it. If you need space, love to entertain, and want room to grow this is the house for you. This home will check most every box on your list, don't miss the opportunity to make it yours! Photos and sellers disclosure to be unloaded before/by 11/21.
Coming soon 11/23
$555,000
16 S Steeplechase, Gettysburg, PA 17325
6beds
3,950sqft
Single Family Residence
Built in 1998
0.59 Acres Lot
$499,100 Zestimate®
$141/sqft
$11/mo HOA
What's special
- 2 days
- 209
- 16
Zillow last checked:
Listing updated:
Listed by:
Jennifer Chenault 717-586-7974,
ExecuHome Realty-Hanover 4436323000
Source: Bright MLS,MLS#: PAAD2026648
Facts & features
Interior
Bedrooms & bathrooms
- Bedrooms: 6
- Bathrooms: 4
- Full bathrooms: 3
- 1/2 bathrooms: 1
- Main level bathrooms: 2
- Main level bedrooms: 2
Basement
- Area: 1200
Heating
- Forced Air, Natural Gas
Cooling
- Central Air, Electric
Appliances
- Included: Dishwasher, Refrigerator, Cooktop, Oven, Gas Water Heater
- Laundry: In Basement
Features
- Kitchen Island, Formal/Separate Dining Room
- Windows: Insulated Windows
- Basement: Full,Sump Pump,Partially Finished
- Has fireplace: No
Interior area
- Total structure area: 4,200
- Total interior livable area: 3,950 sqft
- Finished area above ground: 3,000
- Finished area below ground: 950
Property
Parking
- Total spaces: 6
- Parking features: Garage Door Opener, Oversized, Off Street, Attached
- Attached garage spaces: 2
Accessibility
- Accessibility features: None
Features
- Levels: Two
- Stories: 2
- Patio & porch: Patio, Porch, Screened
- Pool features: None
Lot
- Size: 0.59 Acres
- Dimensions: 100 x 257
- Features: Level, Cleared, Cul-De-Sac
Details
- Additional structures: Above Grade, Below Grade
- Parcel number: 380010113000
- Zoning: R1
- Zoning description: Residential Low Density
- Special conditions: Standard
Construction
Type & style
- Home type: SingleFamily
- Architectural style: Colonial
- Property subtype: Single Family Residence
Materials
- Stick Built, Vinyl Siding, Brick
- Foundation: Block
Condition
- New construction: No
- Year built: 1998
Utilities & green energy
- Sewer: Public Sewer
- Water: Public
Community & HOA
Community
- Subdivision: Hunters Crossing
HOA
- Has HOA: Yes
- HOA fee: $135 annually
- HOA name: HUNTERS CROSSING HOA
Location
- Region: Gettysburg
- Municipality: STRABAN TWP
Financial & listing details
- Price per square foot: $141/sqft
- Tax assessed value: $343,800
- Annual tax amount: $5,974
- Date on market: 11/23/2026
- Listing agreement: Exclusive Right To Sell
- Inclusions: Refrigerator, Stove, Oven, Dishwasher
- Exclusions: Microwave, Washer, Dryer
- Ownership: Fee Simple
Estimated market value
$499,100
$459,000 - $539,000
$2,623/mo
Price history
Price history is unavailable.
Public tax history
| Year | Property taxes | Tax assessment |
|---|---|---|
| 2025 | $5,797 +4.3% | $343,800 |
| 2024 | $5,556 +0.7% | $343,800 |
| 2023 | $5,518 +4.1% | $343,800 |
| 2022 | $5,300 -0.9% | $343,800 |
| 2021 | $5,349 | $343,800 |
| 2020 | $5,349 +242.7% | $343,800 |
| 2019 | $1,561 +195.7% | $343,800 |
| 2018 | $528 | $343,800 |
| 2017 | -- | $343,800 |
| 2016 | -- | $343,800 |
| 2015 | -- | $343,800 |
| 2014 | -- | $343,800 |
| 2013 | -- | -- |
| 2012 | -- | -- |
| 2011 | -- | -- |
| 2010 | -- | $70,647 |
| 2009 | -- | $70,647 |
| 2008 | -- | $70,647 |
| 2007 | -- | $70,647 |
| 2006 | -- | $70,647 -4.6% |
| 2005 | -- | $74,043 |
| 2004 | -- | $74,043 |
| 2003 | -- | $74,043 |
| 2002 | -- | $74,043 |
| 2000 | -- | $74,043 |
Find assessor info on the county website
Monthly payment
Est. payment
Payment breakdown
Explore the cost of this home by adjusting the details. Changes won't be saved.Climate risks
Neighborhood: 17325
Nearby schools
Schools provided by the listing agent
- District: Gettysburg Area
Source: Bright MLS. This data may not be complete. We recommend contacting the local school district to confirm school assignments for this home.
- $327,8002 bd2 ba1.7k sqft10 S Steeple Chase, Gettysburg, PA 17325Off Market
- $397,7003 bd2 ba1.7k sqft17 S Steeple Chase, Gettysburg, PA 17325Off Market
- $426,4004 bd2 ba2.1k sqft23 S Steeple Chase, Gettysburg, PA 17325Off Market
- $426,1004 bd2 ba1.8k sqft11 S Steeple Chase, Gettysburg, PA 17325Off Market
Similar homes
- $575,0004 bd4 ba3.7k sqft8 Hedge Row, Gettysburg, PA 17325For Sale
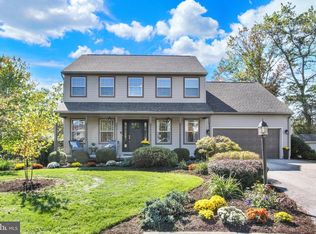
 MLS ID #PAAD2026008, Suzanne H Christianson, RE/MAX of Gettysburg. Bright MLS
- $619,9004 bd5 ba4.8k sqft1 Fox Trl, Gettysburg, PA 17325For Sale
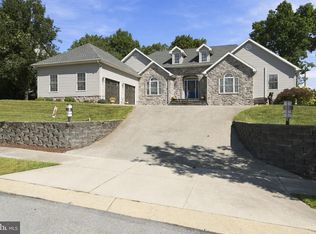 MLS ID #PAAD2025702, Jay Schmitt, Keller Williams Keystone Realty. Bright MLS
- $610,0007 bd4 ba4.6k sqft162 Laura Ln, Gettysburg, PA 17325For Sale
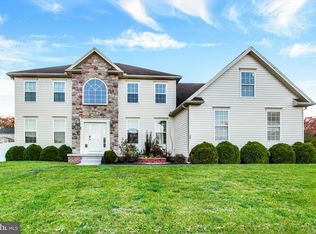 MLS ID #PAAD2026496, JOY DANIELS, Joy Daniels Real Estate Group, Ltd. Bright MLS
- $425,0003 bd4 ba2.4k sqft101 White Church Rd, Gettysburg, PA 17325For Sale
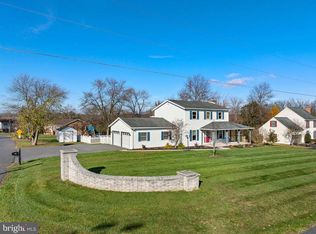 MLS ID #PAAD2026666, Bradley Shafer, Sites Realty, Inc.. Bright MLS
- $555,0003 bd2 ba2.2k sqft171 Hunters Trl, Gettysburg, PA 17325For SaleMLS ID #PAAD2025524, Linda Williams, RE/MAX of Gettysburg. Bright MLS
- $550,0005 bd3 ba2.7k sqft190 Plank Rd, Gettysburg, PA 17325For SaleMLS ID #PAAD2024882, David Monsour, Keller Williams Keystone Realty. Bright MLS
- $359,9004 bd3 ba3.1k sqft2168 Old Harrisburg Rd, Gettysburg, PA 17325For SaleMLS ID #PAAD2026522, Jon Murdoch, RE/MAX of Gettysburg. Bright MLS
- $519,0003 bd3 ba2.3k sqft690 Grant Dr, Gettysburg, PA 17325For SaleMLS ID #PAAD2024446, Bradley Shafer, Sites Realty, Inc.. Bright MLS
- $495,0003 bd3 ba2.6k sqft140 White Rd, Gettysburg, PA 17325For SaleMLS ID #PAAD2025020, Barb Zimmerman, Jeff A. Shaffer Real Estate, Inc.. Bright MLS
- $529,9004 bd3 ba2.3k sqft166 Fairplay Rd, Gettysburg, PA 17325For SaleMLS ID #PAAD2026494, Nikki Nail, Cummings & Co. Realtors. Bright MLS
- $559,9005 bd4 ba3.8k sqft11459 Valleywood Dr, Waynesboro, PA 17268For SaleMLS ID #PAFL2038912, Amy Kuhaneck, Coldwell Banker Realty. Bright MLS
- $509,9003 bd3 ba2k sqftNone Available, Gettysburg, PA 17325For SaleMLS ID #PAAD2025842, Terri Matlock, Jeff A. Shaffer Real Estate, Inc.. Bright MLS
- $539,9004 bd4 ba3.9k sqft1220 Beck Mill Rd, Hanover, PA 17331For SaleMLS ID #PAYK2115472, Trent Gladstone, The KW Collective. Bright MLS
- $529,9004 bd3 ba3.7k sqft3061 Emmitsburg Rd, Gettysburg, PA 17325For SaleMLS ID #PAAD2025746, Holly Purdy, RE/MAX of Gettysburg. Bright MLS
- $549,0003 bd2 ba2.1k sqft225 Savannah Dr, Gettysburg, PA 17325For SaleMLS ID #PAAD2024144, Ellen Brown, RE/MAX Quality Service, Inc.. Bright MLS
- $575,0005 bd3 ba3.1k sqft2895 Table Rock Rd, Biglerville, PA 17307For SaleMLS ID #PAAD2024772, Bill Wolverton, Coldwell Banker Realty. Bright MLS
- $525,0005 bd4 ba4.4k sqft318 Oxford Rd, New Oxford, PA 17350For SaleMLS ID #PAAD2026248, Lacey Snader, Berkshire Hathaway HomeServices Homesale Realty. Bright MLS
- $599,9993 bd3 ba2.5k sqft3262 Pipe Creek View Dr, Westminster, MD 21158For SaleMLS ID #MDCR2038898, Keith Walsh, Berkshire Hathaway HomeServices PenFed Realty. Bright MLS
- $549,9004 bd3 ba2k sqft1419 Ramblewood Dr, Emmitsburg, MD 21727For SaleMLS ID #MDFR2091922, Dawn Kane, Redfin Corp. Bright MLS
