Welcome to “Salt Life” at Great South Bay Estates! Come and join the lifestyle of this exclusive beach and boating community deep into the Great Neck peninsula of Copiague Harbor – X-Zone! NO FLOOD INSURANCE REQUIRED! Just a few houses from the Great South Bay, this huge, sun-drenched, expanded Custom Colonial offers oversized windows, 3-4 large Bedrooms, including a main suite with dressing alcove, full bath and WIC; and 2 additional full baths, one with a jetted, soaker tub! The stylish, well-appointed eat-in-kitchen with breakfast nook comes dressed with granite counters and Stainless Steel appliances and features a gas stovetop plus built-in microwave and separate wall oven with convection cooking! The adjacent room is spacious for gatherings and spills into the first-floor, fully windowed Sunroom with additional seating and lounging areas offering views of the well-landscaped yard. The formal Dining Room with its front bump-out can accommodate even those wandering beyond the dinner table, while the living room features a gas fireplace for additional warmth and ambience. There’s even a first-floor billiard/game room with a bay window and outside entrance. While the second floor accommodates the sleeping quarters, it also features a spacious second Sunroom with spiral stairs to the backyard and patio. This spacious home is heated by a newer gas furnace circulating hot water through 4 zones of baseboard convection radiators, while a newer, hot water storage tank provides domestic hot water and the newer C/AC cools in summer along with direct vent, A/C and heat units in each of the enclosed sunrooms. If needed, the flexible floorplan can adjust to a first-floor bedroom suite with full bath. Close proximity to the bay with marina and private beach rights included for required $200 annual HOA fee. Boat docking is also available. This is a large, custom home on an oversized lot in a resort-style community, and it’s waiting for you!
Pending
$849,990
16 Seaway Drive, Copiague, NY 11726
4beds
3,588sqft
Single Family Residence, Residential
Built in 1976
0.29 Acres Lot
$841,200 Zestimate®
$237/sqft
$17/mo HOA
What's special
Oversized windowsGas stovetopStainless steel appliancesBreakfast nookGranite counters
- 108 days |
- 134 |
- 6 |
Zillow last checked:
Listing updated:
Listed by:
Coldwell Banker American Homes 516-798-4100,
Chris E. Costa 516-729-0435
Source: OneKey® MLS as distributed by MLS GRID,MLS#: 982616
Facts & features
Interior
Bedrooms & bathrooms
- Bedrooms: 4
- Bathrooms: 3
- Full bathrooms: 3
Primary bedroom
- Description: Large with dressing/office alcove, ensuite, WIC
- Level: Second
Bedroom 2
- Level: Second
Bedroom 3
- Level: Second
Bathroom 1
- Description: Full
- Level: First
Bathroom 2
- Description: within Primary Suite
- Level: Second
Bathroom 3
- Description: Full in Hallway
Other
- Description: Convertible
- Level: First
Bonus room
- Description: Sunroom
- Level: First
Bonus room
- Description: Second Floor Sun Room 20 x 40'
Den
- Level: First
Living room
- Description: Living Room with Fireplace
- Level: First
Heating
- Hot Water
Cooling
- Central Air
Appliances
- Included: Convection Oven, Cooktop, Dishwasher, Dryer, Gas Cooktop, Microwave, Oven, Refrigerator, Stainless Steel Appliance(s), Washer, Gas Water Heater
- Laundry: Washer/Dryer Hookup, In Bathroom
Features
- First Floor Bedroom, First Floor Full Bath, Breakfast Bar, Built-in Features, Chandelier, Eat-in Kitchen, Entrance Foyer, Formal Dining, Granite Counters, High Speed Internet, Kitchen Island, Pantry, Primary Bathroom, Soaking Tub, Storage, Walk-In Closet(s), Wet Bar
- Flooring: Combination
- Windows: Bay Window(s), Oversized Windows, Skylight(s), Wall of Windows
- Attic: Full
- Has fireplace: Yes
- Fireplace features: Living Room, Masonry, Wood Burning
Interior area
- Total structure area: 3,588
- Total interior livable area: 3,588 sqft
Video & virtual tour
Property
Parking
- Parking features: Driveway
- Has uncovered spaces: Yes
Features
- Patio & porch: Deck
- Fencing: Fenced
Lot
- Size: 0.29 Acres
- Dimensions: 100 x 125
- Features: Back Yard, Front Yard, Landscaped, Level, Private
Details
- Parcel number: 0100185000200044051
- Special conditions: None
Construction
Type & style
- Home type: SingleFamily
- Architectural style: Colonial
- Property subtype: Single Family Residence, Residential
Materials
- Frame, Vinyl Siding
Condition
- Actual
- Year built: 1976
- Major remodel year: 1976
Utilities & green energy
- Sewer: Public Sewer
- Water: Public
- Utilities for property: Cable Connected, Electricity Connected, Natural Gas Connected, Sewer Connected, Trash Collection Public, Underground Utilities, Water Connected
Community & HOA
Community
- Features: Other, Park, Playground, Powered Boats Allowed
- Subdivision: Copiague Harbor
HOA
- Has HOA: Yes
- Services included: Other
- HOA fee: $200 annually
- HOA name: Great South Bay Estates http://www.copiagueharbor.
- HOA phone: 631-346-0865
Location
- Region: Copiague
Financial & listing details
- Price per square foot: $237/sqft
- Tax assessed value: $5,150
- Annual tax amount: $19,051
- Date on market: 4/8/2026
- Cumulative days on market: 104 days
- Listing agreement: Exclusive Right To Sell
- Electric utility on property: Yes
Estimated market value
$841,200
$799,000 - $883,000
$4,541/mo
Price history
| Date | Event | Price |
|---|---|---|
| 6/30/2026 | Pending sale | $849,990$237/sqft |
Source:  OneKey® MLS as distributed by MLS GRID #982616 Report a problem OneKey® MLS as distributed by MLS GRID #982616 Report a problem | ||
| 4/9/2026 | Listed for sale | $849,990-5.5%$237/sqft |
Source: OneKey® MLS as distributed by MLS GRID #982616 Report a problem | ||
| 11/19/2025 | Listing removed | $899,000$251/sqft |
Source: OneKey® MLS as distributed by MLS GRID #892814 Report a problem | ||
| 9/29/2025 | Price change | $899,000-5.4%$251/sqft |
Source: OneKey® MLS as distributed by MLS GRID #892814 Report a problem | ||
| 7/23/2025 | Listed for sale | $949,990$265/sqft |
Source: OneKey® MLS as distributed by MLS GRID #892814 Report a problem | ||
Public tax history
| Year | Property taxes | Tax assessment |
|---|---|---|
| 2025 | -- | $5,150 |
| 2024 | -- | $5,150 |
| 2023 | -- | $5,150 |
| 2022 | -- | $5,150 |
| 2021 | -- | $5,150 |
| 2020 | -- | $5,150 |
| 2019 | -- | $5,150 |
| 2018 | -- | $5,150 |
| 2017 | $15,945 | $5,150 |
| 2016 | -- | $5,150 |
| 2015 | -- | $5,150 |
| 2014 | -- | $5,150 |
| 2013 | -- | $5,150 |
| 2012 | -- | $5,150 -9.2% |
| 2011 | -- | $5,670 -20.6% |
| 2010 | -- | $7,140 |
| 2009 | -- | $7,140 |
| 2008 | -- | $7,140 |
| 2007 | $13,936 +24% | $7,140 |
| 2005 | $11,235 +11.9% | $7,140 |
| 2004 | $10,038 +23.1% | $7,140 +50.3% |
| 2003 | $8,152 +3.5% | $4,750 |
| 2002 | $7,872 | $4,750 |
| 2001 | -- | $4,750 |
| 2000 | $7,128 | $4,750 |
Find assessor info on the county website
Monthly payment
Climate risks
Neighborhood: Great Neck
Nearby schools
GreatSchools rating
- 8/10Susan E Wiley SchoolGrades: K-5Distance: 1.3 mi
- 4/10Copiague Middle SchoolGrades: 6-8Distance: 2.1 mi
- 5/10Walter G O Connell Copiague High SchoolGrades: 9-12Distance: 2.1 mi
Schools provided by the listing agent
- Elementary: Susan E Wiley School
- Middle: Copiague Middle School
- High: Walter G O'Connell Copiague High Sch
Source: OneKey® MLS as distributed by MLS GRID. This data may not be complete. We recommend contacting the local school district to confirm school assignments for this home.
- $772,6003 bd2 ba2k sqft18 Seaway Dr, Copiague, NY 11726Off Market
- $824,200-- bd-- ba-- sqft14 Seaway Dr, Copiague, NY 11726Off Market
- $787,600-- bd-- ba-- sqft28 Shore Dr W, Copiague, NY 11726Off Market
- $492,0004 bd5 ba3.4k sqft30 Shore Dr S, Copiague, NY 11726Off Market
- $719,300-- bd-- ba-- sqft24 Shore Dr W, Copiague, NY 11726Off Market
- $694,700-- bd-- ba-- sqft30 Shore Dr W, Copiague, NY 11726Off Market
- $740,0003 bd2 ba1.6k sqft17 Seaway Dr, Copiague, NY 11726Sold
- $668,200-- bd-- ba-- sqft15 Seaway Dr, Copiague, NY 11726Off Market
A local agent can set up tours, give advice and negotiate with sellers.
Similar homes
- $849,0004 bd3 ba2.3k sqft89 Floyd Street, Deer Park, NY 11729For Sale
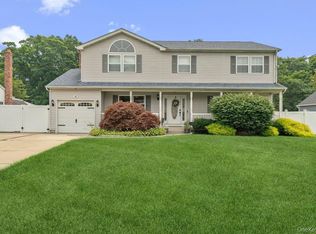
 MLS ID #1028450, Shawn Waller, Listing by: Signature Premier Properties. OneKey® MLS as distributed by MLS GRID
 - $899,0004 bd3 ba1.9k sqft142 E Shore Drive, Massapequa, NY 11758For Sale
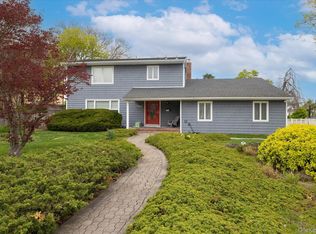 MLS ID #991435, Katharine O'Hara, Listing by: Signature Premier Properties. OneKey® MLS as distributed by MLS GRID
 - $829,0004 bd2 ba2k sqft34 Seabreeze Road, Massapequa, NY 11758For Sale
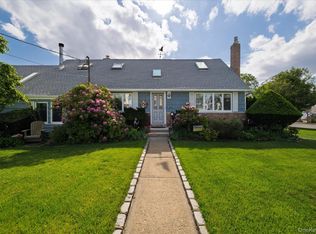 MLS ID #989679, Melinda Brooks Pesso, Listing by: Corcoran SRG Residential. OneKey® MLS as distributed by MLS GRID
 - $899,9904 bd3 ba2.6k sqft211 Meredith Lane, West Hempstead, NY 11552For Sale
 MLS ID #1029567, Karen Clark, Listing by: Handsome Real Estate Inc. OneKey® MLS as distributed by MLS GRID
 - $799,9995 bd2 ba1.8k sqft286 W 13th Street, Deer Park, NY 11729For SaleMLS ID #1026777, Arshdeep Singh, Listing by: LJ Realty Team Inc. OneKey® MLS as distributed by MLS GRID
- $855,0004 bd2 ba2.4k sqft593 Pearl Street, Oceanside, NY 11572For SaleMLS ID #1001697, Cathy Vingelli SRES, Listing by: Compass Greater NY LLC. OneKey® MLS as distributed by MLS GRID
- $889,0003 bd3 ba2.5k sqft1 Victoria Drive, Amityville, NY 11701For SaleMLS ID #988160, Donna M. Kunzig, Listing by: Signature Premier Properties. OneKey® MLS as distributed by MLS GRID
- $750,0004 bd3 ba1.9k sqft1935 Lenox Avenue, East Meadow, NY 11554For SaleMLS ID #1029148, Tricia L. Schreck, Listing by: Coldwell Banker American Homes. OneKey® MLS as distributed by MLS GRID
- $799,9953 bd3 ba2k sqft117 Gordon Place, Freeport, NY 11520For SaleMLS ID #1029360, Natania S. Yow, Listing by: HomeSmart CrossIsland. OneKey® MLS as distributed by MLS GRID
- $899,9904 bd5 ba3.3k sqft55 Riverview Court, Oakdale, NY 11769For SaleMLS ID #1018752, Sanford Pines, Listing by: Coldwell Banker American Homes. OneKey® MLS as distributed by MLS GRID
- $999,0004 bd3 ba2.6k sqft3901 Jane Court, Seaford, NY 11783For SaleMLS ID #1025336, Ann Marie McVea, Listing by: Douglas Elliman Real Estate. OneKey® MLS as distributed by MLS GRID
- $769,9993 bd2 ba1.8k sqft344 New York Avenue, Massapequa Park, NY 11762For SaleMLS ID #1022968, Anthony Napolitano Jr, Listing by: Anthony Napolitano Homes. OneKey® MLS as distributed by MLS GRID
- $865,0004 bd2 ba1.7k sqft1678 Park Avenue, Merrick, NY 11566For SaleMLS ID #988283, Charles Chul Chang CBR, Listing by: Exit Realty Team. OneKey® MLS as distributed by MLS GRID
- $839,0004 bd2 ba2.1k sqft3591 Fiddler Lane, Bethpage, NY 11714For SaleMLS ID #1014209, Gagandeep S. Manuja, Listing by: Realty Connect USA LLC. OneKey® MLS as distributed by MLS GRID
- $799,9995 bd2 ba1.9k sqft1 Dogwood Street, Farmingdale, NY 11735For SaleMLS ID #1010587, Susan R. McCoy GRI CBR, Listing by: Your Home Sold Guaranteed Rlty. OneKey® MLS as distributed by MLS GRID
- $929,9994 bd3 ba2k sqft234 Townline Road, Commack, NY 11725For SaleMLS ID #1025016, Jennifer Ban GRI PSA SFR SRS, Listing by: EXP Realty. OneKey® MLS as distributed by MLS GRID
- $849,0003 bd2 ba1.9k sqft566 Harrison Avenue, East Meadow, NY 11554For SaleMLS ID #1019379, Bonnie R. Papish, Listing by: Coldwell Banker American Homes. OneKey® MLS as distributed by MLS GRID
- $875,0004 bd3 ba2.6k sqft16 Brook Lane, Smithtown, NY 11787For SaleMLS ID #1015239, Eileen P. White, Listing by: RE/MAX Signature Real Estate. OneKey® MLS as distributed by MLS GRID
- $899,0004 bd2 ba1.9k sqft67 Cedar Place, Floral Park, NY 11001For SaleMLS ID #1028614, Sandi M. Polinsky CBR, Listing by: Goldilocks Real Estate. OneKey® MLS as distributed by MLS GRID
- $880,0006 bd3 ba3k sqft51 Atlantic Avenue, Freeport, NY 11520For SaleMLS ID #1008197, Apanjit Kaur, Listing by: Keller Williams Legendary. OneKey® MLS as distributed by MLS GRID
