Enjoy the perfect blend of space, comfort, and panoramic Nevada beauty, situated on a sprawling 1.43 acre view lot, this 1,904 sqft Fleetwood 2016 manufactured home, offers 4 bedrooms, 2 bathrooms, and breathtaking views of the Cold Springs Valley, surrounding mountain ranges, and seasonal lake. The heart of the home is an inviting open concept great room that seamlessly combines the living room, dining area, breakfast nook, and kitchen, creating an ideal setting for both everyday living and entertaining. The kitchen features stylish faux gray quartz countertops, a breakfast bar island with dual bay stainless steel sink, warm knotty alder cabinetry accented with designer shiplap details, open display shelving, pantry storage, and black appliances that are all included with the sale. Large east facing windows fill the home with natural light while framing spectacular valley and mountain views. The master bedroom offers stunning views, a large walk-in closet, and a spa like en-suite bathroom featuring dual vanities, upgraded cabinetry, a jetted soaking tub, and a separate walk-in shower. Three additional bedrooms are thoughtfully positioned on the opposite side of the home, providing privacy and flexibility for family, guests, or a home office. Additional highlights include energy efficient double pane vinyl windows, central air conditioning, a spacious mudroom, laundry area with washer and dryer included in the sale, luxury vinyl plank flooring in key living areas, designer accent walls throughout, and an oversized attached two car garage with direct interior access. Outside, the level lot offers exceptional functionality with a double gated entrance, a large storage shed, enclosed dog run, ample RV parking, and abundant space for trailers, equipment, and future outbuildings. Complete with municipal water service, an engineered concrete foundation, newer septic system with two leach fields, security camera system, and numerous included items, including an 85-inch Smart TV, entertainment center, chest freezer, lawn equipment, and more add tremendous value. With room to roam, incredible views, and endless possibilities, this unique Cold Springs property delivers the rural lifestyle you've been looking for while remaining conveniently accessible to Reno and the surrounding area.
Active under contract-show
Price cut: $14.9K (8/20)
$475,000
16 Sierra View Rd, Reno, NV 89508
4beds
1,904sqft
Manufactured Home
Built in 2016
1.43 Acres Lot
$-- Zestimate®
$249/sqft
$-- HOA
What's special
Ample rv parkingDouble gated entranceCentral air conditioningPantry storageSpacious mudroomEnclosed dog runLarge storage shed
- 83 days
- 659
- 41
Zillow last checked:
Listing updated:
Listed by:
Chris Whitney BS.145478 775-772-2253,
Dickson Realty - Damonte Ranch
Source: NNRMLS,MLS#: 260008106
Facts & features
Interior
Bedrooms & bathrooms
- Bedrooms: 4
- Bathrooms: 2
- Full bathrooms: 2
Heating
- Electric, Forced Air, Wall Furnace
Cooling
- Central Air, Electric
Appliances
- Included: Additional Refrigerator(s), Dryer, Electric Oven, Refrigerator, Washer
- Laundry: Laundry Room, Washer Hookup
Features
- Breakfast Bar, Kitchen Island, No Interior Steps, Pantry, Master Downstairs, Walk-In Closet(s)
- Flooring: Carpet, Luxury Vinyl
- Windows: Blinds, Double Pane Windows, Drapes, Rods, Vinyl Frames
- Has fireplace: No
- Common walls with other units/homes: No Common Walls
Interior area
- Total structure area: 1,904
- Total interior livable area: 1,904 sqft
Video & virtual tour
Property
Parking
- Total spaces: 2
- Parking features: Additional Parking, Attached, Garage, Garage Door Opener, RV Access/Parking
- Attached garage spaces: 2
Features
- Levels: One
- Stories: 1
- Patio & porch: Uncovered, Porch, Patio
- Exterior features: Dog Run
- Spa features: None
- Fencing: Front Yard,Partial
- Has view: Yes
- View description: Mountain(s), Valley
Lot
- Size: 1.43 Acres
- Features: Level, Sloped Down
Details
- Additional structures: Shed(s), Storage
- Parcel number: 08114029
- Zoning: LDS
- Horses can be raised: Yes
Construction
Type & style
- Home type: MobileManufactured
- Property subtype: Manufactured Home
Materials
- Foundation: Concrete Perimeter
- Roof: Composition,Shingle
Condition
- New construction: No
- Year built: 2016
Utilities & green energy
- Sewer: Septic Tank
- Water: Public
- Utilities for property: Cable Available, Electricity Connected, Internet Available, Internet Connected, Natural Gas Not Available, Phone Available, Water Connected, Water Meter Installed
Community & HOA
Community
- Security: Security Gate, Smoke Detector(s)
HOA
- Has HOA: No
Location
- Region: Reno
Financial & listing details
- Price per square foot: $249/sqft
- Tax assessed value: $228,228
- Annual tax amount: $1,766
- Date on market: 6/24/2026
- Cumulative days on market: 83 days
- Listing terms: Cash,Conventional
- Body type: Double Wide
Estimated market value
Not available
Estimated sales range
Not available
Not available
Price history
| Date | Event | Price |
|---|---|---|
| 9/2/2026 | Contingent | $475,000$249/sqft |
Source:  NNRMLS #260008106 Report a problem NNRMLS #260008106 Report a problem | ||
| 8/20/2026 | Price change | $475,000-3%$249/sqft |
Source: NNRMLS #260008106 Report a problem | ||
| 8/6/2026 | Price change | $489,900-2%$257/sqft |
Source: NNRMLS #260008106 Report a problem | ||
| 7/15/2026 | Price change | $499,900-2.9%$263/sqft |
Source: NNRMLS #260008106 Report a problem | ||
| 7/10/2026 | Price change | $515,000-1.9%$270/sqft |
Source: NNRMLS #260008106 Report a problem | ||
| 6/24/2026 | Listed for sale | $525,000+1650%$276/sqft |
Source: NNRMLS #260008106 Report a problem | ||
| 3/6/2015 | Sold | $30,000-23.1%$16/sqft |
Source: Public Record Report a problem | ||
| 10/15/2014 | Listed for sale | $39,000-61%$20/sqft |
Source: Dickson Realty Inc #140014016 Report a problem | ||
| 11/12/2009 | Sold | $100,000$53/sqft |
Source: Public Record Report a problem | ||
Public tax history
| Year | Property taxes | Tax assessment |
|---|---|---|
| 2026 | $1,766 +3% | $79,880 -2.2% |
| 2025 | $1,716 +190.4% | $81,650 +127.7% |
| 2024 | $591 -1.8% | $35,853 +1.4% |
| 2023 | $601 +8% | $35,374 +44.2% |
| 2022 | $557 +6.5% | $24,531 +15.5% |
| 2021 | $523 +5.1% | $21,234 +4.1% |
| 2020 | $497 -4.9% | $20,406 |
| 2019 | $523 +5.1% | $20,406 +14% |
| 2018 | $497 +65% | $17,906 +2.1% |
| 2017 | $301 | $17,532 +30.5% |
| 2016 | $301 | $13,435 +21.8% |
| 2015 | $301 +301.9% | $11,030 +15.3% |
| 2014 | $75 -74.2% | $9,565 +9.8% |
| 2013 | $291 | $8,712 |
| 2012 | -- | $8,712 +0.4% |
| 2011 | -- | $8,680 -21.6% |
| 2010 | -- | $11,073 -24.8% |
| 2009 | -- | $14,732 -19.1% |
| 2008 | -- | $18,211 -8.3% |
| 2007 | -- | $19,854 +9.7% |
| 2006 | -- | $18,105 +10.1% |
| 2005 | -- | $16,438 +15.6% |
| 2004 | -- | $14,224 -0.2% |
| 2003 | -- | $14,249 +16.5% |
| 2002 | -- | $12,230 |
| 2001 | -- | $12,230 |
Find assessor info on the county website
Monthly payment
Climate risks
Neighborhood: 89508
Nearby schools
Schools provided by the listing agent
- Elementary: Gomes
- Middle: Cold Springs
- High: North Valleys
Source: NNRMLS. This data may not be complete. We recommend contacting the local school district to confirm school assignments for this home.
Similar homes
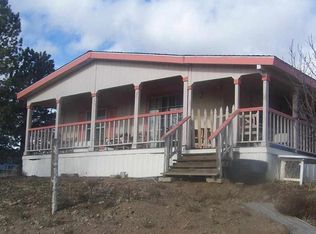
- $575,0003 bd2 ba1.6k sqft10705 Santa Fe Rd, Reno, NV 89508Active
 MLS ID #260004064, Shauna Ganes, Chase International-Damonte. NNRMLS
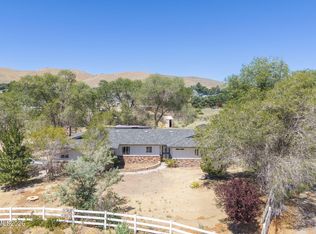
 - $555,0004 bd2 ba2.1k sqft17745 Thunder River Dr, Reno, NV 89508Active
 MLS ID #260011218, Angeles Wanco, Ferrari-Lund Real Estate Reno. NNRMLS
 - $475,0003 bd2 ba1.4k sqft18176 Kodiak Bear Ct, Reno, NV 89508Active
 MLS ID #260010750, Caitlyn Evans, RE/MAX Gold-Midtown. NNRMLS
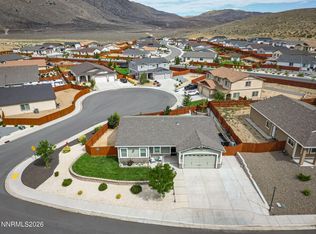
 - $505,0003 bd2 ba1.5k sqft18723 Jones Creek Ct, Reno, NV 89508Active
 MLS ID #260011396, Kristen Tolley, Ferrari-Lund R.E. Sparks. NNRMLS
 - $465,0003 bd2 ba1.6k sqft17533 Javalina Ct, Reno, NV 89508ActiveMLS ID #260011124, Richard Berman, Dickson Realty - Damonte Ranch. NNRMLS
- $459,9993 bd2 ba1.6k sqft17410 Desert Lake Dr, Reno, NV 89508ActiveMLS ID #260011177, Kristina Thyer, Jenuane Communities. NNRMLS
- $465,0003 bd2 ba1.6k sqft17704 Georgetown Dr, Reno, NV 89508ActiveMLS ID #260008441, Shelby Mangum, Redfin. NNRMLS
- $499,5004 bd2 ba1.7k sqft18673 Ginny Creek Ct, Reno, NV 89508ActiveMLS ID #260006241, Hong Ying Sidley, Sidley Real Estate Int'l. LLC. NNRMLS
- $380,0003 bd2 ba1.6k sqft4075 Bobolink Cir, Reno, NV 89508ActiveMLS ID #260010239, Sara Sharkey, RE/MAX Professionals-Sparks. NNRMLS
- $475,0003 bd2 ba1.5k sqft18617 Ivyberry Ct, Reno, NV 89508ActiveMLS ID #260010062, Shirley Brass, eXp Realty, LLC. NNRMLS
- $414,5083 bd2 ba1k sqft17685 Alexandria Ct, Reno, NV 89508ActiveMLS ID #260011711, Sean Burke, RE/MAX Professionals-Reno. NNRMLS
- $544,9994 bd3 ba2.2k sqft17791 Brushland Dr, Reno, NV 89508ActiveMLS ID #260001999, Eric Crosby, RE/MAX Gold. NNRMLS
- $549,0004 bd3 ba1.9k sqft18212 Polar Bear Ct, Reno, NV 89508ActiveMLS ID #260010127, Brittany Smith, Real Broker LLC. NNRMLS
- $424,9993 bd2 ba1.1k sqft17522 Javalina Ct, Reno, NV 89508ActiveMLS ID #260011270, Kristina Thyer, Jenuane Communities. NNRMLS
- $599,0004 bd3 ba2.6k sqft16105 Frontier Rd, Reno, NV 89508ActiveMLS ID #260007541, Carlos Macias, Real Broker LLC. NNRMLS
- $545,0005 bd3 ba2.7k sqft18366 Whitebark Ct, Reno, NV 89508ActiveMLS ID #260010449, Beth Smiddy, Sierra Sotheby's International. NNRMLS
- $425,0004 bd2 ba1.1k sqft225 Palace Dr, Reno, NV 89506ActiveMLS ID #260011524, Paul Dunham, Elevate Realty. NNRMLS
- $405,0002 bd3 ba1.6k sqft18671 Village Center Dr, Reno, NV 89508ActiveMLS ID #260011111, Laura Colpo, Coldwell Banker Select Mt Rose. NNRMLS
- $515,0005 bd3 ba2.2k sqft11560 Claim Stake Dr, Reno, NV 89506ActiveMLS ID #260011009, Michael Jackson, Keller Williams Group One Inc.. NNRMLS
- $510,0004 bd3 ba2.1k sqft9920 Grand Falls Dr, Reno, NV 89506ActiveMLS ID #250057125, Anita Spencer, RE/MAX Professionals-Sparks. NNRMLS
