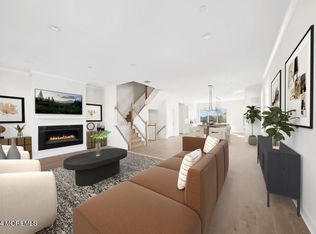
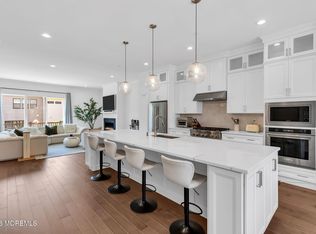
Experience UPSCALE Living in this beautifully upgraded 3-story Luxury Townhome in Highly sought after Middletown Walk Community. A perfect blend of Elegance & Convenience. Residents enjoy a state of the art clubhouse, fitness center, stunning saltwater pool, cabanas, outdoor kitchens, dining spaces, tennis & pickleball courts, walking trails, social events & snow removal. As you enter you immediately notice abundant natural light along with perfectly appointed hi-hats. This Home features three spacious bedrooms plus a versatile bonus room on the lower level ideal as a Guest Bedroom Suite with a RARE FULL BATH on this level or let it be a home office or recreation room. The main level has a Chef's Kitchen w/high-end appliances & a large stunning island/breakfast nook! The Open Concept seamlessly combines Living Room, Dining Room & Kitchen, excellent for entertaining with a perfectly positioned Powder Room for your guests! Third floor features a Luxurious Primary Suite that consists of a Huge Walk-in closet and an exquisite spa-inspired bathroom complete with oversized walk-in shower. Two additional generously sized Bedrooms that share a beautifully appointed bathroom. This home is surrounded by Million Dollar homes! Ideally located near trains with direct access to NYC, easy access to GSP, Top-Rated Schools, and just minutes to Red Bank, beaches, restaurants, shopping & more! Don't miss out on this. Come see and you will call it Home!
For sale
Price cut: $16K (9/2)
$899,000
16 Valiant Ct, Middletown, NJ 07748
3beds
--sqft
Condominium
Built in 2023
-- sqft lot
$899,400 Zestimate®
$--/sqft
$-- HOA
What's special
Stunning saltwater poolExquisite spa-inspired bathroomWalking trailsAbundant natural lightHuge walk-in closetOversized walk-in showerPerfectly appointed hi-hats
- 32 days
- 675
- 42
Zillow last checked:
Listing updated:
Listed by:
JOANNE M. COVINO 732-297-1100,
RE/MAX DIAMOND, REALTORS
Source: All Jersey MLS,MLS#: 2704353R
Facts & features
Interior
Bedrooms & bathrooms
- Bedrooms: 3
- Bathrooms: 4
- Full bathrooms: 3
- 1/2 bathrooms: 1
Primary bedroom
- Features: Two Sinks, Full Bath, Walk-In Closet(s)
Bathroom
- Features: Stall Shower and Tub, Stall Shower, Two Sinks
Dining room
- Features: Living Dining Combo
Kitchen
- Features: Kitchen Island, Pantry, Eat-in Kitchen, Separate Dining Area
Basement
- Area: 0
Heating
- Forced Air
Cooling
- Central Air, Ceiling Fan(s)
Appliances
- Included: Dishwasher, Dryer, Gas Range/Oven, Microwave, Refrigerator, Washer, Gas Water Heater
Features
- Blinds, Vaulted Ceiling(s), 1 Bedroom, Entrance Foyer, Library/Office, Bath Full, Kitchen, Bath Half, Living Room, Dining Room, 3 Bedrooms, Laundry Room, Bath Second, Bath Third, Utility Room
- Flooring: Ceramic Tile, Wood
- Windows: Blinds
- Basement: Partial, Bath Full, Bedroom, Other Room(s)
- Number of fireplaces: 1
- Fireplace features: Gas
Interior area
- Total structure area: 0
Video & virtual tour
Property
Parking
- Total spaces: 2
- Parking features: 2 Car Width, Asphalt, Garage, Attached, Built-In Garage, Detached, Garage Door Opener
- Attached garage spaces: 2
- Has uncovered spaces: Yes
- Details: Oversized Vehicles Restricted
Features
- Levels: Ground Floor, Three Or More
- Stories: 3
- Patio & porch: Deck
- Exterior features: Deck, Sidewalk
- Pool features: Outdoor Pool
Lot
- Features: Level
Details
- Parcel number: 320082500000005303C0239
- Zoning: PD
Construction
Type & style
- Home type: Condo
- Architectural style: Contemporary
- Property subtype: Condominium
Materials
- Roof: Asphalt
Condition
- Year built: 2023
Utilities & green energy
- Gas: Natural Gas
- Sewer: Public Sewer
- Water: Public
- Utilities for property: Electricity Connected, Natural Gas Connected
Community & HOA
Community
- Features: Clubhouse, Community Room, Outdoor Pool, Playground, Fitness Center, Jog/Bike Path, Tennis Court(s), Sidewalks
HOA
- Services included: Common Area Maintenance, Snow Removal, Maintenance Grounds
- Additional fee info: Maintenance Expense: $440 Monthly
Location
- Region: Middletown
Financial & listing details
- Tax assessed value: $851,400
- Annual tax amount: $13,742
- Date on market: 9/17/2026
- Ownership: Fee Simple
- Electric utility on property: Yes
Estimated market value
$899,400
$854,000 - $944,000
$5,336/mo
Price history
| Date | Event | Price |
|---|---|---|
| 9/2/2026 | Price change | $899,000-1.7% |
Source:  MoreMLS #22623424 Report a problem MoreMLS #22623424 Report a problem | ||
| 8/3/2026 | Listed for sale | $915,000+4.5% |
Source: MoreMLS #22623424 Report a problem | ||
| 12/29/2023 | Sold | $876,000+0.9% |
Source: MoreMLS #22312174 Report a problem | ||
| 10/30/2023 | Pending sale | $867,834 |
Source: MoreMLS #22312174 Report a problem | ||
| 5/6/2023 | Price change | $867,834+4.8% |
Source: MoreMLS #22312174 Report a problem | ||
| 5/6/2023 | Price change | $827,834+2.7% |
Source:  Toll Brothers Inc. Report a problem Toll Brothers Inc. Report a problem | ||
| 3/9/2023 | Price change | $805,995+0.8% |
Source: MoreMLS #22301303 Report a problem | ||
| 12/16/2022 | Price change | $799,995-5.8% |
Source: Toll Brothers Inc. Report a problem | ||
| 11/13/2022 | Price change | $849,084+9% |
Source: Toll Brothers Inc. Report a problem | ||
| 8/17/2022 | Price change | $778,995-1.6% |
Source: Toll Brothers Inc. Report a problem | ||
| 7/16/2022 | Price change | $791,495-1.2% |
Source: Toll Brothers Inc. Report a problem | ||
| 5/4/2022 | Listed for sale | $801,495 |
Source: Toll Brothers Inc. Report a problem | ||
Public tax history
| Year | Property taxes | Tax assessment |
|---|---|---|
| 2025 | $14,006 +846% | $851,400 +846% |
| 2024 | $1,481 +0.2% | $90,000 +5.9% |
| 2023 | $1,477 | $85,000 |
Find assessor info on the county website
Monthly payment
Est. payment
Payment breakdown
Explore the cost of this home by adjusting the details. Changes won't be saved.Climate risks
Neighborhood: 07748


Similar homes
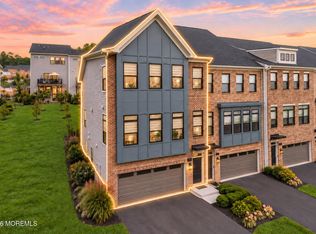
- $910,0003 bd4 ba2.8k sqft27 Linder Court, Middletown, NJ 07748For Sale
 MLS ID #22620388, Joseph S Viscuso, Crossroads Realty, Inc.. MoreMLS
 - $989,0003 bd4 ba2.8k sqft12 Linder Court #186, Middletown, NJ 07748New Construction
 MLS ID #22631438, Amanda Cruz, Signature Realty NJ. MoreMLS
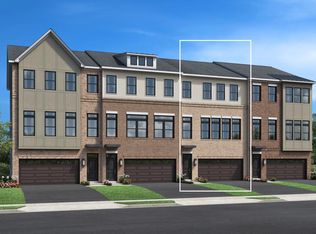
 - $956,0003 bd4 ba2.7k sqft7 Fiore Ct, Middletown, NJ 07748New Construction
 Toll Brothers Inc.
 - $779,0003 bd4 ba2.6k sqft2205 Evans Lane, Middletown, NJ 07748For Sale
 MLS ID #22631452, Ashley Collins, NextHome Peninsula Realty Group. MoreMLS
 - $1,039,0004 bd4 ba2.8k sqft68 Augustus Drive #87, Middletown, NJ 07748For SaleMLS ID #22628807, Teresa Hargrave, Real Broker, LLC- Freehold. MoreMLS
- $899,9003 bd4 ba2.4k sqft36 Mariveles Way, Tinton Falls, NJ 07724For SaleMLS ID #22631707, Maria DelPriore, C21/ Solid Gold Realty. MoreMLS
- $869,9003 bd4 ba2.3k sqft94 Bataan Avenue, Tinton Falls, NJ 07724For SaleMLS ID #22631387, Frank Rizzo, Keller Williams Realty Central Monmouth. MoreMLS
- $899,9003 bd3 ba2.3k sqft54 Torrey Pines Court, Holmdel, NJ 07733For SaleMLS ID #22626626, Catherine Erkal, Berkshire Hathaway HomeServices Fox & Roach - Holmdel. MoreMLS
- $524,9992 bd2 ba1.5k sqft565 Clubhouse Drive, Middletown, NJ 07748For SaleMLS ID #22630124, Michelle Lorme, Real Broker, LLC- Red Bank. MoreMLS
- $1,050,0004 bd5 ba2.3k sqft33 Signal Avenue, Oceanport, NJ 07757For SaleMLS ID #22630874, Christine Feola, Real Broker, LLC-. MoreMLS
- $819,9002 bd3 ba1.3k sqft1001 NW 2nd Avenue #303, Asbury Park, NJ 07712For SaleMLS ID #22631669, Robert McDonald, Space & Company. MoreMLS
- $1,099,0003 bd4 ba2.5k sqft48 Eckert Drive #4103, Lincroft, NJ 07738New ConstructionMLS ID #22628860, Suzanne Veninata, Douglas Elliman of NJ LLC. MoreMLS
- $799,9993 bd4 ba2.3k sqft3018 Quail Ridge Boulevard, Wall, NJ 07753For SaleMLS ID #22632421, Aleksandr Pritsker, EXP Realty. MoreMLS
- $869,0004 bd3 ba2.4k sqft707 Prospect Avenue, Union Beach, NJ 07735For SaleMLS ID #22618580, Eva G Acevedo, RE/MAX First Class. MoreMLS
- $669,9003 bd3 ba1.4k sqft440 Aumack Avenue, Union Beach, NJ 07735New ConstructionMLS ID #22632759, Vincent Alu, Lighthouse Realty of NJ, LLC. MoreMLS
- $799,9003 bd3 ba2.1k sqft25 Brittany Ct, Atlantic Highlands, NJ 07716For Sale
 MLS ID #NJMM2005002, Stefanie Prettyman, Compass New Jersey, LLC - Fair Haven. Bright MLS
 - $899,9005 bd4 ba2.5k sqft156 Washington Avenue, Matawan, NJ 07747New ConstructionMLS ID #22630819, Donna Bruno, EXP Realty. MoreMLS
- $709,9003 bd3 ba1.9k sqft31 Midway Road N, Eatontown, NJ 07724For SaleMLS ID #22620679, Linda Brandow, Jeff Klein Realty. MoreMLS
- $989,9006 bd3 ba2.8k sqft519 Washington Avenue, Union Beach, NJ 07735New ConstructionMLS ID #22627721, Lara Krall, Bottone Realty Group Inc. MoreMLS
- $1,329,0004 bd3 ba2.2k sqft29 Centerville Road, Holmdel, NJ 07733For SaleMLS ID #22628557, Kathleen Gay, Heritage House Sotheby's International Realty. MoreMLS
