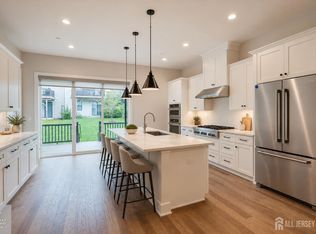
Professionally decorated Toll Brothers Model home with designer extras, upgrades included and fully furnished. The Tatum Elite's inviting entryway and foyer flow up the welcoming stairs to the second floor main living level, opening to the expansive great room with desirable large deck. The well-appointed kitchen overlooks a bright casual dining area and is complete with a large center island with cabinets, plenty of counter and cabinet space, and sizable pantry. On the third floor, the superb primary bedroom suite is enhanced by a stunning walk-in closet and spa-like primary bath with dual-sink vanity, large luxe shower with seat, and private water closet. Secondary bedrooms feature roomy closets and shared hall bath with dual-sink vanity. Additional highlights include a spacious flex room with rear yard access on the first floor, convenient powder room on the second floor, centrally located laundry on the third floor, and additional storage throughout.
Pending
$1,299,000
20 Augustus Drive, Middletown, NJ 07748
3beds
2,800sqft
Condominium
Built in ----
-- sqft lot
$1,264,200 Zestimate®
$464/sqft
$440/mo HOA
What's special
Private water closetDual-sink vanityWelcoming stairsSizable pantryConvenient powder roomCentrally located laundryAdditional storage throughout
- 93 days
- 20
- 0
Zillow last checked:
Listing updated:
Listed by:
Melissa Steinert 908-537-1915,
Toll Brothers Real Estate
Source: MoreMLS,MLS#: 22621876
Facts & features
Interior
Bedrooms & bathrooms
- Bedrooms: 3
- Bathrooms: 4
- Full bathrooms: 2
- 1/2 bathrooms: 2
Bedroom
- Area: 121
- Dimensions: 11 x 11
Bedroom
- Area: 144
- Dimensions: 12 x 12
Other
- Area: 238
- Dimensions: 17 x 14
Bonus room
- Area: 316.4
- Dimensions: 22.6 x 14
Dining room
- Area: 204
- Dimensions: 17 x 12
Great room
- Area: 401.94
- Dimensions: 23.1 x 17.4
Kitchen
- Area: 302.6
- Dimensions: 17.8 x 17
Heating
- Forced Air
Cooling
- Central Air, 2 Zoned AC
Features
- Dec Molding, Wet Bar, Recessed Lighting
- Flooring: Wood
- Basement: Finished
- Number of fireplaces: 1
Interior area
- Total structure area: 2,800
- Total interior livable area: 2,800 sqft
Property
Parking
- Total spaces: 2
- Parking features: Common, Double Wide Drive, Driveway
- Attached garage spaces: 2
- Has uncovered spaces: Yes
Features
- Stories: 3
- Exterior features: Lighting
- Pool features: Community, Heated, In Ground
Details
- Parcel number: 0
- Zoning description: Planned Residential
Construction
Type & style
- Home type: Condo
- Property subtype: Condominium
- Attached to another structure: Yes
Materials
- Brick
- Roof: Timberline
Condition
- New construction: Yes
Utilities & green energy
- Sewer: Public Sewer
Community & HOA
Community
- Security: Security System
- Subdivision: Middletown Walk
HOA
- Has HOA: Yes
- Services included: Common Area, Lawn Maintenance, Pool, Snow Removal
- HOA fee: $440 monthly
Location
- Region: Middletown
Financial & listing details
- Price per square foot: $464/sqft
- Tax assessed value: $100,500
- Annual tax amount: $1,653
- Date on market: 7/17/2026
- Inclusions: Outdoor Lighting, Washer, Wall Oven, Counter Top Range, Dishwasher, Down Draft Range, Light Fixtures, Microwave, Security System, Refrigerator, Screens, Garbage Disposal, Garage Door Opener, Gas Cooking, Humidifier
Estimated market value
$1,264,200
$1.20M - $1.33M
$5,128/mo
Price history
| Date | Event | Price |
|---|---|---|
| 9/3/2026 | Pending sale | $1,299,000$464/sqft |
Source:  MoreMLS #22621876 Report a problem MoreMLS #22621876 Report a problem | ||
| 7/2/2026 | Listed for sale | $1,299,000$464/sqft |
Source:  Toll Brothers Inc. Report a problem Toll Brothers Inc. Report a problem | ||
Public tax history
| Year | Property taxes | Tax assessment |
|---|---|---|
| 2025 | $1,653 +11.7% | $100,500 +11.7% |
| 2024 | $1,481 +0.2% | $90,000 +5.9% |
| 2023 | $1,477 | $85,000 |
Find assessor info on the county website
Monthly payment
Est. payment
Payment breakdown
Explore the cost of this home by adjusting the details. Changes won't be saved.Climate risks
Neighborhood: 07748
Nearby schools
Schools provided by the listing agent
- Elementary: Bayview
- Middle: Bayshore
- High: Middle North
Source: MoreMLS. This data may not be complete. We recommend contacting the local school district to confirm school assignments for this home.



Similar homes
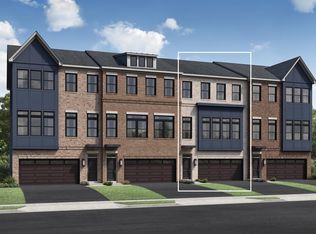
- $1,068,0004 bd4 ba3k sqft24 Augustus Drive, Middletown, NJ 07748New Construction
 MoreMLS
 - $1,008,0003 bd4 ba3k sqft10 Fiore Court, Middletown, NJ 07748New Construction
 MoreMLS
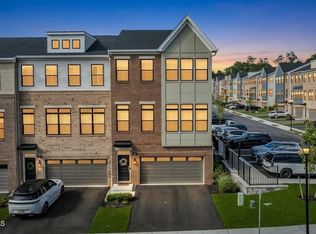
 - $1,100,0003 bd4 ba3.1k sqft38 Waller Drive, Middletown, NJ 07748For Sale
 MLS ID #22630459, Eric Bosniak, Coldwell Banker Realty. MoreMLS
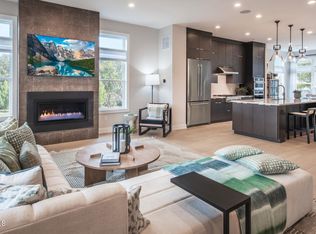
 - $972,0003 bd4 ba2.8k sqft2 Fiore Court, Middletown, NJ 07748New Construction
 MoreMLS
 - $945,0003 bd4 ba2.8k sqft3 Fiore Court, Middletown, NJ 07748New ConstructionMLS ID #22628885, Melissa Steinert, Toll Brothers Real Estate. MoreMLS
- $1,039,0004 bd4 ba2.8k sqft68 Augustus Drive #87, Middletown, NJ 07748For SaleMLS ID #22628807, Teresa Hargrave, Real Broker, LLC- Freehold. MoreMLS
- $989,0003 bd4 ba2.8k sqft12 Linder Court #186, Middletown, NJ 07748New ConstructionMLS ID #22631438, Amanda Cruz, Signature Realty NJ. MoreMLS
- $910,0003 bd4 ba2.8k sqft27 Linder Court, Middletown, NJ 07748For SaleMLS ID #22620388, Joseph S Viscuso, Crossroads Realty, Inc.. MoreMLS
- $779,0003 bd4 ba2.6k sqft2205 Evans Lane, Middletown, NJ 07748For SaleMLS ID #22631452, Ashley Collins, NextHome Peninsula Realty Group. MoreMLS
- $1,329,0004 bd3 ba2.2k sqft29 Centerville Road, Holmdel, NJ 07733For SaleMLS ID #22628557, Kathleen Gay, Heritage House Sotheby's International Realty. MoreMLS
- $1,299,9003 bd3 ba2.4k sqft10 Tower Road, Long Branch, NJ 07740For SaleMLS ID #22631829, Laurie Koziol, Laurie Koziol Real Estate Inc. MoreMLS
- $1,400,0004 bd5 ba3.7k sqft2 Fox Hunt Road, Holmdel, NJ 07733For SaleMLS ID #22631029, Peter Maneri, Berkshire Hathaway HomeServices Fox & Roach - Holmdel. MoreMLS
- $1,450,0003 bd3 ba1.5k sqft675 Ocean Avenue N #4I, Long Branch, NJ 07740For SaleMLS ID #22632236, Catherine Ades, Cathy Ades Real Estate LLC. MoreMLS
- $1,299,9994 bd4 ba2.8k sqft97 Windsor Drive, Eatontown, NJ 07724For SaleMLS ID #22623142, Lucretia Vance, EXP Realty. MoreMLS
- $1,125,0003 bd4 ba2.8k sqft35 Hamilton Avenue, Leonardo, NJ 07737For SaleMLS ID #22631555, Carla Sarti, Berkshire Hathaway HomeServices Fox & Roach - Red Bank. MoreMLS
- $739,9004 bd4 ba2.2k sqft403 Arose Lane, Middletown, NJ 07748For SaleMLS ID #22629276, Stephanie M Rizzo, EXIT Realty East Coast Shirvanian. MoreMLS
- $1,099,0003 bd4 ba2.5k sqft48 Eckert Drive #4103, Lincroft, NJ 07738New ConstructionMLS ID #22628860, Suzanne Veninata, Douglas Elliman of NJ LLC. MoreMLS
- $1,290,0005 bd4 ba3.1k sqft319 Tulip Court, Marlboro, NJ 07746For SaleMLS ID #22632081, Sujatha Bhaskara, EXP Realty. MoreMLS
- $1,399,0004 bd5 ba3.6k sqft66 Wyckoff St, Matawan, NJ 07747For Sale
 MLS ID #NJMM2004806, OLGA HANNOUT, RE/MAX Central - Manalapan. Bright MLS
