TO-BE-BUILT LOT. Build your dream home at Brizo, a brand-new neighborhood where tranquility meets convenience. Offering 18 homesites, Brizo is conveniently located near the bay and has a close proximity to the beach, shopping, and dining options. With 4 spacious floor plans, Brizo is perfect for growing families or those looking for more space. The combination of a coastal location, nearby amenities, and accessibility to popular destinations such as 30A, Grayton Beach, and Topsail State Park makes Brizo an ideal choice for individuals or families looking for a vibrant and well-connected community in the Santa Rosa Beach area. The Venice floor plan offers 3 bedrooms and 3 baths with an open living concept downstairs. Amazing standard features such as impact windows & 10ft ceilings. Homeowners have the ability to choose their finishes and upgrades at their design appointment. **Prices may vary based on upgrades and lot selection. This listing shows the base price of this home with the lot premium included. Photos are of a Venice floor plan in a different community (finishes may vary). Home does not come furnished.**
Pending
$755,450
160 Brizo Ln Lot 10, Santa Rosa Beach, FL 32459
3beds
2,613sqft
Single Family Residence
Built in 2025
7,000 Square Feet Lot
$729,300 Zestimate®
$289/sqft
$-- HOA
What's special
Open living concept downstairsImpact windows
- 561 days
- 1
- 0
Zillow last checked:
Listing updated:
Listed by:
Abbott Martin Group 850-460-2900,
EXP Realty LLC,
John R Staver 407-697-3099,
EXP Realty LLC
Source: ECAOR,MLS#: 970486
Facts & features
Interior
Bedrooms & bathrooms
- Bedrooms: 3
- Bathrooms: 3
- Full bathrooms: 3
Primary bedroom
- Level: First
- Area: 216 Square Feet
- Dimensions: 16 x 13.5
Bedroom
- Level: Second
- Area: 157.48 Square Feet
- Dimensions: 12.7 x 12.4
Family room
- Description: Family Room/Dining Combo
- Level: First
- Area: 407.04 Square Feet
- Dimensions: 25.6 x 15.9
Kitchen
- Level: First
- Area: 192 Square Feet
- Dimensions: 16 x 12
Loft
- Level: Second
- Area: 188.5 Square Feet
- Dimensions: 14.5 x 13
Heating
- Heat Pump
Cooling
- Central Air, Ceiling Fan(s)
Appliances
- Included: Dishwasher, Disposal, Microwave, Range Hood, Electric Water Heater
- Laundry: Washer/Dryer Hookup
Features
- Breakfast Bar, Vaulted Ceiling(s), Kitchen Island, Recessed Lighting, Pantry
- Flooring: Tile, Vinyl
- Windows: Double Pane Windows
- Common walls with other units/homes: No Common Walls
Interior area
- Total structure area: 2,613
- Total interior livable area: 2,613 sqft
Property
Parking
- Total spaces: 2
- Parking features: Garage Door Opener
- Attached garage spaces: 2
Features
- Stories: 2
- Patio & porch: Covered, Patio, Porch
Lot
- Size: 7,000 Square Feet
- Dimensions: 70 x 100
- Features: Interior Lot
Details
- Parcel number: 202S20331100000100
- Zoning description: Resid Single Family
Construction
Type & style
- Home type: SingleFamily
- Architectural style: Florida Cottage
- Property subtype: Single Family Residence
Materials
- Frame, Siding CmntFbrHrdBrd
- Foundation: Slab
- Roof: Shingle
Condition
- Under Construction
- New construction: No
- Year built: 2025
Community & HOA
Community
- Security: Smoke Detector(s)
- Subdivision: Brizo
HOA
- Has HOA: Yes
- Services included: Maintenance Grounds, Management
Location
- Region: Santa Rosa Beach
Financial & listing details
- Price per square foot: $289/sqft
- Date on market: 3/7/2025
- Road surface type: Paved
Estimated market value
$729,300
$664,000 - $810,000
$4,317/mo
Price history
| Date | Event | Price |
|---|---|---|
| 5/1/2026 | Pending sale | $755,450$289/sqft |
Source:  ECAOR #970486 Report a problem ECAOR #970486 Report a problem | ||
| 5/1/2026 | Price change | $755,450+6.4%$289/sqft |
Source: ECAOR #970486 Report a problem | ||
| 3/7/2025 | Listed for sale | $709,900$272/sqft |
Source: ECAOR #970486 Report a problem | ||
Public tax history
Tax history is unavailable.
Monthly payment
Est. payment
Payment breakdown
Explore the cost of this home by adjusting the details. Changes won't be saved.Climate risks
Neighborhood: 32459
Nearby schools
Schools provided by the listing agent
- Elementary: Dune Lakes
- Middle: Emerald Coast
- High: South Walton
Source: ECAOR. This data may not be complete. We recommend contacting the local school district to confirm school assignments for this home.

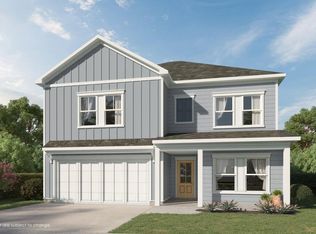


Similar homes
- $764,8503 bd3 ba2.6k sqft50 E Staver Ln Lot 16, Santa Rosa Beach, FL 32459For Sale

 MLS ID #1012220, Abbott Martin Group, EXP Realty LLC. ECAOR
 - $742,2555 bd4 ba2.6k sqft60 E Staver Ln, Santa Rosa Beach, FL 32459New Construction
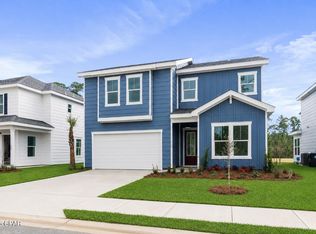 MLS ID #795563, Abbott Martin Group. CPAR
 - $742,2555 bd4 ba2.6k sqft60 E Staver Ln Lot 17, Santa Rosa Beach, FL 32459For Sale
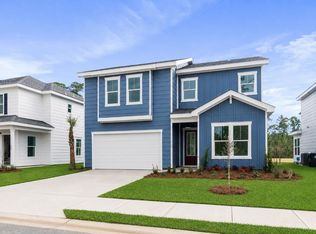 MLS ID #1012221, Abbott Martin Group, EXP Realty LLC. ECAOR
 - $625,0004 bd4 ba2.3k sqft90 N Zander Way, Santa Rosa Beach, FL 32459For Sale
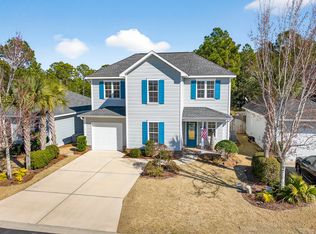 MLS ID #1012082, Johnny Milan LLC, Scenic Real Estate. ECAOR
 - $649,9004 bd3 ba2.1k sqft110 Forest Park Dr, Santa Rosa Beach, FL 32459For SaleMLS ID #1011222, Bobbi A Davis, Davis Properties Of Nw Fl. ECAOR
- $810,0004 bd3 ba2.1k sqft59 Lake Park Cv, Santa Rosa Beach, FL 32459For SaleMLS ID #1006199, Misty Lenkey, Compass. ECAOR
- $775,0003 bd2 ba1.9k sqft210 Tropical Breeze Dr, Santa Rosa Beach, FL 32459For SaleMLS ID #1008784, Sabine D Robertson, Sea Haus Realty. ECAOR
- $825,0004 bd4 ba2.5k sqft386 Marlberry Trce, Santa Rosa Beach, FL 32459For SaleMLS ID #992232, Todd E Akins, 30A Local Real Estate. ECAOR
- $625,0004 bd4 ba2.6k sqft80 Bayou Edge Lndg, Santa Rosa Beach, FL 32459For SaleMLS ID #1006638, Kendall L Hood, Compass. ECAOR
- $599,0004 bd4 ba2.3k sqft7 Hatton Ct, Santa Rosa Beach, FL 32459For SaleMLS ID #1011624, Misty McHenry, Watersound Real Estate. ECAOR
- $699,9994 bd4 ba2.2k sqft100 Woodshire Dr, Santa Rosa Beach, FL 32459For SaleMLS ID #1007876, Joshua D Legare, EXP Realty LLC. ECAOR
- $769,0005 bd5 ba2.6k sqft330 Channel Shoal Dr Lot 15, Pt Washington, FL 32459For SaleMLS ID #1010014, Abbott Martin Group, EXP Realty LLC. ECAOR
- $745,0005 bd5 ba2.5k sqft162 Channel Shoal Dr Lot 2, Santa Rosa Beach, FL 32459For SaleMLS ID #970471, Abbott Martin Group, EXP Realty LLC. ECAOR
- $749,0005 bd5 ba2.5k sqft192 Channel Shoal Dr Lot 4, Pt Washington, FL 32459For SaleMLS ID #996411, Abbott Martin Group, EXP Realty LLC. ECAOR
- $749,0003 bd3 ba1.6k sqft4923 E County Highway 30a Unit E103, Santa Rosa Beach, FL 32459For SaleMLS ID #1011866, Scott M Provow, Scott Provow Realty. ECAOR
- $952,5475 bd5 ba2.6k sqft57 Ashwood Dr, Santa Rosa Beach, FL 32459New ConstructionECAOR
- $439,9003 bd2 ba1.5k sqft209 Indian Woman Rd, Santa Rosa Beach, FL 32459For SaleMLS ID #1002633, Wendy L Wiggins, 1 Percent Lists Florida Coast. ECAOR
- $769,5004 bd3 ba3k sqft410 Coastal Breeze Dr, Freeport, FL 32439For SaleMLS ID #1009694, Skip on the Beach Team, Better Homes and Gardens Real Estate Emerald Coast. ECAOR
