TO-BE-BUILT LOT. Build your dream home at Brizo, a brand-new neighborhood where tranquility meets convenience. Offering 18 homesites, Brizo is conveniently located near the bay and has a close proximity to the beach, shopping, and dining options. With 4 spacious floor plans, Brizo is perfect for growing families or those looking for more space. The combination of a coastal location, nearby amenities, and accessibility to popular destinations such as 30A, Grayton Beach, and Topsail State Park makes Brizo an ideal choice for individuals or families looking for a vibrant and well-connected community in the Santa Rosa Beach area. The Venice floor plan offers 3 bedrooms and 3 baths with an open living concept downstairs. Amazing standard features such as impact windows & 10ft ceilings.
Homeowners have the ability to choose their finishes and upgrades at their design appointment. **Prices may vary based on upgrades and lot selection. This listing shows the base price of this home with the lot premium included. Photos are of a Venice floor plan in a different community (finishes may vary). Home does not come furnished.**
Pending
Price increase: $45.6K (5/1)
$755,450
160 Brizo Ln, Pt Washington, FL 32459
3beds
2,613sqft
:
Get pre-qualified$4,614/mo
Single Family Residence
Built in 2024
6,969 Square Feet Lot
$728,700 Zestimate®
$289/sqft
$-- HOA
What's special
Amazing loft areaQuartz countertopsOpen living concept downstairs
- 499 days |
- 6 |
- 1 |
Zillow last checked:
Listing updated:
Listed by:
Abbott Martin Group 850-460-2900,
EXP Realty LLC
Source: CPAR,MLS#: 770158 Originating MLS: Central Panhandle Association of REALTORS
Originating MLS: Central Panhandle Association of REALTORSFacts & features
Interior
Bedrooms & bathrooms
- Bedrooms: 3
- Bathrooms: 3
- Full bathrooms: 3
Rooms
- Room types: Bedroom, Family Room, Kitchen, Loft, Primary Bedroom
Primary bedroom
- Level: First
- Dimensions: 16 x 13.5
Bedroom
- Level: Second
- Dimensions: 12.7 x 12.4
Family room
- Description: Family Room/Dining Combo
- Level: First
- Dimensions: 25.6 x 15.9
Kitchen
- Level: First
- Dimensions: 16 x 12
Loft
- Level: Second
- Dimensions: 14.5 x 13
Heating
- Heat Pump
Cooling
- Central Air, Ceiling Fan(s)
Appliances
- Included: Electric Water Heater, Gas Oven, Gas Range
Features
- Loft
Interior area
- Total structure area: 2,613
- Total interior livable area: 2,613 sqft
Property
Parking
- Total spaces: 2
- Parking features: Garage
- Garage spaces: 2
Features
- Levels: Two
- Stories: 2
- Patio & porch: Covered, Patio, Porch
Lot
- Size: 6,969 Square Feet
- Dimensions: 56 x 94
- Features: Paved
Details
- Parcel number: 202S20331100000100
- Zoning description: Resid Single Family
Construction
Type & style
- Home type: SingleFamily
- Architectural style: Coastal
- Property subtype: Single Family Residence
Materials
- HardiPlank Type
- Foundation: Slab
- Roof: Shingle
Condition
- New construction: Yes
- Year built: 2024
Utilities & green energy
- Utilities for property: Electricity Available, Natural Gas Available, Sewer Available
Community & HOA
Community
- Security: Smoke Detector(s)
- Subdivision: No Named Subdivision
HOA
- Has HOA: Yes
Location
- Region: Pt Washington
Financial & listing details
- Price per square foot: $289/sqft
- Date on market: 3/11/2025
- Cumulative days on market: 613 days
- Electric utility on property: Yes
Estimated market value
$728,700
$656,000 - $816,000
$4,050/mo
Price history
| Date | Event | Price |
|---|---|---|
| 5/1/2026 | Pending sale | $755,450+6.4%$289/sqft |
Source:  CPAR #770158 Report a problem CPAR #770158 Report a problem | ||
| 3/11/2025 | Listed for sale | $709,900$272/sqft |
Source: CPAR #770158 Report a problem | ||
Public tax history
Tax history is unavailable.
Monthly payment
Est. payment
Payment breakdown
Explore the cost of this home by adjusting the details. Changes won't be saved.Climate risks
Neighborhood: 32459
Nearby schools
GreatSchools rating
- 9/10Van R. Butler Elementary SchoolGrades: K-5Distance: 2.1 mi
- 8/10Emerald Coast Middle SchoolGrades: 6-8Distance: 9.5 mi
- 8/10South Walton High SchoolGrades: 9-12Distance: 5.3 mi
Schools provided by the listing agent
- Elementary: Dune Lakes
- Middle: Emerald Coast
- High: South Walton
Source: CPAR. This data may not be complete. We recommend contacting the local school district to confirm school assignments for this home.
- $755,4503 bd3 ba2.6k sqft160 Brizo Ln LOT 10, Santa Rosa Beach, FL 32459Pending
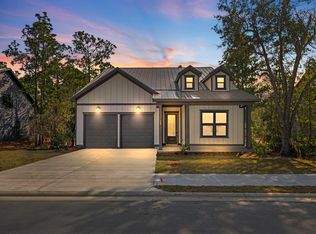
- $689,0005 bd5 ba2.5k sqft154 Brizo Ln LOT 11, Santa Rosa Beach, FL 32459Sold

- $689,0005 bd5 ba2.5k sqft154 Brizo Ln, Santa Rosa Beach, FL 32459Sold
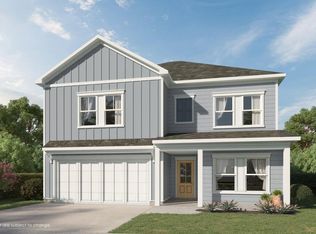
- $729,0005 bd4 ba2.8k sqft148 Brizo Ln, Santa Rosa Beach, FL 32459Pending

- $729,0005 bd4 ba2.8k sqft148 Brizo Ln LOT 12, Pt Washington, FL 32459Pending
- $745,0005 bd4 ba2.8k sqft164 Brizo Ln LOT 9, Pt Washington, FL 32459Pending
- $665,0005 bd4 ba2.8k sqft153 Brizo Ln, Santa Rosa Beach, FL 32459Sold
- $745,0005 bd4 ba2.8k sqft164 Brizo Ln, Santa Rosa Beach, FL 32459Pending
A local agent can set up tours, give advice and negotiate with sellers.
A local lender can help you make sure your offer is ready when you are.
Similar homes
- $719,0003 bd4 ba2.4k sqft19 McKenna Way, Santa Rosa Beach, FL 32459For Sale
 MLS ID #793007, Chris Pelly. CPAR
 - $724,9005 bd5 ba2.5k sqft35 Brizo Ln, Pt Washington, FL 32459New Construction
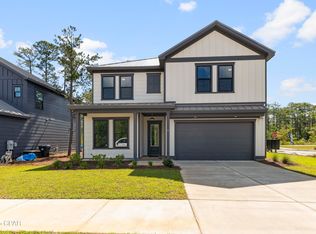 MLS ID #770156, Abbott Martin Group. CPAR
 - $675,0004 bd4 ba2.6k sqft80 Bayou Edge Lndg, Santa Rosa Beach, FL 32459For Sale

 MLS ID #1006638, Kendall L Hood, Compass. ECAOR
 - $715,9305 bd5 ba2.5k sqft35 Brizo Ln Lot 1, Santa Rosa Beach, FL 32459For Sale
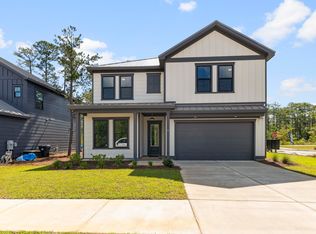 MLS ID #970484, Abbott Martin Group, EXP Realty LLC. ECAOR
 - $724,0003 bd3 ba2.2k sqft501 Carson Oaks Ln, Santa Rosa Beach, FL 32459For SaleMLS ID #1005029, Joiner Group, Scenic Sotheby's International Realty. ECAOR
- $895,0003 bd3 ba2.4k sqft401 Pelican Bay Dr, Santa Rosa Beach, FL 32459For SaleMLS ID #1005232, Evan D Turner, Scenic Sotheby's International Realty. ECAOR
- $825,0004 bd3 ba2.2k sqft1999 W Hewett Rd, Santa Rosa Beach, FL 32459For SaleMLS ID #999504, Matthew B McGuire, Scenic Sotheby's International Realty. ECAOR
- $900,0004 bd3 ba2.3k sqft1979 W Hewett Rd, Santa Rosa Beach, FL 32459For SaleMLS ID #1007051, Matthew B McGuire, Scenic Sotheby's International Realty. ECAOR
- $849,0004 bd4 ba2.5k sqft64 Marlberry Trce, Santa Rosa Beach, FL 32459For SaleMLS ID #1008028, Rhonda B Dossey, The Premier Property Group. ECAOR
- $800,0003 bd3 ba2.2k sqft43 Tyler James Way, Santa Rosa Beach, FL 32459For SaleMLS ID #1006499, Andy And Christina Meinen, Scenic Sotheby's International Realty. ECAOR
- $885,0004 bd2 ba2.5k sqft87 Pine Lake Dr, Santa Rosa Beach, FL 32459For SaleMLS ID #1005103, Heather Sprigler, Newman Dailey Resort Properties. ECAOR
- $699,0003 bd2 ba1.6k sqft224 Carson Oaks Ln, Santa Rosa Beach, FL 32459For SaleMLS ID #992595, Scott Barton, 30A Local Real Estate. ECAOR
- $569,9004 bd2 ba1.7k sqft102 Eagle Haven Dr, Santa Rosa Beach, FL 32459For SaleMLS ID #999436, Brenda S Lewis, Dalton Wade Inc. ECAOR
- $639,0004 bd4 ba2.3k sqft110 N Zander Way, Santa Rosa Beach, FL 32459For SaleMLS ID #1001966, Allison S Robertson, Compass. ECAOR
- $768,0005 bd5 ba2.5k sqft162 Channel Shoal Dr, Pt Washington, FL 32459New ConstructionCPAR
- $670,0005 bd3 ba2.5k sqft137 Piper Cv, Santa Rosa Beach, FL 32459For SaleMLS ID #1001742, Teresa M Lynn, 30A Local Real Estate. ECAOR
- $773,0005 bd5 ba2.5k sqft192 Channel Shoal Dr, Santa Rosa Beach, FL 32459New ConstructionCPAR
- $468,0003 bd3 ba2k sqft175 Christian Dr, Santa Rosa Beach, FL 32459For SaleMLS ID #999561, Amy R Willis Pecht, Rising Star Real Estate Inc. ECAOR
- $465,0003 bd3 ba1.7k sqft130 Mosaic Oaks Cir, Santa Rosa Beach, FL 32459For SaleMLS ID #1004412, Scott S Suber, Beach Haven Realty LLC. ECAOR
- $615,0003 bd2 ba1.6k sqft156 Summer Breeze Ln, Santa Rosa Beach, FL 32459For SaleMLS ID #990821, Catherine A Taylor, Scenic Sotheby's International Realty. ECAOR
