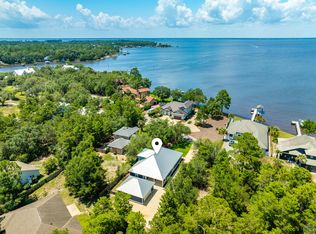
Welcome to Brizo, a brand-new neighborhood where tranquility meets convenience. Offering 18 homesites, Brizo is conveniently located near the bay and has a close proximity to the beach, shopping, and dining options. With 4 spacious floor plans, Brizo is perfect for growing families or those looking for more space. The combination of a coastal location, nearby amenities, and accessibility to popular destinations such as 30A, Grayton Beach, and Topsail State Park makes Brizo an ideal choice for individuals or families looking for a vibrant and well-connected community in the Santa Rosa Beach area. The Mozart floor plan offers 5 bedrooms and 3.5 baths with an open living concept downstairs and an amazing loft area upstairs. These homes come with amazing standard features such as impact windows/doors, quartz countertops, LVP floors throughout all of the common areas/bedrooms, just to name a few!
Pending
$745,000
164 Brizo Ln Lot 9, Pt Washington, FL 32459
5beds
2,818sqft
:
Get pre-qualified$4,494/mo
Single Family Residence
Built in 2026
5,227 Square Feet Lot
$-- Zestimate®
$264/sqft
$-- HOA
What's special
- 68 days |
- 3 |
- 0 |
Zillow last checked:
Listing updated:
Listed by:
Abbott Martin Group 850-460-2900,
EXP Realty LLC,
John R Staver 407-697-3099,
EXP Realty LLC
Source: ECAOR,MLS#: 1004199
Facts & features
Interior
Bedrooms & bathrooms
- Bedrooms: 5
- Bathrooms: 4
- Full bathrooms: 3
- 1/2 bathrooms: 1
Primary bedroom
- Level: First
- Area: 263.34 Square Feet
- Dimensions: 19.8 x 13.3
Bedroom
- Level: Second
- Area: 167.58 Square Feet
- Dimensions: 13.3 x 12.6
Bedroom
- Level: Second
- Area: 170.8 Square Feet
- Dimensions: 14 x 12.2
Primary bathroom
- Level: First
- Area: 101.43 Square Feet
- Dimensions: 14.7 x 6.9
Family room
- Description: Living/Dining Combo
- Level: First
- Area: 405.3 Square Feet
- Dimensions: 21 x 19.3
Kitchen
- Level: First
- Area: 216.16 Square Feet
- Dimensions: 11.2 x 19.3
Loft
- Level: Second
- Area: 382.2 Square Feet
- Dimensions: 26 x 14.7
Heating
- Central
Cooling
- Central Air, Ceiling Fan(s)
Appliances
- Included: Dishwasher, Disposal, Microwave, Electric Water Heater
- Laundry: Washer/Dryer Hookup
Features
- Breakfast Bar, Vaulted Ceiling(s), Kitchen Island, Recessed Lighting, Newly Painted, Pantry
- Flooring: Tile, Vinyl
- Common walls with other units/homes: No Common Walls
Interior area
- Total structure area: 2,818
- Total interior livable area: 2,818 sqft
Property
Parking
- Total spaces: 2
- Parking features: Garage - Attached
- Attached garage spaces: 2
Features
- Stories: 2
- Patio & porch: Patio, Porch
- Exterior features: Sprinkler System
Lot
- Size: 5,227 Square Feet
- Dimensions: 54 x 94
- Features: Interior Lot
Details
- Parcel number: 202S20331100000090
- Zoning description: Resid Single Family
Construction
Type & style
- Home type: SingleFamily
- Architectural style: Beach House
- Property subtype: Single Family Residence
Materials
- Frame, Trim Vinyl, Siding CmntFbrHrdBrd
- Foundation: Slab
- Roof: Shingle
Condition
- To Be Built
- New construction: No
- Year built: 2026
Utilities & green energy
- Water: Public
Community & HOA
Community
- Security: Smoke Detector(s)
- Subdivision: Brizo
Location
- Region: Pt Washington
Financial & listing details
- Price per square foot: $264/sqft
- Date on market: 5/29/2026
- Road surface type: Paved
Estimated market value
Not available
Estimated sales range
Not available
$4,340/mo
Price history
| Date | Event | Price |
|---|---|---|
| 5/29/2026 | Pending sale | $745,000$264/sqft |
Source:  ECAOR #1004199 Report a problem ECAOR #1004199 Report a problem | ||
Public tax history
Tax history is unavailable.
Monthly payment
Est. payment
Payment breakdown
Explore the cost of this home by adjusting the details. Changes won't be saved.Climate risks
Neighborhood: 32459
Nearby schools
GreatSchools rating
- 9/10Van R. Butler Elementary SchoolGrades: K-5Distance: 2.1 mi
- 8/10Emerald Coast Middle SchoolGrades: 6-8Distance: 9.5 mi
- 8/10South Walton High SchoolGrades: 9-12Distance: 5.3 mi
Schools provided by the listing agent
- Elementary: Dune Lakes
- Middle: Emerald Coast
- High: South Walton
Source: ECAOR. This data may not be complete. We recommend contacting the local school district to confirm school assignments for this home.
- $745,0005 bd4 ba2.8k sqft164 Brizo Ln, Santa Rosa Beach, FL 32459Pending

- $755,4503 bd3 ba2.6k sqft160 Brizo Ln LOT 10, Santa Rosa Beach, FL 32459Pending
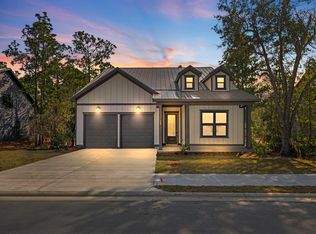
- $689,0005 bd5 ba2.5k sqft154 Brizo Ln, Santa Rosa Beach, FL 32459Sold
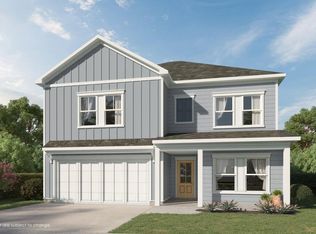
- $689,0005 bd5 ba2.5k sqft154 Brizo Ln LOT 11, Santa Rosa Beach, FL 32459Sold

- $755,4503 bd3 ba2.6k sqft160 Brizo Ln, Pt Washington, FL 32459Pending
- $665,0005 bd4 ba2.8k sqft153 Brizo Ln, Santa Rosa Beach, FL 32459Sold
- $729,0005 bd4 ba2.8k sqft148 Brizo Ln, Santa Rosa Beach, FL 32459Pending
- $665,0005 bd4 ba2.8k sqft153 Brizo Ln LOT 6, Santa Rosa Beach, FL 32459Sold
A local agent can set up tours, give advice and negotiate with sellers.
A local lender can help you make sure your offer is ready when you are.
Similar homes
- $729,4355 bd4 ba2.8k sqft41 Brizo Ln, Santa Rosa Beach, FL 32459New ConstructionCPAR
- $729,4355 bd4 ba2.8k sqft41 Brizo Ln Lot 2, Pt Washington, FL 32459For Sale
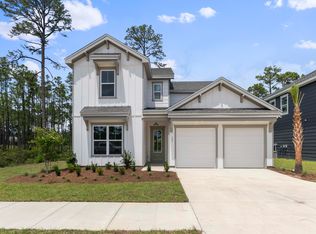
 MLS ID #1006760, Abbott Martin Group, EXP Realty LLC. ECAOR
 - $649,0005 bd3 ba2.5k sqft116 Sea Eagle Ln Lot 4, Pt Washington, FL 32459For Sale
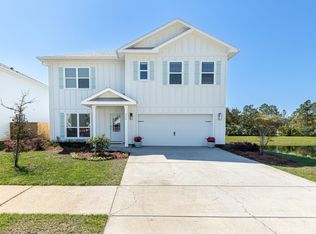 MLS ID #998644, Taylor H Simpson, Berkshire Hathaway Home Services PenFed Realty. ECAOR
 - $899,9005 bd3 ba2.6k sqft521 Shelter Cove Dr, Santa Rosa Beach, FL 32459For Sale
 MLS ID #1006903, Justin D Wilkerson, Real Broker LLC. ECAOR
 - $619,9004 bd4 ba2.3k sqft243 N Zander Way, Santa Rosa Beach, FL 32459For SaleMLS ID #1001973, Nancy W Turman, Davis Properties Of Nw Fl. ECAOR
- $749,0005 bd5 ba2.5k sqft192 Channel Shoal Dr Lot 4, Pt Washington, FL 32459For SaleMLS ID #996411, Abbott Martin Group, EXP Realty LLC. ECAOR
- $745,0005 bd5 ba2.5k sqft162 Channel Shoal Dr Lot 2, Santa Rosa Beach, FL 32459For SaleMLS ID #970471, Abbott Martin Group, EXP Realty LLC. ECAOR
- $745,0005 bd5 ba2.5k sqft162 Channel Shoal Dr, Pt Washington, FL 32459New ConstructionCPAR
- $895,0003 bd3 ba2.4k sqft401 Pelican Bay Dr, Santa Rosa Beach, FL 32459For SaleMLS ID #1005232, Evan D Turner, Scenic Sotheby's International Realty. ECAOR
- $719,9005 bd3 ba2.6k sqft1720 25th St, Niceville, FL 32578For SaleMLS ID #1009193, Betty Brookshire, Chapter One Realty LLC. ECAOR
- $770,0004 bd4 ba2.2k sqft225 Edens Landing Cir, Santa Rosa Beach, FL 32459For SaleMLS ID #997633, Jenny K King, The Premier Property Group Seacrest Office. ECAOR
- $1,100,0005 bd3 ba3k sqft53 Palmer Ln, Santa Rosa Beach, FL 32459For SaleMLS ID #993673, Charity L Jeffrey, Bastion Realty LLC. ECAOR
- $1,075,0004 bd4 ba3.1k sqft443 Shelter Cove Dr, Santa Rosa Beach, FL 32459For SaleMLS ID #998443, Dawn McKenna Group, Coldwell Banker Realty. ECAOR
- $996,3065 bd5 ba2.7k sqft76 Ashwood Dr, Santa Rosa Beach, FL 32459New ConstructionECAOR
- $1,094,9005 bd5 ba2.7k sqft75 Ashwood Dr, Santa Rosa Beach, FL 32459For SaleMLS ID #1006739, Pamela K Hawkins, DR Horton Realty of Emerald Coast LLC. ECAOR
- $1,019,9005 bd4 ba2.7k sqft162 Ocean Dr, Santa Rosa Beach, FL 32459New ConstructionECAOR
- from $614,9004 bd3 ba1.9k sqftCallahan Plan, Magnolia Lane, Santa Rosa Beach, FL 32459New ConstructionDR Horton
- from $1,069,9005 bd5 ba2.7k sqftFindley Plan, Parkside, Santa Rosa Beach, FL 32459New ConstructionDR Horton
- $666,4134 bd4 ba2.2k sqft116 Dylan Dr, Miramar Beach, FL 32550New ConstructionECAOR
- $1,040,6735 bd5 ba2.7k sqft67 Ashwood Dr, Santa Rosa Beach, FL 32459New ConstructionECAOR
