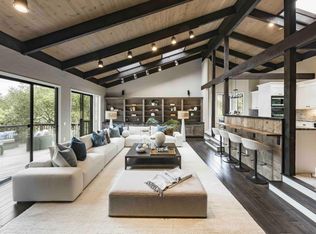
Set on a private acre in Woodside Hills, this exceptional midcentury residence offers more than 4,600 square feet of living space, spectacular Bay views, and a wonderful connection between indoors and out. Walls of glass, hardwood floors, and expansive living areas create a distinctive setting, complemented by two fireplaces and a stylish kitchen with black granite and appliances from top brands. The family room provides a comfortable gathering space, while five bedrooms plus an office offer flexibility for family, guests, and work. Multi-level grounds showcase the views with a large deck, inviting pool, and broad lawn, creating an ideal setting for entertaining and everyday enjoyment. Conveniently located near shops, restaurants, parks, nature preserves, and Interstate 280, the home is also just five minutes from acclaimed Woodside High School (buyer to verify eligibility).
For sale
$5,988,000
160 Crest Rd, Woodside, CA 94062
5beds
4,610sqft
Single Family Residence, Residential
Built in 1970
1 Acres Lot
$-- Zestimate®
$1,299/sqft
$22/mo HOA
What's special
- 1 hour
- 129
- 10
Zillow last checked:
Listing updated:
Listed by:
DeLeon Team 70010006 650-407-0160,
Deleon Realty 650-543-8500
Source: MLSListings Inc,MLS#: ML82062056
Facts & features
Interior
Bedrooms & bathrooms
- Bedrooms: 5
- Bathrooms: 4
- Full bathrooms: 3
- 1/2 bathrooms: 1
Rooms
- Room types: Office
Bedroom
- Features: WalkinCloset, PrimaryBedroomonGroundFloor, BedroomonGroundFloor2plus
Bathroom
- Features: DoubleSinks, PrimaryStallShowers, Other, StallShower2plus, Tile, FullonGroundFloor, HalfonGroundFloor
Dining room
- Features: BreakfastNook, EatinKitchen, FormalDiningRoom
Family room
- Features: SeparateFamilyRoom
Kitchen
- Features: _220VoltOutlet, Countertop_Granite, Pantry
Heating
- Central Forced Air Gas, Fireplace(s)
Cooling
- Central Air
Appliances
- Included: Electric Cooktop, Dishwasher, Disposal, Range Hood, Ice Maker, Microwave, Double Oven, Electric Oven, Self Cleaning Oven, Refrigerator, Dryer, Washer
- Laundry: In Garage, Tub/Sink
Features
- One Or More Skylights, Wet Bar, Walk-In Closet(s)
- Flooring: Hardwood, Tile
- Number of fireplaces: 2
- Fireplace features: Family Room, Gas Starter, Living Room, Wood Burning
Interior area
- Total structure area: 4,610
- Total interior livable area: 4,610 sqft
Video & virtual tour
Property
Parking
- Total spaces: 3
- Parking features: Attached, Garage Door Opener, On Street, Parking Area
- Attached garage spaces: 2
Features
- Stories: 1
- Patio & porch: Deck
- Exterior features: Back Yard, Fenced, Drought Tolerant Plants
- Pool features: In Ground
- Spa features: Other
- Fencing: Perimeter,Gate,Mixed Height Type,Wood
- Has view: Yes
- View description: Bay, City Lights, Forest/Woods, Hills, Mountain(s)
- Has water view: Yes
- Water view: Bay
Lot
- Size: 1 Acres
- Features: Level
Details
- Additional structures: MiscellaneousStructures
- Parcel number: 069360060
- Zoning: R1001A
- Special conditions: Standard
Construction
Type & style
- Home type: SingleFamily
- Architectural style: Contemporary
- Property subtype: Single Family Residence, Residential
Materials
- Foundation: Concrete Perimeter, Crawl Space, Wood Frame
- Roof: Flat
Condition
- New construction: No
- Year built: 1970
Utilities & green energy
- Gas: PublicUtilities
- Sewer: Septic Tank
- Water: Public
- Utilities for property: Public Utilities, Water Public
Community & HOA
HOA
- Has HOA: Yes
- HOA fee: $260 annually
Location
- Region: Woodside
Financial & listing details
- Price per square foot: $1,299/sqft
- Tax assessed value: $1,931,656
- Annual tax amount: $21,170
- Date on market: 9/21/2026
- Listing agreement: ExclusiveRightToSell
Estimated market value
Not available
Estimated sales range
Not available
Not available
Price history
| Date | Event | Price |
|---|---|---|
| 9/21/2026 | Listed for sale | $5,988,000+420.7%$1,299/sqft |
Source:  MLSListings Inc #ML82062056 Report a problem MLSListings Inc #ML82062056 Report a problem | ||
| 5/16/1995 | Sold | $1,150,000$249/sqft |
Source: Public Record Report a problem | ||
Public tax history
| Year | Property taxes | Tax assessment |
|---|---|---|
| 2025 | $21,170 +1.1% | $1,931,656 +2% |
| 2024 | $20,933 +1.5% | $1,893,782 +2% |
| 2023 | $20,614 +5% | $1,856,650 +2% |
| 2022 | $19,641 +1% | $1,820,246 +2% |
| 2021 | $19,449 +1.4% | $1,784,556 +1% |
| 2020 | $19,186 +0.4% | $1,766,258 +2% |
| 2019 | $19,114 +2.7% | $1,731,626 +2% |
| 2018 | $18,612 +1.1% | $1,697,674 +2% |
| 2017 | $18,408 +1.6% | $1,664,388 +2% |
| 2016 | $18,125 +5.9% | $1,631,754 +1.5% |
| 2015 | $17,108 | $1,607,244 +2% |
| 2014 | $17,108 | $1,575,762 +0.5% |
| 2013 | -- | $1,568,642 +2% |
| 2012 | -- | $1,537,886 |
| 2011 | -- | $1,537,886 +2.8% |
| 2010 | -- | $1,496,464 -0.2% |
| 2009 | -- | $1,500,020 +2% |
| 2008 | -- | $1,470,608 +2% |
| 2007 | -- | $1,441,774 +2% |
| 2006 | -- | $1,413,504 |
| 2005 | -- | $1,413,504 +4% |
| 2004 | -- | $1,358,618 +1.9% |
| 2003 | -- | $1,333,718 +2% |
| 2002 | -- | $1,307,568 +2% |
| 2001 | -- | $1,281,930 +2% |
| 2000 | -- | $1,256,796 |
Find assessor info on the county website
Monthly payment
Est. payment
Payment breakdown
Explore the cost of this home by adjusting the details. Changes won't be saved.Climate risks
Neighborhood: 94062
Nearby schools
Schools provided by the listing agent
- Elementary: HenryFordElementary
- Middle: JohnFKennedyMiddle_2
- High: WoodsideHigh
- District: RedwoodCityElementary
Source: MLSListings Inc. This data may not be complete. We recommend contacting the local school district to confirm school assignments for this home.
Similar homes
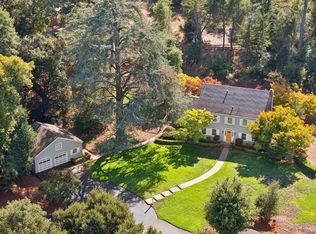
- $7,295,0005 bd4 ba2.8k sqft1543 Portola Rd, Woodside, CA 94062For Sale
 MLS ID #ML82062065, Erika Demma. MLSListings Inc
 - $6,880,0005 bd4 ba4.4k sqft2120 Stockbridge Ave, Woodside, CA 94062For Sale
 MLS ID #ML82056698, Jose Dos Ramos. MLSListings Inc
 - $4,750,0004 bd5 ba2.6k sqft140 Sheridan Way, Woodside, CA 94062For Sale
 MLS ID #41140473, Ella Naylor. Bay East AOR
 - $4,588,0004 bd4 ba4.1k sqft61 Oak Haven Way, Woodside, CA 94062For Sale
 MLS ID #ML82050181, DeLeon Team. MLSListings Inc
