Beautifully maintained rancher with a private backyard, backing to trees and the walking trail. Vaulted ceilings throughout for an airy, spacious feel. Updated kitchen offers soft-close hickory cabinets, hardwood floors, a large island. In the living room, you'll find a wood-burning fireplace. The primary suite features a vaulted ceiling and large walk-in shower. Two more bedrooms and a bathroom, plus an office or storage room complete the space. Enjoy outdoor living on the Trex deck with pergola, plus a fenced yard and attached storage shed. Beautiful Thomas Jefferson Monticello redbud tree in the backyard. Plenty of parking with two-car attached garage plus driveway. Enjoy the Spring Mills neighborhood amenities, including the pool, tennis courts, and playground. Plus just down the road from the Spring Mills Park (a Berkeley County park with a pavilion, playground, and path).
Numerous updates include Trex deck (2016), remodeled kitchen (2018), both bathrooms remodeled (2019), refrigerator (2019), stove (2021), water heater (2022), backyard fence (2024), newer roof (approx 8 years old), and new gutters with gutter guards.
Conveniently located close to I-81, as well as shopping and dining in Martinsburg and Hagerstown. Schedule your showing today!
Pending
$375,000
160 Dartmouth Ln, Falling Waters, WV 25419
3beds
1,905sqft
Single Family Residence
Built in 1992
0.25 Acres Lot
$375,400 Zestimate®
$197/sqft
$40/mo HOA
What's special
Wood-burning fireplaceLarge islandSoft-close hickory cabinetsFenced yardAttached storage shedUpdated kitchenPrivate backyard
- 22 days
- 758
- 44
Likely to sell faster than
Zillow last checked:
Listing updated:
Listed by:
Jess Derr 304-449-4911,
Corcoran McEnearney,
Co-Listing Agent: Joshua M. Beall 703-975-2046,
Corcoran McEnearney
Source: Bright MLS,MLS#: WVBE2054292
Facts & features
Interior
Bedrooms & bathrooms
- Bedrooms: 3
- Bathrooms: 2
- Full bathrooms: 2
- Main level bathrooms: 2
- Main level bedrooms: 3
Heating
- Heat Pump, Electric
Cooling
- Heat Pump, Electric
Appliances
- Included: Microwave, Dishwasher, Disposal, Dryer, Ice Maker, Refrigerator, Stainless Steel Appliance(s), Cooktop, Washer, Water Heater, Electric Water Heater
- Laundry: Dryer In Unit, Main Level, Washer In Unit
Features
- Bathroom - Tub Shower, Bathroom - Walk-In Shower, Ceiling Fan(s), Dining Area, Entry Level Bedroom, Kitchen Island, Primary Bath(s), Dry Wall, 9'+ Ceilings, Vaulted Ceiling(s)
- Flooring: Carpet, Hardwood, Luxury Vinyl, Wood
- Windows: Window Treatments
- Has basement: No
- Number of fireplaces: 1
- Fireplace features: Wood Burning, Mantel(s)
Interior area
- Total structure area: 1,905
- Total interior livable area: 1,905 sqft
- Finished area above ground: 1,905
Property
Parking
- Total spaces: 4
- Parking features: Garage Faces Front, Garage Door Opener, Oversized, Driveway, Attached
- Attached garage spaces: 2
- Uncovered spaces: 2
Accessibility
- Accessibility features: Accessible Entrance
Features
- Levels: One
- Stories: 1
- Patio & porch: Porch, Deck
- Pool features: Community
- Fencing: Full,Aluminum
Lot
- Size: 0.25 Acres
- Features: Backs to Trees, Level, Rear Yard
Details
- Additional structures: Above Grade
- Parcel number: 02 13M001000000000
- Zoning: R
- Special conditions: Standard
Construction
Type & style
- Home type: SingleFamily
- Architectural style: Ranch/Rambler
- Property subtype: Single Family Residence
Materials
- Vinyl Siding
- Foundation: Crawl Space
- Roof: Shingle
Condition
- Excellent
- New construction: No
- Year built: 1992
Details
- Builder model: THE BRIGHTON
Utilities & green energy
- Sewer: Public Sewer
- Water: Public
- Utilities for property: Underground Utilities, Cable
Community & HOA
Community
- Features: Pool
- Security: Smoke Detector(s)
- Subdivision: Spring Mills
HOA
- Has HOA: Yes
- Amenities included: Jogging Path, Pool, Tot Lots/Playground, Tennis Court(s)
- Services included: Pool(s), Recreation Facility
- HOA fee: $480 annually
- HOA name: SPRING MILLS
Location
- Region: Falling Waters
Financial & listing details
- Price per square foot: $197/sqft
- Tax assessed value: $149,440
- Annual tax amount: $1,807
- Date on market: 9/18/2026
- Listing agreement: Exclusive Right To Sell
- Listing terms: Cash,Conventional,FHA,USDA Loan,VA Loan
- Inclusions: Alarm System, Microwave, Ceiling Fans, Dryer, Washer, Dishwasher, Disposal, Garage Opener With Remotes, Refrigerator With Ice Maker, Storage Shed, Stove, Window Blinds (not Curtains).
- Exclusions: Curtains.
- Ownership: Fee Simple
- Road surface type: Paved
Estimated market value
$375,400
$357,000 - $394,000
$1,855/mo
Price history
| Date | Event | Price |
|---|---|---|
| 9/22/2026 | Pending sale | $375,000$197/sqft |
Source:  Bright MLS #WVBE2054292 Report a problem Bright MLS #WVBE2054292 Report a problem | ||
| 9/18/2026 | Listed for sale | $375,000+141.9%$197/sqft |
Source: Bright MLS #WVBE2054292 Report a problem | ||
| 9/20/2016 | Sold | $155,000$81/sqft |
Source: Public Record Report a problem | ||
Public tax history
| Year | Property taxes | Tax assessment |
|---|---|---|
| 2025 | $1,724 +14.2% | $161,760 +13.1% |
| 2024 | $1,509 +2.6% | $142,980 +4.8% |
| 2023 | $1,472 +14.5% | $136,440 +4.6% |
| 2022 | $1,285 | $130,440 +6.7% |
| 2021 | -- | $122,220 +3.6% |
| 2020 | -- | $117,960 +3% |
| 2019 | $1,118 +4.8% | $114,540 +4% |
| 2018 | $1,067 +0.4% | $110,100 +0.8% |
| 2017 | $1,063 +2.6% | $109,200 +2.8% |
| 2016 | $1,037 -20.2% | $106,200 +0.9% |
| 2015 | $1,300 +9.1% | $105,240 +9.4% |
| 2014 | $1,192 -4.6% | $96,240 -7.8% |
| 2013 | $1,249 | $104,340 +3.1% |
| 2012 | $1,249 -1.9% | $101,160 -2.5% |
| 2011 | $1,273 -9.5% | $103,740 -11.7% |
| 2010 | $1,406 -7.4% | $117,540 -13.3% |
| 2009 | $1,519 -7% | $135,600 -8.5% |
| 2008 | $1,634 -0.3% | $148,140 |
| 2007 | $1,638 +10.8% | $148,140 +14.3% |
| 2006 | $1,478 +30.1% | $129,660 +37.3% |
| 2005 | $1,136 | $94,440 +9.4% |
| 2004 | -- | $86,340 +0.4% |
| 2003 | -- | $85,980 +14.3% |
| 2002 | -- | $75,240 |
| 2001 | -- | $75,240 |
Find assessor info on the county website
Monthly payment
Est. payment
Payment breakdown
Explore the cost of this home by adjusting the details. Changes won't be saved.Climate risks
Neighborhood: 25419
Nearby schools
Schools provided by the listing agent
- Elementary: Spring Mills Primary
- Middle: Spring Mills
- High: Spring Mills
- District: Berkeley County Schools
Source: Bright MLS. This data may not be complete. We recommend contacting the local school district to confirm school assignments for this home.
- $363,7003 bd3 ba2.1k sqft180 Dartmouth Ln, Falling Waters, WV 25419Off Market
- $370,0004 bd3 ba2.6k sqft142 Dartmouth Ln, Falling Waters, WV 25419Off Market
- $337,6003 bd2 ba1.4k sqft153 Dartmouth Ln, Falling Waters, WV 25419Off Market
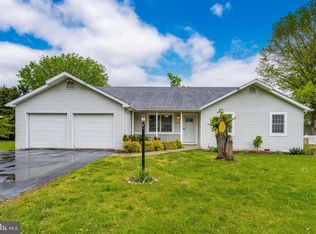
- $345,1003 bd2 ba1.7k sqft177 Dartmouth Ln, Falling Waters, WV 25419Off Market
Similar homes
- $380,0003 bd2 ba1.4k sqft661 Panorama Dr, Martinsburg, WV 25403For Sale
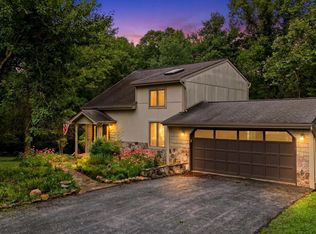
 MLS ID #WVBE2052740, Natalie Hoffmann, Keller Williams Realty Advantage. Bright MLS
 - $425,0004 bd3 ba2.2k sqft165 Rappahannock Run, Falling Waters, WV 25419For Sale
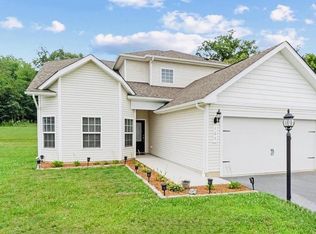 MLS ID #WVBE2052702, Sam Heltzel, The KW Collective. Bright MLS
 - $465,0005 bd3 ba2.7k sqft203 Rappahannock Run, Falling Waters, WV 25419For Sale
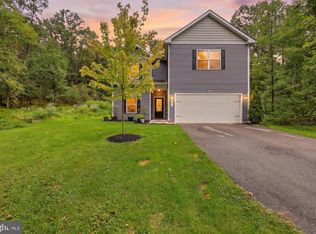 MLS ID #WVBE2054368, Cheryl Yates, ERA Liberty Realty. Bright MLS
 - $429,9003 bd2 ba1.8k sqft15 Sudley Ln, Martinsburg, WV 25403For Sale
 MLS ID #WVBE2051718, Jamie Lopez, ERA Liberty Realty. Bright MLS
 - $370,0003 bd2 ba1.6k sqft196 The Woods Rd, Hedgesville, WV 25427For SaleMLS ID #WVBE2051012, Rick Urben, Redfin Corporation. Bright MLS
- $399,0003 bd2 ba1.9k sqft3 Della Ln, Boonsboro, MD 21713For SaleMLS ID #MDWA2040476, Rob Krop, Keller Williams Realty Centre. Bright MLS
- $435,0005 bd3 ba2.6k sqft48 Lansing Ct, Falling Waters, WV 25419For SaleMLS ID #WVBE2054698, Mary Llewellyn, The KW Collective. Bright MLS
- $348,5004 bd3 ba2.1k sqft237 Salida Trl, Martinsburg, WV 25403For SaleMLS ID #WVBE2052770, Howard Kronthal, Exit Success Realty. Bright MLS
- $339,9003 bd3 ba1.7k sqft126 Kennedy Cir, Martinsburg, WV 25404For SaleMLS ID #WVBE2052890, Lisa Gill, ERA Oakcrest Realty, Inc.. Bright MLS
- $315,0003 bd2 ba1.4k sqft65 Moonlight Ln, Martinsburg, WV 25404For SaleMLS ID #WVBE2054628, Richard Conner, Gain Realty. Bright MLS
- $339,9003 bd2 ba1.4k sqft153 Idyllwood Dr, Inwood, WV 25428For SaleMLS ID #WVBE2054852, Renee Waymire, Samson Properties. Bright MLS
- $365,0003 bd2 ba1.2k sqft3153 Charles Town Rd, Kearneysville, WV 25430For SaleMLS ID #WVBE2052334, Kristie Edwards, Samson Properties. Bright MLS
- $399,9904 bd3 ba2.3k sqft417 Eurasian Dr, Bunker Hill, WV 25413For SaleMLS ID #WVBE2054838, Matthew Abregu, Keller Williams Realty. Bright MLS
- $320,0003 bd1 ba1k sqft2016 Eagle School Rd, Martinsburg, WV 25404For SaleMLS ID #WVBE2054482, Sarah Santacroce, Coldwell Banker Premier. Bright MLS
- $359,0002 bd2 ba1.4k sqft1027 The Woods Rd, Hedgesville, WV 25427For SaleMLS ID #WVBE2053974, Lorie Poole, Potomac Valley Properties, Inc.. Bright MLS
- $369,9004 bd2 ba2.4k sqft11816 Carol Ave, Greencastle, PA 17225For SaleMLS ID #PAFL2038036, RoseAnn Yohn, Iron Valley Real Estate of Chambersburg. Bright MLS
- $305,0004 bd4 ba2.6k sqft47 Landis Ct, Falling Waters, WV 25419For SaleMLS ID #WVBE2054324, Laura D johnson, Berkshire Hathaway HomeServices Homesale Realty. Bright MLS
- $385,0005 bd3 ba2.2k sqft400 Salida Trl, Martinsburg, WV 25403For SaleMLS ID #WVBE2053256, Jennifer Fortson, Charis Realty Group. Bright MLS
- $395,0003 bd3 ba1.8k sqft224 Paragon Dr, Bunker Hill, WV 25413For SaleMLS ID #WVBE2054336, Richard Fletcher, Samson Properties. Bright MLS
- $420,0004 bd2 ba1.9k sqft775 Tecumseh Trl, Hedgesville, WV 25427For SaleMLS ID #WVBE2053748, Bryan Smith, Compass. Bright MLS
