
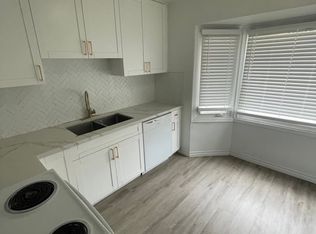
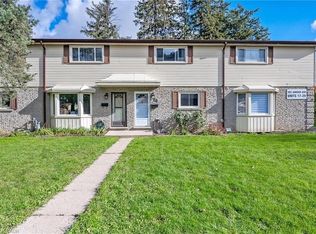
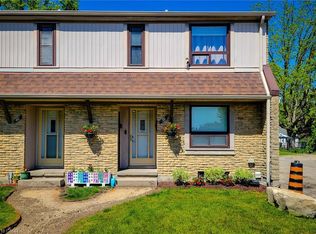
Welcome to 32 - 160 JANSEN AVE, KITCHENER,. This home features 3 beds and 1.5 bathroom home situated in the Jansen Heights complex. The spacious living and dining room features a sliding door that leads to the backyard patio, perfect for outdoor gatherings. The kitchen boasts cabinetry and counters, as well as a large FRONT BAY WINDOW that fills the room with natural light. Upstairs, you will find a spacious primary bedroom with a double closet, along with two other bedrooms. A 4-piece bathroom completes the upper level. The lower level of the home boasts a FINISHED REC ROOM, and a laundry room. This home also comes with 1 assigned parking spot located directly behind the backyard, with easy access through the rear gate. Conveniently located close to bus stops, highway 8 access, shopping, and the popular CHICOPEE TUBE PARK & SKI HILL, this affordable townhome is perfect for those seeking an easy and convenient lifestyle. Book your private tour today.
For sale
C$299,999
160 Jansen Ave #32, Kitchener, ON N2A 2L7
3beds
1,031sqft
Row/Townhouse, Residential, Condominium
Built in 1971
-- sqft lot
$-- Zestimate®
C$291/sqft
C$577/mo HOA
What's special
Finished rec roomLaundry room
- 59 days |
- 195 |
- 4 |
Zillow last checked:
Listing updated:
Listed by:
Aslam Dudha, Broker,
Royal LePage Wolle Realty
Source: ITSO,MLS®#: 40829041Originating MLS®#: Cornerstone Association of REALTORS®
Facts & features
Interior
Bedrooms & bathrooms
- Bedrooms: 3
- Bathrooms: 2
- Full bathrooms: 1
- 1/2 bathrooms: 1
- Main level bathrooms: 1
Other
- Level: Second
Bedroom
- Level: Second
Bedroom
- Level: Second
Bathroom
- Features: 2-Piece
- Level: Main
Bathroom
- Features: 4-Piece
- Level: Second
Dining room
- Level: Main
Kitchen
- Level: Main
Living room
- Level: Main
Recreation room
- Level: Basement
Utility room
- Level: Basement
Heating
- Electric, Heat Pump
Cooling
- Wall Unit(s)
Appliances
- Included: Water Heater Owned, Dryer, Refrigerator, Stove, Washer
Features
- Basement: Full,Partially Finished
- Has fireplace: No
Interior area
- Total structure area: 1,528
- Total interior livable area: 1,031 sqft
- Finished area above ground: 1,031
- Finished area below ground: 496
Video & virtual tour
Property
Parking
- Total spaces: 1
- Parking features: Outside/Surface/Open
- Uncovered spaces: 1
Features
- Frontage type: South
Lot
- Features: Urban, Park, Public Transit, Shopping Nearby
Details
- Parcel number: 230740032
- Zoning: R2B
Construction
Type & style
- Home type: Townhouse
- Architectural style: Two Story
- Property subtype: Row/Townhouse, Residential, Condominium
- Attached to another structure: Yes
Materials
- Brick, Vinyl Siding
- Roof: Shingle
Condition
- 51-99 Years
- New construction: No
- Year built: 1971
Utilities & green energy
- Sewer: Sewer (Municipal)
- Water: Municipal
Community & HOA
HOA
- Has HOA: Yes
- Amenities included: BBQs Permitted, Playground, Parking
- Services included: Insurance, C.A.M., Maintenance Grounds, Parking, Trash, Property Management Fees, Roof, Snow Removal, Water, Windows
- HOA fee: C$577 monthly
Location
- Region: Kitchener
Financial & listing details
- Price per square foot: C$291/sqft
- Annual tax amount: C$2,035
- Date on market: 5/11/2026
- Inclusions: Dryer, Refrigerator, Stove, Washer
Aslam Dudha, Broker
Aslam Dudha, Broker
(519) 578-7300
By pressing Contact Agent, you agree that the real estate professional identified above may call/text you about your search, which may involve use of automated means and pre-recorded/artificial voices. You don't need to consent as a condition of buying any property, goods, or services. Message/data rates may apply. You also agree to our Terms of Use. Zillow does not endorse any real estate professionals. We may share information about your recent and future site activity with your agent to help them understand what you're looking for in a home.
Price history
| Date | Event | Price |
|---|---|---|
| 5/11/2026 | Listed for sale | C$299,999C$291/sqft |
Source: ITSO #40829041 Report a problem | ||
Public tax history
Tax history is unavailable.
Climate risks
Neighborhood: Centreville Chicopee
Nearby schools
GreatSchools rating
No schools nearby
We couldn't find any schools near this home.

- Ontario
- Waterloo Regional Municipality
- Kitchener
- N2A 2L7
- Centreville Chicopee
- 160 Jansen Ave Unit 32
Nearby cities
Nearby neighborhoods
Nearby zip codes
Other Kitchener Topics
