Welcome to the waterfront lifestyle at 160 Lake Plymouth Blvd! Set on one of the larger, beautifully landscaped lots in this sought after lake community, this fully updated 4 bedroom, 2 bath home offers direct lake access, a private dock and breathtaking panoramic views of Lake Plymouth. A beautiful stone patio creates a welcoming front entry. Inside, the bright open concept main level is designed for entertaining, with oversized windows filling the kitchen, dining and living areas with natural light and spectacular lake views. The fully remodeled kitchen features granite countertops, a center island and stainless steel smart appliances. Smart lighting, locks, switches and outlets connect to Wi-Fi for convenient home control. The fully remodeled main bathroom features a jetted tub, tiled shower and flooring. Main level laundry adds convenience, while 3 bedrooms are located upstairs. The finished walkout lower level offers a spacious family room, 4th bedroom and full bath, ideal for guests, extended family or private retreat. Step outside to the expansive covered deck to dine, relax and enjoy the views in any weather. The oversized backyard leads directly to the lake for swimming, kayaking, fishing and boating from your own dock. A 2 car attached garage and driveway parking for 6 additional vehicles provide plenty of space. Whether used as a year-round residence, weekend getaway or potential Airbnb investment, this rare waterfront property lets you vacation at home every day!
For sale
$599,900
160 Lake Plymouth Boulevard, Plymouth, CT 06782
2beds
1,834sqft
Single Family Residence
Built in 1957
6,969 Square Feet Lot
$585,200 Zestimate®
$327/sqft
$25/mo HOA
What's special
- 35 days |
- 2,134 |
- 144 |
Zillow last checked:
Listing updated:
Listed by:
Michael H. Truong (860)818-2150,
eXp Realty 866-828-3951
Source: Smart MLS,MLS#: 24192601
Facts & features
Interior
Bedrooms & bathrooms
- Bedrooms: 2
- Bathrooms: 1
- Full bathrooms: 1
Primary bedroom
- Features: Remodeled, Ceiling Fan(s)
- Level: Upper
- Area: 138.04 Square Feet
- Dimensions: 11.6 x 11.9
Bedroom
- Features: Remodeled, Ceiling Fan(s)
- Level: Upper
- Area: 107.8 Square Feet
- Dimensions: 9.8 x 11
Bathroom
- Features: Remodeled, Granite Counters, Hydro-Tub, Stall Shower, Tile Floor
- Level: Main
- Area: 100 Square Feet
- Dimensions: 10 x 10
Dining room
- Features: Remodeled, Vaulted Ceiling(s)
- Level: Main
- Area: 239.4 Square Feet
- Dimensions: 18 x 13.3
Kitchen
- Features: Remodeled, Breakfast Bar, Granite Counters, Dining Area, Double-Sink, Kitchen Island
- Level: Main
- Area: 462.8 Square Feet
- Dimensions: 17.8 x 26
Living room
- Features: Remodeled, Vaulted Ceiling(s)
- Level: Main
- Area: 178.35 Square Feet
- Dimensions: 14.5 x 12.3
Heating
- Forced Air, Oil
Cooling
- Ceiling Fan(s), Central Air
Appliances
- Included: Electric Cooktop, Oven, Microwave, Refrigerator, Dishwasher, Washer, Dryer, Electric Water Heater, Water Heater
- Laundry: Main Level
Features
- Open Floorplan, Smart Thermostat
- Doors: Storm Door(s)
- Windows: Storm Window(s), Thermopane Windows
- Basement: Full,Heated,Partially Finished,Walk-Out Access,Liveable Space
- Attic: None
- Has fireplace: No
Interior area
- Total structure area: 1,834
- Total interior livable area: 1,834 sqft
- Finished area above ground: 1,326
- Finished area below ground: 508
Property
Parking
- Total spaces: 8
- Parking features: Attached, Off Street, Driveway, Paved
- Attached garage spaces: 2
- Has uncovered spaces: Yes
Features
- Patio & porch: Covered, Patio
- Has view: Yes
- View description: Water
- Has water view: Yes
- Water view: Water
- Waterfront features: Waterfront, Lake, Dock or Mooring, Access
Lot
- Size: 6,969 Square Feet
- Features: Level
Details
- Parcel number: 861355
- Zoning: RA-2L
Construction
Type & style
- Home type: SingleFamily
- Architectural style: Cape Cod
- Property subtype: Single Family Residence
Materials
- Vinyl Siding
- Foundation: Stone
- Roof: Asphalt
Condition
- New construction: No
- Year built: 1957
Utilities & green energy
- Sewer: Public Sewer
- Water: Well
Green energy
- Energy efficient items: Thermostat, Doors, Windows
Community & HOA
Community
- Subdivision: Lake Plymouth
HOA
- Has HOA: Yes
- Amenities included: Lake/Beach Access
- HOA fee: $300 annually
Location
- Region: Plymouth
Financial & listing details
- Price per square foot: $327/sqft
- Tax assessed value: $161,140
- Annual tax amount: $6,376
- Date on market: 7/18/2026
Estimated market value
$585,200
$556,000 - $614,000
$2,862/mo
Price history
| Date | Event | Price |
|---|---|---|
| 7/25/2026 | Listed for sale | $599,900+33.3%$327/sqft |
Source:  Smart MLS #24192601 Report a problem Smart MLS #24192601 Report a problem | ||
| 7/3/2025 | Sold | $450,000$245/sqft |
Source: Smart MLS #24103603 Report a problem | ||
| 6/20/2025 | Pending sale | $450,000$245/sqft |
Source: Smart MLS #24103603 Report a problem | ||
| 6/12/2025 | Listed for sale | $450,000-18.2%$245/sqft |
Source: Smart MLS #24103603 Report a problem | ||
| 5/11/2025 | Listing removed | -- |
Source: Owner Report a problem | ||
| 1/14/2025 | Listed for sale | $550,000+100%$300/sqft |
Source: Owner Report a problem | ||
| 11/21/2006 | Sold | $275,000$150/sqft |
Source: Public Record Report a problem | ||
Public tax history
| Year | Property taxes | Tax assessment |
|---|---|---|
| 2025 | $6,376 +2.4% | $161,140 |
| 2024 | $6,226 +2.5% | $161,140 |
| 2023 | $6,075 +3.8% | $161,140 |
| 2022 | $5,853 -0.1% | $161,140 +11.8% |
| 2021 | $5,857 | $144,151 |
| 2020 | $5,857 | $144,151 |
| 2019 | $5,857 +91.9% | $144,151 -0.1% |
| 2016 | $3,051 -40.3% | $144,242 |
| 2015 | $5,110 +1.7% | $144,242 |
| 2014 | $5,027 -1.7% | $144,242 |
| 2013 | $5,113 +1.6% | $144,242 +0% |
| 2012 | $5,034 +1% | $144,240 -8.9% |
| 2011 | $4,986 +2.1% | $158,284 |
| 2010 | $4,883 -26.7% | $158,284 -28.5% |
| 2009 | $6,659 | $221,240 |
| 2008 | $6,659 +42.8% | $221,240 +42.9% |
| 2007 | $4,662 +28.1% | $154,870 +75.7% |
| 2006 | $3,639 +2% | $88,120 -1% |
| 2005 | $3,567 +2.2% | $89,020 |
| 2004 | $3,490 +9.8% | $89,020 |
| 2003 | $3,178 +31.2% | $89,020 +16.9% |
| 1995 | $2,423 | $76,180 |
Find assessor info on the county website
Monthly payment
Est. payment
Payment breakdown
Explore the cost of this home by adjusting the details. Changes won't be saved.Climate risks
Neighborhood: 06782
Nearby schools
GreatSchools rating
- NAPlymouth Center SchoolGrades: PK-2Distance: 2 mi
- 6/10Eli Terry Jr. Middle SchoolGrades: 6-8Distance: 2.7 mi
- 6/10Terryville High SchoolGrades: 9-12Distance: 2.6 mi
Schools provided by the listing agent
- High: Terryville
Source: Smart MLS. This data may not be complete. We recommend contacting the local school district to confirm school assignments for this home.
- $376,1003 bd2 ba1.3k sqft156 Lake Plymouth Blvd, Plymouth, CT 06782Off Market

- $406,1002 bd2 ba1.4k sqft174 Lake Plymouth Blvd, Plymouth, CT 06782Off Market
- $281,7003 bd1 ba1k sqft153 Lake Plymouth Blvd, Plymouth, CT 06782Off Market

- $242,2002 bd1 ba1k sqft147 Lake Plymouth Blvd, Plymouth, CT 06782Off Market
- $519,0003 bd2 ba1.3k sqft142 Lake Plymouth Blvd, Plymouth, CT 06782Off Market
- $244,3003 bd1 ba1.1k sqft165 Lake Plymouth Blvd, Plymouth, CT 06782Off Market
- $371,5002 bd2 ba1.2k sqft180 Lake Plymouth Blvd, Plymouth, CT 06782Off Market
- $410,9003 bd2 ba1.3k sqft138 Lake Plymouth Blvd, Plymouth, CT 06782Off Market
A local agent can set up tours, give advice and negotiate with sellers.
Similar homes
- $699,0003 bd3 ba2.2k sqft257 North Street, Plymouth, CT 06782For Sale
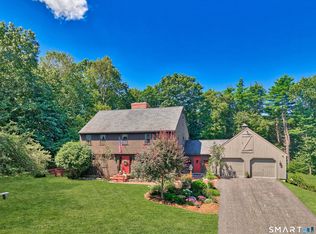
 MLS ID #24197280, Karrie Sharr, Showcase Realty, Inc.. Smart MLS
 - $399,0003 bd2 ba1.6k sqft43 Minor Road, Plymouth, CT 06786For Sale
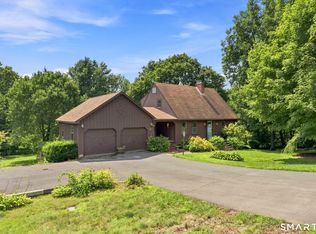 MLS ID #24199662, Inez E. St. James, eXp Realty. Smart MLS
 - $550,0003 bd2 ba2.1k sqft85 Blueberry Knolls, Middlebury, CT 06762For Sale
 MLS ID #24199241, Lynn LaForme, Regency Real Estate, LLC. Smart MLS
 - $615,0003 bd3 ba2.2k sqft107 South Colman Road, Wolcott, CT 06716For Sale
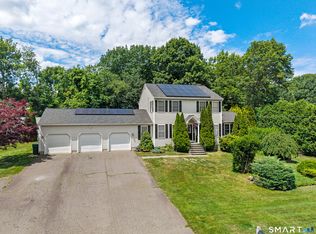 MLS ID #24187634, Sharon Capaldo, Klemm Real Estate Inc. Smart MLS
 - $589,9903 bd3 ba1.2k sqft21 Carriage Lane, Roxbury, CT 06783For SaleMLS ID #24197040, Frank Durante, William Raveis Real Estate. Smart MLS
- $399,9003 bd1 ba1.1k sqft128 Middlebury Road, Watertown, CT 06795For SaleMLS ID #24200863, Michael C. Grady, Brass City Homes Real Est. LLC. Smart MLS
- $499,9994 bd3 ba2.7k sqft20 Lindsley Drive, Wolcott, CT 06716For SaleMLS ID #24198586, Maryann Stanley, Century 21 AllPoints Realty. Smart MLS
- $480,0004 bd4 ba2.2k sqft635 Northfield Road, Watertown, CT 06795For SaleMLS ID #24177877, Michael Magas, BHGRE Gaetano Marra Homes. Smart MLS
- $550,0003 bd3 ba1.9k sqft49 School House Road, Wallingford, CT 06492For SaleMLS ID #24198555, Kristen M. Butts, Century 21 Clemens Group. Smart MLS
- $589,0003 bd3 ba2.2k sqft16 Lake Street, Burlington, CT 06013For SaleMLS ID #24193620, Laurie Kane, Berkshire Hathaway NE Prop.. Smart MLS
- $585,0003 bd3 ba2.4k sqft124 Chestnut Tree Hill Road Extension, Oxford, CT 06478For SaleMLS ID #24196298, Donna J. Doyle, Keller Williams Realty. Smart MLS
- $550,0004 bd3 ba2.1k sqft44 West District Road, Farmington, CT 06085For SaleMLS ID #24194964, Nichole Morrell, KW Legacy Partners. Smart MLS
- $574,9003 bd3 ba2.5k sqft32 Hallsey Lane, Woodbridge, CT 06525For SaleMLS ID #24187646, Christy A. Lindsay, Coldwell Banker Realty. Smart MLS
- $525,0004 bd3 ba1.7k sqft175 Blackberry Hill Road, Beacon Falls, CT 06403For SaleMLS ID #24195166, Dot Dorso, Lamacchia Realty. Smart MLS
- $700,0003 bd2 ba2.1k sqft385 Cotton Hill Road, New Hartford, CT 06057For SaleMLS ID #24183610, Maxwell Castrogiovanni, eXp Realty. Smart MLS
- $569,9004 bd3 ba2.6k sqft447 Lovely Street, Avon, CT 06001For SaleMLS ID #24192595, Odalys Bekanich, Coldwell Banker Realty. Smart MLS
- $649,9003 bd4 ba2.7k sqft16 Juggernaut Road, Prospect, CT 06712For SaleMLS ID #24196089, Adam Bronko, RE/MAX Right Choice. Smart MLS
- $629,9003 bd2 ba2.2k sqft10 Anna Drive, Oxford, CT 06478For SaleMLS ID #24196450, Anthony DeLorenzo, Alpha Capital Realty, LLC. Smart MLS
- $349,9003 bd2 ba1.4k sqft169 Circuit Avenue, Waterbury, CT 06708For SaleMLS ID #24201212, Robert Disapio, Dave Jones Realty, LLC. Smart MLS
- $600,0004 bd3 ba2.6k sqft7 Banbury Road, Simsbury, CT 06092For SaleMLS ID #24177271, Jessica Boswell, LPT Realty. Smart MLS
