Beautifully remodeled home overlooking a pond in desirable Rivercliff on Athens' Westside! This spacious 4-bedroom, 3.5-bath home has been extensively updated inside and out while retaining some of the character that makes it special. The main level features a dramatic rock fireplace, a beautifully renovated kitchen with quartz countertops, an impressive 8-foot island, coffee bar and stainless steel appliances.Living room with vaulted ceilings and French door to outdoor space. Just off the living room is an additional bonus area ideal for a study, sitting room or reading nook. A spacious laundry room provides plenty of room for everyday organization. The finished basement adds exceptional flexibility with a bedroom, full bath featuring a tiled shower, an additional room perfect for an office or storage, a second rock fireplace and exterior access-ideal for guests, a home office or additional living space. Basement has 10 ft ceilings! Plus basement also has a huge shop area / garage . Enjoy the peaceful pond setting from the Trex deck and appreciate the extensive improvements already completed: new roof, HVAC, gutters, windows, exterior doors, HardiPlank siding, and fresh interior and exterior paint. A 2-car garage completes the package. 4 bedrooms | 3.5 baths | Finished basement | Pond | Rivercliff |
Active
$565,000
160 Lakeforest Dr, Athens, GA 30607
4beds
4,427sqft
Single Family Residence
Built in 1974
0.5 Acres Lot
$561,400 Zestimate®
$128/sqft
$30/mo HOA
What's special
Dramatic rock fireplaceTrex deckNew roofBeautifully renovated kitchenStainless steel appliancesHardiplank sidingQuartz countertops
- 12 days
- 770
- 52
Likely to sell faster than
Zillow last checked:
Listing updated:
Listed by:
Melinda L McCausland 706-540-0606,
Our Town Realty Inc.
Source: GAMLS,MLS#: 10856192
Facts & features
Interior
Bedrooms & bathrooms
- Bedrooms: 4
- Bathrooms: 4
- Full bathrooms: 3
- 1/2 bathrooms: 1
- Main level bathrooms: 2
- Main level bedrooms: 3
Rooms
- Room types: Great Room, Laundry, Loft, Office
Heating
- Central, Heat Pump
Cooling
- Central Air, Heat Pump
Appliances
- Included: Cooktop, Dishwasher, Microwave, Oven/Range (Combo), Refrigerator, Stainless Steel Appliance(s)
- Laundry: Mud Room
Features
- Double Vanity, High Ceilings, Master On Main Level, Tile Bath, Vaulted Ceiling(s), Walk-In Closet(s)
- Flooring: Carpet, Hardwood, Tile
- Basement: Bath Finished,Daylight,Exterior Entry,Finished,Full,Interior Entry
- Number of fireplaces: 2
- Fireplace features: Living Room
Interior area
- Total structure area: 4,427
- Total interior livable area: 4,427 sqft
- Finished area above ground: 3,150
- Finished area below ground: 1,277
Property
Parking
- Parking features: Attached, Garage
- Has attached garage: Yes
Features
- Levels: One and One Half
- Stories: 1
- Has view: Yes
- View description: Lake
- Has water view: Yes
- Water view: Lake
- Waterfront features: Pond
- Frontage type: Waterfront
Lot
- Size: 0.5 Acres
- Features: Level
Details
- Parcel number: 061A3 D009
Construction
Type & style
- Home type: SingleFamily
- Architectural style: Country/Rustic,Traditional
- Property subtype: Single Family Residence
Materials
- Other
- Roof: Composition
Condition
- Resale
- New construction: No
- Year built: 1974
Utilities & green energy
- Sewer: Public Sewer
- Water: Public
- Utilities for property: Cable Available, Electricity Available, High Speed Internet
Community & HOA
Community
- Features: Lake
- Subdivision: Rivercliff Estates
HOA
- Has HOA: Yes
- Services included: Tennis
- HOA fee: $360 annually
Location
- Region: Athens
Financial & listing details
- Price per square foot: $128/sqft
- Tax assessed value: $190,000
- Annual tax amount: $2,359
- Date on market: 10/1/2026
- Cumulative days on market: 12 days
- Listing agreement: Exclusive Right To Sell
- Electric utility on property: Yes
Estimated market value
$561,400
$533,000 - $589,000
$3,936/mo
Price history
| Date | Event | Price |
|---|---|---|
| 10/1/2026 | Listed for sale | $565,000+148.9%$128/sqft |
Source:  GAMLS #10856192 Report a problem GAMLS #10856192 Report a problem | ||
| 3/20/2026 | Sold | $227,000$51/sqft |
Source:  Hive MLS #CL343488 Report a problem Hive MLS #CL343488 Report a problem | ||
Public tax history
| Year | Property taxes | Tax assessment |
|---|---|---|
| 2025 | $2,360 -7.7% | $76,000 -7.1% |
| 2024 | $2,556 +5.1% | $81,802 +5.1% |
| 2023 | $2,433 0% | $77,846 +2% |
| 2022 | $2,434 -17.6% | $76,297 -13% |
| 2021 | $2,954 +5.3% | $87,662 +6.1% |
| 2020 | $2,805 +10.5% | $82,628 +10.5% |
| 2019 | $2,538 +16% | $74,755 +16% |
| 2018 | $2,187 | $64,424 +3.8% |
| 2017 | $2,187 +3.8% | $62,062 +4.5% |
| 2016 | $2,107 +4.5% | $59,386 -2.7% |
| 2015 | $2,016 -2.8% | $61,020 +3.5% |
| 2014 | $2,075 | $58,984 |
| 2013 | -- | -- |
| 2012 | -- | -- |
| 2011 | -- | -- |
| 2010 | -- | -- |
| 2009 | -- | -- |
| 2008 | -- | -- |
| 2007 | -- | -- |
| 2006 | -- | -- |
| 2005 | -- | -- |
| 2004 | -- | -- |
| 2003 | -- | -- |
| 2002 | -- | -- |
| 2001 | -- | -- |
Find assessor info on the county website
Monthly payment
Est. payment
Payment breakdown
Explore the cost of this home by adjusting the details. Changes won't be saved.Climate risks
Neighborhood: 30607
Nearby schools
Schools provided by the listing agent
- Elementary: Oglethorpe Avenue
- Middle: Clarke
- High: Clarke Central
Source: GAMLS. This data may not be complete. We recommend contacting the local school district to confirm school assignments for this home.
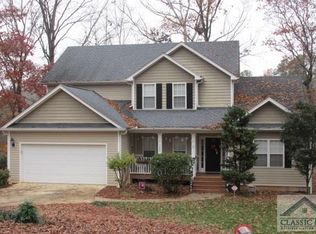
Similar homes
- $575,0005 bd4 ba3.5k sqft160 Edgewood Dr, Athens, GA 30606Active
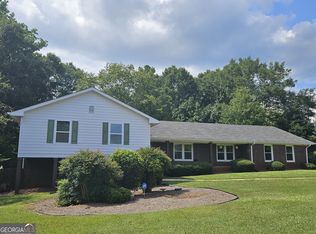
 MLS ID #10576959, Robin D Wise, Greater Athens Properties. GAMLS
 - $550,0003 bd3 ba2.8k sqft115 Valleywood Dr, Athens, GA 30606Active
 MLS ID #10810457, Ashley Noggle, Woodall Realty Group. GAMLS
 - $605,0004 bd4 ba4.2k sqft112 Annas Walk, Athens, GA 30606Active
 MLS ID #10855843, Gena N Knox, Dwell Real Estate. GAMLS
 - $515,0006 bd3 ba3.2k sqft215 Lenox Rd, Athens, GA 30606Active
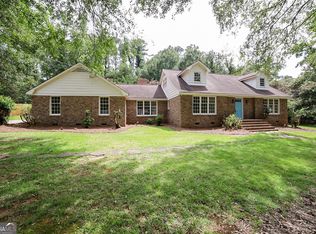 MLS ID #10700173, Vonda E Landrum, LGM, LLC. GAMLS
 - $515,0005 bd2 ba4k sqft241 Staghorn Trl, Nicholson, GA 30565ActiveMLS ID #10858246, Chip Pearsall, Chapman Hall Professionals Realty. GAMLS
- $540,0004 bd4 ba3.8k sqft1320 Barnett Rdg, Athens, GA 30605ActiveMLS ID #10838090, Rhetta C Howard, Greater Athens Properties. GAMLS
- $535,0006 bd3 ba4.4k sqft316 Highway 59, Commerce, GA 30530ActiveMLS ID #10869084, Cindy Hennings, Keller Williams Realty Atl. Partners. GAMLS
- $375,0003 bd2 ba2.2k sqft135 Old Fort Rd, Athens, GA 30606ActiveMLS ID #10832028, Dru U Satterfield, Coldwell Banker Upchurch Realty. GAMLS
- $519,0005 bd4 ba3.9k sqft325 Millstone Circle, Athens, GA 30605For Sale
 MLS ID #CL358672, Tip Whatley, Joiner & Associates, REALTORS. Hive MLS
 - $479,0004 bd4 ba3.7k sqft121 Ashbrook Drive, Athens, GA 30605For SaleMLS ID #CL361634, Grant Metts, Joiner & Associates, REALTORS. Hive MLS
- $400,0003 bd3 ba3.3k sqft235 Winterberry Dr, Athens, GA 30606ActiveMLS ID #10846547, Lisa Bernstein, eXp Realty. GAMLS
- $599,0005 bd3 ba2.5k sqft1020 Daniell Court, Watkinsville, GA 30677For SaleMLS ID #CL364380, Phillip Treadway, 5Market Realty. Hive MLS
- $425,0004 bd5 ba3.5k sqft240 W Huntington Rd, Bogart, GA 30622ActiveMLS ID #10666310, Kyeong Song, Virtual Properties Realty.com. GAMLS
- $645,0004 bd5 ba5.7k sqft320 Millstone Cir, Athens, GA 30605ActiveMLS ID #10843717, Ross Vaughn, Coldwell Banker Upchurch Realty. GAMLS
- $572,0005 bd5 ba4.4k sqft474 Benton Rd, Jefferson, GA 30549ActiveMLS ID #10805375, Andrea A Butcher, RealHome Services & Solutions. GAMLS
- $569,0004 bd3 ba2.6k sqft0 Kincaid Cemetery Rd, Colbert, GA 30628ActiveMLS ID #10870693, Daniel Hardigree, Keller Williams Realty Atl. Partners. GAMLS
- $425,0003 bd3 ba2.2k sqft280 Valleybrook Dr, Athens, GA 30606ActiveMLS ID #10775821, Jennifer Westmoreland, Coldwell Banker Upchurch Realty. GAMLS
- $453,0003 bd3 ba2.2k sqft641 Chesterfield Road, Bogart, GA 30622For SaleMLS ID #CL361784, Jennifer Wenner, Jennifer Wenner Realty. Hive MLS
- $459,9004 bd3 ba3.1k sqft73 W Wright St, Winder, GA 30680ActiveMLS ID #10848373, Teeny Allison, Homeland Realty. GAMLS
- $619,9905 bd3 ba3.4k sqft1938 Orchard Drive, Watkinsville, GA 30677For SaleMLS ID #CL361975, Rich Xu, Greater Athens Properties. Hive MLS
