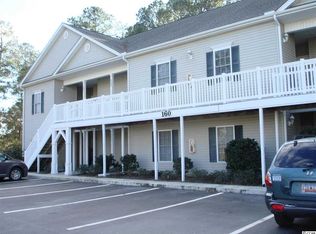
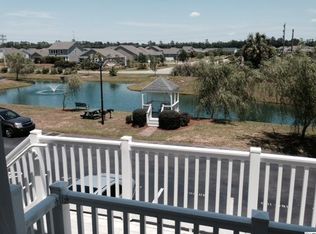
Discover this beautifully maintained, furnished 3-bedroom, 2-bath condo in the desirable Bay View Golf Villas. Designed with an open floor plan, this inviting home features a spacious great room, a galley-style kitchen, and a comfortable dining area—perfect for both relaxing and entertaining. The primary suite offers a large walk-in closet and a private shower, while the split-bedroom layout provides added privacy for guests—ideal for hosting family and friends at the beach. You’ll appreciate the ample storage options, including a dedicated laundry room and an exterior storage closet, perfect for keeping all your beach gear organized. Step out onto your private balcony overlooking peaceful wooded views—the perfect spot to enjoy your morning coffee or unwind with an evening drink. Residents enjoy exclusive access to community amenities, including a pool, gazebo, and grilling area, all just a short stroll away. Lovingly cared for by the original owners, this gently used condo is move-in ready and offers incredible flexibility as a vacation retreat, rental investment, or full-time residence. Conveniently located near Myrtle Beach’s top attractions and stunning white sandy beaches, this is a must-see property you’ll want to add to your list.
For sale
Price cut: $4K (5/5)
$185,500
160 Lazy Willow Ln. #202, Myrtle Beach, SC 29588
3beds
1,164sqft
Condominium
Built in 2004
-- sqft lot
$181,200 Zestimate®
$159/sqft
$505/mo HOA
What's special
Spacious great roomGalley-style kitchenComfortable dining areaOpen floor planSplit-bedroom layoutPrivate showerPrimary suite
- 173 days |
- 131 |
- 1 |
Zillow last checked:
Listing updated:
Listed by:
James Haas Cell:843-602-7246,
RE/MAX Executive
Source: CCAR,MLS#: 2602490 Originating MLS: Coastal Carolinas Association of Realtors
Originating MLS: Coastal Carolinas Association of RealtorsFacts & features
Interior
Bedrooms & bathrooms
- Bedrooms: 3
- Bathrooms: 2
- Full bathrooms: 2
Rooms
- Room types: Screened Porch
Primary bedroom
- Features: Ceiling Fan(s), Linen Closet, Main Level Primary, Walk-In Closet(s)
- Level: First
Primary bathroom
- Features: Separate Shower
Dining room
- Features: Family/Dining Room
Family room
- Features: Ceiling Fan(s)
Kitchen
- Features: Dishwasher, Kitchen Exhaust Fan, Pantry
Heating
- Central, Electric
Cooling
- Central Air
Appliances
- Included: Dishwasher, Disposal, Microwave, Range, Refrigerator, Range Hood, Dryer, Washer
- Laundry: Washer Hookup
Features
- Ceiling Fan(s), Furnished, Linen Closet, Main Level Primary, Split Bedrooms, Separate Shower, Walk-In Closet(s), Window Treatments, High Speed Internet
- Flooring: Carpet, Vinyl
- Doors: Storm Door(s)
- Furnished: Yes
Interior area
- Total structure area: 1,244
- Total interior livable area: 1,164 sqft
Property
Parking
- Parking features: Assigned
Features
- Levels: One
- Stories: 1
- Patio & porch: Balcony, Porch, Screened
- Exterior features: Balcony, Pool, Storage
- Has private pool: Yes
- Pool features: Community, In Ground, Outdoor Pool
Lot
- Features: Outside City Limits
Details
- Additional parcels included: ,
- Parcel number: 44916020011
- Zoning: MF
- Special conditions: None
Construction
Type & style
- Home type: Condo
- Architectural style: Low Rise
- Property subtype: Condominium
Materials
- Vinyl Siding
- Foundation: Slab
Condition
- Resale
- Year built: 2004
Utilities & green energy
- Water: Public
- Utilities for property: Cable Available, Electricity Available, Sewer Available, Underground Utilities, Water Available, High Speed Internet Available, Trash Collection
Community & HOA
Community
- Features: Cable TV, Internet Access, Long Term Rental Allowed, Pool, Short Term Rental Allowed
- Security: Smoke Detector(s), Security Service
- Subdivision: Bay View Golf Villas
HOA
- Has HOA: Yes
- Amenities included: Pet Restrictions, Security, Trash, Cable TV, Maintenance Grounds
- Services included: Common Areas, Insurance, Maintenance Grounds, Pool(s), Sewer, Trash, Water
- HOA fee: $505 monthly
Location
- Region: Myrtle Beach
Financial & listing details
- Price per square foot: $159/sqft
- Date on market: 1/27/2026
- Listing terms: Cash,Conventional,FHA,Portfolio Loan,VA Loan
- Electric utility on property: Yes
Estimated market value
$181,200
$172,000 - $190,000
$1,774/mo
Price history
| Date | Event | Price |
|---|---|---|
| 5/5/2026 | Price change | $185,500-2.1%$159/sqft |
Source:  CCAR #2602490 Report a problem CCAR #2602490 Report a problem | ||
| 1/28/2026 | Listed for sale | $189,500-2.8%$163/sqft |
Source: CCAR #2602490 Report a problem | ||
| 12/22/2025 | Listing removed | $194,900$167/sqft |
Source: CCAR #2515730 Report a problem | ||
| 9/25/2025 | Price change | $194,900-2.5%$167/sqft |
Source: CCAR #2515730 Report a problem | ||
| 6/25/2025 | Listed for sale | $199,900$172/sqft |
Source: CCAR #2515730 Report a problem | ||
Public tax history
Tax history is unavailable.
Monthly payment
Est. payment
Payment breakdown
Explore the cost of this home by adjusting the details. Changes won't be saved.Climate risks
Neighborhood: 29588
Nearby schools
GreatSchools rating
- 6/10St. James Elementary SchoolGrades: PK-4Distance: 1.7 mi
- 7/10St. James Middle SchoolGrades: 7-8Distance: 1.8 mi
- 8/10St. James High SchoolGrades: 9-12Distance: 2.3 mi
Schools provided by the listing agent
- Elementary: Saint James Elementary School
- Middle: Saint James Middle School
- High: Saint James High School
Source: CCAR. This data may not be complete. We recommend contacting the local school district to confirm school assignments for this home.
- $168,0003 bd2 ba1.3k sqft160 Lazy Willow Ln UNIT 7, Myrtle Beach, SC 29588Off Market
- $168,9003 bd2 ba1.3k sqft160 Lazy Willow Ln UNIT 7, Myrtle Beach, SC 29588Off Market
- $167,6003 bd2 ba1.3k sqft160 Lazy Willow Ln UNIT 7, Myrtle Beach, SC 29588Off Market
- $164,1003 bd2 ba1.3k sqft160 Lazy Willow Ln UNIT 7, Myrtle Beach, SC 29588Off Market
- $145,0003 bd2 ba1.3k sqft160 Lazy Willow Ln UNIT 7, Myrtle Beach, SC 29588Sold
- $171,1003 bd2 ba1.2k sqft160 Lazy Willow Ln UNIT 7, Myrtle Beach, SC 29588Off Market
- $171,9003 bd2 ba1.3k sqft160 Lazy Willow Ln UNIT 7, Myrtle Beach, SC 29588Off Market
- $159,9003 bd2 ba1.3k sqft160 Lazy Willow Ln UNIT 103, Myrtle Beach, SC 29588For Sale
A local agent can set up tours, give advice and negotiate with sellers.
A local lender can help you make sure your offer is ready when you are.
Similar homes
- $154,9003 bd2 ba1.3k sqftBay View Golf Villas, Myrtle Beach, SC 29588For Sale

 MLS ID #2609626, Taylor O Russell, Century 21 The Harrelson Group. CCAR
 - $185,0003 bd3 ba1.3k sqft752 Tall Oaks Ct., Myrtle Beach, SC 29588For Sale
 MLS ID #2614809, Jack W Poznanski, Coastal Tides Realty. CCAR
 - $199,9003 bd2 ba1k sqft110 Portsmith Dr. #8, Myrtle Beach, SC 29588For Sale
 MLS ID #2615497, Megan Shelby, Welcome Home Realty. CCAR
 - $205,0003 bd2 ba1k sqft110 Portsmith Dr. #4, Myrtle Beach, SC 29588For Sale
 MLS ID #2614617, Greg Harrelson Sales Team, Century 21 The Harrelson Group. CCAR
 - $185,0002 bd3 ba1.4k sqft120 Olde Towne Way #5, Myrtle Beach, SC 29588For SaleMLS ID #2613118, Duffy Bisesto Group, RE/MAX Executive - Grande Dunes. CCAR
- $164,9002 bd2 ba1.1k sqft3923 Gladiola Ct. #204, Myrtle Beach, SC 29588For SaleMLS ID #2616970, Reese Jordan, Century 21 The Harrelson Group. CCAR
- $182,0003 bd2 ba1.1k sqft2150 Clearwater Dr. #E, Surfside Beach, SC 29575For SaleMLS ID #2615761, Tammy L Oxley, Carolina One Real Estate MB. CCAR
- $196,5003 bd2 ba1k sqft6200, Murrells Inlet, SC 29576For SaleMLS ID #2615603, Sollecito Advantage Group, CB Sea Coast Advantage MI. CCAR
- $179,9003 bd2 ba1.2k sqft6000 Windsor Green Way #11-202, Myrtle Beach, SC 29579For SaleMLS ID #2617267, Greg Harrelson Sales Team, Century 21 The Harrelson Group. CCAR
- $199,9993 bd3 ba1.5k sqft140 Olde Towne Way #2, Myrtle Beach, SC 29588For SaleMLS ID #2529306, Michelle Pettigrew, BHHS Myrtle Beach Real Estate. CCAR
- $217,5003 bd3 ba1.5k sqft117 Maddux Ln. #D, Myrtle Beach, SC 29588For SaleMLS ID #2612707, Blackwater Team, Welcome Home Realty. CCAR
- $189,9002 bd2 ba903 sqft2478 Coastline Ct. #201, Murrells Inlet, SC 29576For SaleMLS ID #2615574, Rick J Sarver, Keller Williams Innovate South. CCAR
- $217,9003 bd2 ba1.4k sqftMarcliffe at Blackmoor, Murrells Inlet, SC 29576For SaleMLS ID #2617397, Kimberly A Dahlin, Beach & Forest Realty. CCAR
- $195,0002 bd2 ba1.2k sqft5846 Longwood Dr. #303, Murrells Inlet, SC 29576For SaleMLS ID #2615127, Eddie Hinkle, Realty ONE Group DocksideSouth. CCAR
- $184,9003 bd2 ba1.2k sqftCarolina Willows, Myrtle Beach, SC 29579For SaleMLS ID #2616780, Vicki M Calviera, Realty ONE Group Dockside. CCAR
- $209,5003 bd2 ba1.4k sqft2070 Cross Gate Blvd. #303, Myrtle Beach, SC 29575For SaleMLS ID #2615457, Cheryl Dieppa, Welcome Home Realty. CCAR
- $193,0002 bd2 ba1.2k sqft5864 Longwood Dr. Unit 303, Murrells Inlet, SC 29576For SaleMLS ID #2608355, Kellie M Knaffle, RE/MAX Southern Shores. CCAR
- $188,0002 bd2 ba1k sqft4647 Wild Iris Dr. #303, Myrtle Beach, SC 29577For SaleMLS ID #2617614, Michael A Caso, Century 21 Palms Realty. CCAR
- $179,9002 bd2 ba950 sqft1920 Bent Grass Dr. #35-i, Surfside Beach, SC 29575For SaleMLS ID #2529872, Jean Schmaus, Garden City Realty, Inc. CCAR
- $164,0003 bd2 ba1.2k sqft1101 Peace Pipe Pl. #202, Myrtle Beach, SC 29579For SaleMLS ID #2614610, Martina P Staples-Byrne, Realty ONE Group DocksideSouth. CCAR
