A well-maintained condo located in the desirable Sterling Village community in Meriden. This spacious 2-bedroom, 1.5-bath unit offers an open and functional layout designed for comfortable everyday living. The living room features a fireplace and sliders leading to a private deck and patio area, creating a great space for relaxing or entertaining outdoors. The kitchen offers ample cabinetry and workspace, while both bedrooms provide generous closet space. Additional features include in-unit laundry, basement storage, assigned parking, and low-maintenance condo living. Sterling Village is known for its park-like setting with walking trails, mature landscaping, and an impressive list of community amenities. Residents enjoy access to a clubhouse, in-ground pool, tennis courts, basketball courts, bocce courts, horseshoe pits, playgrounds, and recreational areas throughout the complex. HOA covers grounds maintenance, snow removal, trash pickup, property management, and pool service, helping simplify ownership. Conveniently located near shopping, dining, parks, and everyday amenities, this home also offers quick access to Route 15, I-91, and other major commuter routes, making travel throughout central Connecticut easy. A fantastic opportunity for people seeking comfort, convenience, and community living in a well-established complex.
Under contract
$239,900
160 Sterling Village #160, Meriden, CT 06450
2beds
1,941sqft
:
Get pre-qualified$2,003/mo
Condominium, Townhouse
Built in 1978
-- sqft lot
$-- Zestimate®
$124/sqft
$294/mo HOA
What's special
Tennis courtsIn-ground poolMature landscapingHorseshoe pitsBasketball courtsOpen and functional layoutBocce courts
- 67 days |
- 29 |
- 1 |
Zillow last checked:
Listing updated:
Listed by:
Alan D. Stewart Jr (203)275-6084,
ASJ Realty Partners 203-517-0537,
Gerard Watts 203-767-3102,
ASJ Realty Partners
Source: Smart MLS,MLS#: 24176787
Facts & features
Interior
Bedrooms & bathrooms
- Bedrooms: 2
- Bathrooms: 2
- Full bathrooms: 1
- 1/2 bathrooms: 1
Primary bedroom
- Level: Main
Bedroom
- Level: Main
Dining room
- Level: Main
Living room
- Level: Main
Heating
- Forced Air, Oil
Cooling
- Central Air
Appliances
- Included: Oven/Range, Range Hood, Refrigerator, Dishwasher, Disposal, Washer, Dryer, Electric Water Heater, Water Heater
- Laundry: Lower Level
Features
- Basement: Full,Storage Space,Partially Finished,Concrete
- Attic: None
- Number of fireplaces: 1
Interior area
- Total structure area: 1,941
- Total interior livable area: 1,941 sqft
- Finished area above ground: 1,294
- Finished area below ground: 647
Property
Parking
- Total spaces: 1
- Parking features: Parking Lot
Features
- Stories: 2
- Has private pool: Yes
- Pool features: In Ground
Lot
- Features: Level
Details
- Parcel number: 1179265
- Zoning: C-1
Construction
Type & style
- Home type: Condo
- Architectural style: Townhouse
- Property subtype: Condominium, Townhouse
Materials
- Vinyl Siding
Condition
- New construction: No
- Year built: 1978
Utilities & green energy
- Sewer: Public Sewer
- Water: Public
Community & HOA
HOA
- Has HOA: Yes
- Amenities included: Clubhouse, Pool, Management
- Services included: Trash, Snow Removal, Pool Service
- HOA fee: $294 monthly
Location
- Region: Meriden
Financial & listing details
- Price per square foot: $124/sqft
- Tax assessed value: $98,280
- Annual tax amount: $3,941
- Date on market: 5/20/2026
Estimated market value
Not available
Estimated sales range
Not available
Not available
Price history
| Date | Event | Price |
|---|---|---|
| 5/26/2026 | Pending sale | $239,900$124/sqft |
Source:  Smart MLS #24176787 Report a problem Smart MLS #24176787 Report a problem | ||
| 5/20/2026 | Listed for sale | $239,900$124/sqft |
Source: Smart MLS #24176787 Report a problem | ||
Public tax history
Tax history is unavailable.
Monthly payment
Est. payment
Payment breakdown
Explore the cost of this home by adjusting the details. Changes won't be saved.Climate risks
Neighborhood: 06450
Nearby schools
GreatSchools rating
- 9/10Israel Putnam SchoolGrades: PK-5Distance: 1.4 mi
- 4/10Washington Middle SchoolGrades: 6-8Distance: 2.9 mi
- 4/10Francis T. Maloney High SchoolGrades: 9-12Distance: 1.8 mi
Schools provided by the listing agent
- Elementary: Hanover
- High: Orville H. Platt
Source: Smart MLS. This data may not be complete. We recommend contacting the local school district to confirm school assignments for this home.
- $230,0002 bd2 ba1.1k sqft243 Sterling Vlg UNIT 243, Meriden, CT 06450Sold
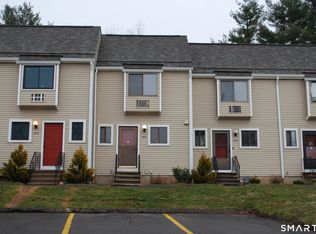
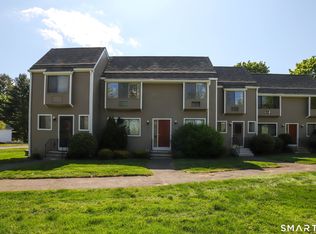
- $229,0002 bd1 ba1.1k sqft6 Sterling Vlg #6, Meriden, CT 06450For Sale
- $198,0002 bd1 ba1.1k sqft560 Yale Ave #95, Meriden, CT 06450Sold

- $206,0002 bd1 ba1.1k sqft560 Yale Ave #270, Meriden, CT 06450Sold

- $185,0002 bd2 ba1k sqft560 Yale Ave #46, Meriden, CT 06450Sold
- $210,0002 bd1 ba1.1k sqft560 Yale Ave #48, Meriden, CT 06450Sold
- $155,0002 bd1 ba1.1k sqft560 Yale Ave #92, Meriden, CT 06450Sold
- $235,0003 bd3 ba1.5k sqft560 Yale Ave #225, Meriden, CT 06450Sold
A local agent can set up tours, give advice and negotiate with sellers.
Similar homes
- $229,0002 bd1 ba1.1k sqftSterling Village, Meriden, CT 06450For Sale
 MLS ID #24174542, Vincent Convertito, Realty ONE Group Connect. Smart MLS
 - $299,9002 bd2 ba1.2k sqftMattabasset I, Meriden, CT 06450For Sale
 MLS ID #24193260, Jeff M. Petersen, Century 21 AllPoints Realty. Smart MLS
 - $194,9002 bd2 ba1k sqftOlde Colony Commons, Meriden, CT 06450For Sale
 MLS ID #24182938, Wendy J. Anderson, William Pitt Sotheby's International Realty. Smart MLS
 - $190,0002 bd1 ba1k sqftBlackstone Village, Meriden, CT 06450For Sale
 MLS ID #24174906, Diana Paccha, eXp Realty. Smart MLS
 - $249,9002 bd2 ba1.3k sqftCromwell Hills Condo, Cromwell, CT 06416For SaleMLS ID #24192920, Adam Cannon, Coldwell Banker Realty. Smart MLS
- $244,9952 bd2 ba1.1k sqftDeepwood, Cheshire, CT 06410For SaleMLS ID #24188652, Josh B. Arkenbout, Coldwell Banker Realty. Smart MLS
- $280,0002 bd2 ba1k sqftStrawberry Hill, Meriden, CT 06451For SaleMLS ID #24178545, Barbara E. Coyle, William Raveis Real Estate. Smart MLS
- $229,5003 bd1 ba1.1k sqftWoodgate, Middletown, CT 06457For SaleMLS ID #24179666, Chris J. Hogan, Century 21 Classic Homes. Smart MLS
- $249,9002 bd2 ba1.1k sqftWest Farms Ridge, New Britain, CT 06053For SaleMLS ID #24192232, Sally A. Bowman, Berkshire Hathaway NE Prop.. Smart MLS
- $239,0003 bd2 ba1.2k sqftThe Meadows, Southington, CT 06489For SaleMLS ID #24188976, Jennifer L. Hunt, Berkshire Hathaway NE Prop.. Smart MLS
- $255,0002 bd2 ba1.7k sqftCountryside, Newington, CT 06111For SaleMLS ID #24190477, Merna F. Hill, Coldwell Banker Realty. Smart MLS
- $240,0002 bd2 ba1.2k sqftTaft Pointe, Waterbury, CT 06708For SaleMLS ID #24186402, Nataliya Honcharenko, Century 21 Scala Group. Smart MLS
- $225,0002 bd2 ba1k sqftWoodward Hill, New Haven, CT 06512For SaleMLS ID #24188384, Kim Dawson, Real Broker CT, LLC. Smart MLS
- $219,9002 bd2 ba1.1k sqft20 Laurel Vw, Wallingford, CT 06492For Sale By Owner
- $350,0003 bd2 ba1.1k sqft33 Allen Avenue, Meriden, CT 06451For SaleMLS ID #24187709, Jacob Mochkin, Roundtree Realty LLC. Smart MLS
- $269,9002 bd2 ba1.1k sqftKnollwood West, Farmington, CT 06032For SaleMLS ID #24193507, Haylee Munchgesang, Coldwell Banker Realty. Smart MLS
- $269,9003 bd1 ba1.3k sqft41 Chatham Lane, Bristol, CT 06010For SaleMLS ID #24174667, Scott F. Martin, Showcase Realty, Inc.. Smart MLS
- $254,9002 bd2 ba1.1k sqftThe Oaks, Rocky Hill, CT 06067For SaleMLS ID #24192664, Madhu Reddy, Reddy Realty, LLC. Smart MLS
- $259,0003 bd2 ba1.9k sqftDevonshire Manor, Waterbury, CT 06704For SaleMLS ID #24182382, Lavanya Bobba, William Raveis Real Estate. Smart MLS
- $214,9003 bd2 ba1k sqftLantern Park, Naugatuck, CT 06770For SaleMLS ID #24189251, Larry Boada, Carbutti & Co., Realtors. Smart MLS
