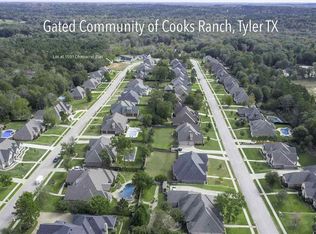
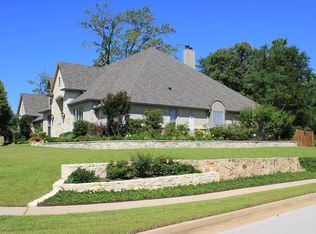
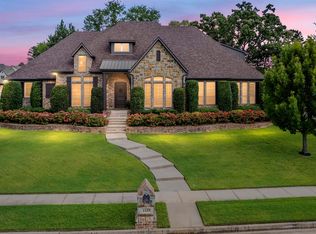
Welcome to this beautifully appointed 4-bedroom, 4-bath home with a 3-car garage, ideally located in the desirable gated community of Cooks Ranch and zoned to Whitehouse ISD. From the moment you enter, you are greeted by a spacious foyer and elegant formal dining area that flow seamlessly into the open-concept living spaces. The living room features a stunning cathedral ceiling accented by stained wood beams, beautiful wood flooring, and a striking stone gas fireplace that creates a warm and inviting atmosphere. The gourmet kitchen is designed for both everyday living and entertaining, offering a large center island, granite countertops, custom cabinetry, and a separate stainless-steel refrigerator/freezer. There is also plenty of room for family dining, making this kitchen the heart of the home. The fourth bedroom offers exceptional flexibility and could easily serve as a guest suite, home office, or second living space. Built-in features include a convenient bar and sink area, making this room perfect for entertaining or accommodating overnight guests. The spacious primary suite is a true retreat, featuring a beautifully appointed bath with double vanities and a relaxing soaking tub—perfect for unwinding after a long day. Energy efficiency and comfort are top priorities with foam insulation throughout the home. Meticulously maintained and lovingly cared for, this home is truly move-in ready. Step outside to enjoy the covered patio with an extended outdoor area, providing plenty of space for gatherings, entertaining, or simply relaxing and enjoying the peaceful surroundings. With its thoughtful design, spacious living areas, beautiful finishes, and desirable gated-community location, this exceptional home is ready to welcome you!
Pending
$780,000
1600 Chaparrel Run, Tyler, TX 75703
4beds
3,233sqft
Single Family Residence
Built in 2017
0.52 Acres Lot
$762,600 Zestimate®
$241/sqft
$42/mo HOA
What's special
Striking stone gas fireplaceBeautiful wood flooringOpen-concept living spacesGranite countertopsSpacious foyerElegant formal dining areaRelaxing soaking tub
- 22 days
- 393
- 8
Zillow last checked:
Listing updated:
Listed by:
Tammy Pollard 903-520-9959,
Coldwell Banker Apex, REALTORS
Source: GTARMLS,MLS#: 26012757
Facts & features
Interior
Bedrooms & bathrooms
- Bedrooms: 4
- Bathrooms: 4
- Full bathrooms: 4
Bathroom
- Features: Shower Only, Shower and Tub, Double Lavatory, Separate Water Closet, Walk-In Closet(s), Bar
Heating
- Central/Gas, Zoned
Cooling
- Central Electric, Zoned-2, Ceiling Fan(s)
Appliances
- Included: Electric Range, Dishwasher, Disposal, Microwave, Refrigerator, Gas Cooktop, Tankless Water Heater
Features
- Breakfast Bar, Wet Bar, Ceiling Fan, Vaulted Ceiling(s), Pantry
- Flooring: Carpet, Wood, Tile
- Windows: Double Pane Windows, Low-Emissivity Windows
- Fireplace features: Wood Burning, Gas, Stone
Interior area
- Total structure area: 3,233
- Total interior livable area: 3,233 sqft
Property
Parking
- Total spaces: 3
- Parking features: Inside Entrance, Garage Door Opener, Concrete
- Garage spaces: 3
Features
- Levels: One
- Stories: 1
- Patio & porch: Patio, Covered
- Exterior features: Irrigation System, Rain Gutters
- Pool features: None
- Fencing: Wood
Lot
- Size: 0.52 Acres
- Dimensions: 0.519
- Features: Subdivision Lot
Details
- Parcel number: 116760000001051000
Construction
Type & style
- Home type: SingleFamily
- Architectural style: Traditional
- Property subtype: Single Family Residence
Materials
- Brick
- Foundation: Slab
- Roof: Composition
Condition
- Pre-owned
- Year built: 2017
Utilities & green energy
- Sewer: Public Sewer
- Water: Public
- Utilities for property: Cable Available, Cable Internet, Fiber Optic Internet
Green energy
- Energy efficient items: Insulation, Programmable Thermostat, HVAC
Community & HOA
Community
- Security: Security Gate, Audio and Video Surveillance, Security System, Smoke Detector(s)
- Subdivision: Cooks Ranch
HOA
- Has HOA: Yes
- HOA fee: $500 annually
Location
- Region: Tyler
Financial & listing details
- Price per square foot: $241/sqft
- Tax assessed value: $647,875
- Annual tax amount: $8,393
- Date on market: 9/14/2026
- Listing terms: Conventional,VA Loan,Cash
- Road surface type: Paved
Estimated market value
$762,600
$724,000 - $801,000
$3,748/mo
Price history
| Date | Event | Price |
|---|---|---|
| 9/25/2026 | Pending sale | $780,000$241/sqft |
Source:  GTARMLS #26012757 Report a problem GTARMLS #26012757 Report a problem | ||
| 9/15/2026 | Listed for sale | $780,000$241/sqft |
Source: GTARMLS #26012757 Report a problem | ||
| 11/30/2017 | Sold | -- |
Source: GTARMLS #10086311 Report a problem | ||
Public tax history
| Year | Property taxes | Tax assessment |
|---|---|---|
| 2024 | $7,734 +13% | $647,875 |
| 2023 | $6,844 -10.7% | $647,875 +17.9% |
| 2022 | $7,661 +2.5% | $549,384 +14.8% |
| 2021 | $7,476 +1.8% | $478,530 +4.9% |
| 2020 | $7,345 +0.3% | $456,283 +4.6% |
| 2019 | $7,320 -2.8% | $436,077 +1.4% |
| 2018 | $7,534 | $429,853 |
Find assessor info on the county website
Monthly payment
Est. payment
Payment breakdown
Explore the cost of this home by adjusting the details. Changes won't be saved.Climate risks
Neighborhood: 75703
Nearby schools
Schools provided by the listing agent
- Elementary: Whitehouse - Stanton-Smith
- Middle: Whitehouse
- High: Whitehouse
Source: GTARMLS. This data may not be complete. We recommend contacting the local school district to confirm school assignments for this home.
Similar homes
- $839,0004 bd3 ba3.5k sqft1501 Chaparrel Run, Tyler, TX 75703For Sale
 MLS ID #26010322, Sarah Branch, The Agency Tyler. GTARMLS
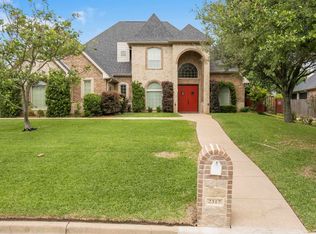
 - $775,0004 bd4 ba3.7k sqft2317 Firestone Cir, Tyler, TX 75703For Sale
 MLS ID #26008636, Jennifer Harvey, Coldwell Banker Apex, REALTORS. GTARMLS
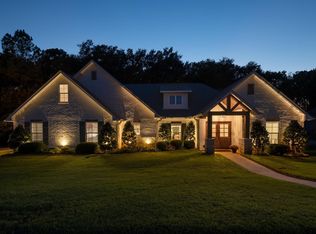
 - $635,0004 bd3 ba2.4k sqft9465 Cherokee Trl, Tyler, TX 75703For Sale
 MLS ID #26013461, Lynette Fletcher, National Agent Network. GTARMLS
 - $975,0004 bd4 ba4k sqft1539 Cooks Xing, Tyler, TX 75703For Sale
 MLS ID #26009207, Karin Miller, Ebby Halliday - Tyler. GTARMLS
