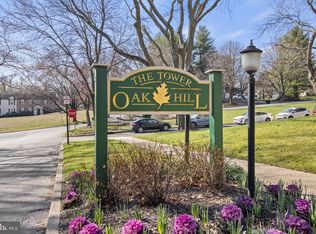
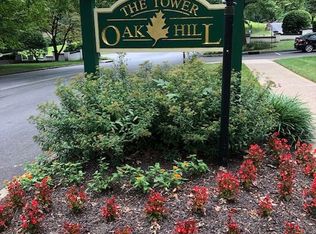
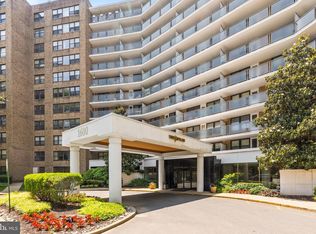
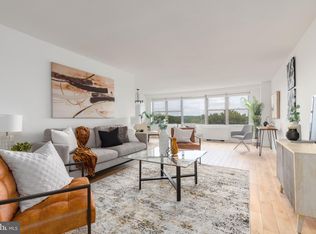
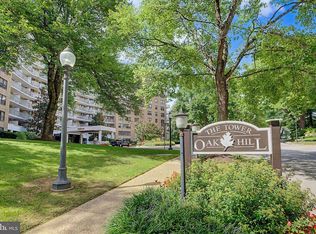
Welcome to Penn Valley, and to The Tower at Oak Hill! Close proximity to Manayunk, Chestnut Hill, Fairmount Park, Center City, Conshohocken, and King of Prussia. Short distances to Rolling Hill Park, Suburban Square in Ardmore, Main Street in Manayunk, and Narberth Train Station; as well as convenient suburban bus routes. Move right into this tastefully updated, classic, parquet-floored, Lower Merion Township flat, which comes with the following: 2 spacious bedrooms; 2 full modern bathrooms; modern kitchen; hardwood floors; washer/dryer; large windows; and a private balcony. The amazing kitchen features stone countertops, stainless steel appliances, stone backsplash, and a galley layout with peninsula seating. You can choose to walk, bike, use public transit, or drive on a daily basis. This ideal and convenient location also allows you to walk, run, and bike on the Schuylkill River Trail, or directly on to the Manayunk Bridge Trail & Cynwyd Heritage Trail; just minutes from your front door. The Tower at Oak Hill provides a charming, historic, suburban lifestyle, with convenient access to Philadelphia's great restaurants, shops, recreation, and history!
Pending
$299,500
1600 Hagys Ford Rd APT 6, Penn Valley, PA 19072
2beds
1,050sqft
Condominium
Built in 1964
-- sqft lot
$297,200 Zestimate®
$285/sqft
$970/mo HOA
What's special
Private balconyTastefully updatedStone backsplashLarge windowsClassic parquet-flooredHardwood floorsModern kitchen
- 28 days
- 351
- 16
Zillow last checked:
Listing updated:
Listed by:
Tim Garrity 267-879-2716,
Real of Pennsylvania 8554500442,
Listing Team: The Tim Garrity Team
Source: Bright MLS,MLS#: PAMC2196200
Facts & features
Interior
Bedrooms & bathrooms
- Bedrooms: 2
- Bathrooms: 2
- Full bathrooms: 2
- Main level bathrooms: 2
- Main level bedrooms: 2
Basement
- Area: 0
Heating
- Central, Natural Gas
Cooling
- Central Air, Electric
Appliances
- Included: Dishwasher, Disposal, Dryer, Microwave, Oven/Range - Gas, Refrigerator, Washer, Stainless Steel Appliance(s), Gas Water Heater
- Laundry: Washer In Unit, Dryer In Unit, In Unit
Features
- Flooring: Wood
- Basement: Exterior Entry
- Has fireplace: No
Interior area
- Total structure area: 1,050
- Total interior livable area: 1,050 sqft
- Finished area above ground: 1,050
- Finished area below ground: 0
Property
Parking
- Parking features: Parking Lot
Accessibility
- Accessibility features: Accessible Elevator Installed, Accessible Entrance, Accessible Approach with Ramp
Features
- Levels: One
- Stories: 1
- Exterior features: Sidewalks
- Pool features: Community
Details
- Additional structures: Above Grade, Below Grade
- Parcel number: 400022137314
- Zoning: RESIDENTIAL
- Special conditions: Standard
Construction
Type & style
- Home type: Condo
- Property subtype: Condominium
- Attached to another structure: Yes
Materials
- Brick
Condition
- New construction: No
- Year built: 1964
Utilities & green energy
- Sewer: Public Sewer
- Water: Public
Community & HOA
Community
- Security: 24 Hour Security, Desk in Lobby, Security Guard
- Condo and coop fee: $970 monthly
- Subdivision: Oak Hill
HOA
- Has HOA: No
- Amenities included: Elevator(s), Fitness Center, Laundry, Meeting Room, Party Room, Pool
- Services included: Air Conditioning, All Ground Fee, Health Club, Maintenance Grounds, Pool(s), Trash, Heat, Water, Cable TV, Common Area Maintenance, Custodial Services Maintenance, Electricity, Gas, Management, Parking Fee, Recreation Facility, Snow Removal
Location
- Region: Penn Valley
- Municipality: LOWER MERION TWP
Financial & listing details
- Price per square foot: $285/sqft
- Tax assessed value: $92,130
- Annual tax amount: $4,355
- Date on market: 10/2/2026
- Listing agreement: Exclusive Right To Sell
- Ownership: Condominium
Estimated market value
$297,200
$282,000 - $312,000
$2,350/mo
Price history
| Date | Event | Price |
|---|---|---|
| 10/11/2026 | Pending sale | $299,500$285/sqft |
Source:  Bright MLS #PAMC2196200 Report a problem | ||
| 10/8/2026 | Listing removed | $1,895$2/sqft |
Source: Bright MLS #PAMC2191276 Report a problem | ||
| 10/2/2026 | Listed for sale | $299,500+4891.7%$285/sqft |
Source: Bright MLS #PAMC2196200 Report a problem | ||
| 8/18/2026 | Listed for rent | $1,895$2/sqft |
Source: Bright MLS #PAMC2191276 Report a problem | ||
| 1/2/1991 | Sold | $6,000$6/sqft |
Source: Agent Provided Report a problem | ||
Public tax history
| Year | Property taxes | Tax assessment |
|---|---|---|
| 2025 | $266 +5.2% | $6,150 |
| 2024 | $253 | $6,150 |
| 2023 | $253 +4.7% | $6,150 |
| 2022 | $242 +2.4% | $6,150 |
| 2021 | $236 +2.6% | $6,150 |
| 2020 | $230 +1.8% | $6,150 |
| 2019 | $226 +1.8% | $6,150 |
| 2018 | $222 +3.3% | $6,150 |
| 2017 | $215 +3.4% | $6,150 |
| 2016 | $208 +3.5% | $6,150 |
| 2015 | $201 +3.1% | $6,150 |
| 2014 | $195 +3.2% | $6,150 |
| 2013 | $189 +1.1% | $6,150 |
| 2012 | $187 +5.6% | $6,150 |
| 2011 | $177 +2.9% | $6,150 |
| 2010 | $172 +6.2% | $6,150 |
| 2009 | $162 +4.5% | $6,150 |
| 2008 | $155 +4% | -- |
| 2007 | $149 +8% | -- |
| 2006 | $138 +3.8% | -- |
| 2005 | $133 +6.4% | -- |
| 2004 | $125 +5.9% | -- |
| 2003 | $118 +9.3% | -- |
| 2002 | $108 +9.1% | -- |
| 2000 | $99 +4.2% | -- |
| 1999 | $95 | -- |
Find assessor info on the county website
Monthly payment
Est. payment
Payment breakdown
Explore the cost of this home by adjusting the details. Changes won't be saved.Climate risks
Neighborhood: 19072
Nearby schools
Schools provided by the listing agent
- Elementary: Penn Valley
- Middle: Welsh Valley
- High: Lower Merion
- District: Lower Merion
Source: Bright MLS. This data may not be complete. We recommend contacting the local school district to confirm school assignments for this home.
- $215,0002 bd2 ba1.1k sqft1600 Hagys Ford Rd APT 1B, Penn Valley, PA 19072Sold
- $275,0002 bd2 ba944 sqft1600 Hagys Ford Rd APT 2L, Penn Valley, PA 19072For Sale

- $185,0001 bd1 ba684 sqft1600 Hagys Ford Rd APT 2P, Penn Valley, PA 19072Sold
- $195,0001 bd1 ba976 sqft1600 Hagys Ford Rd APT 2Z, Penn Valley, PA 19072Sold
Similar homes
- $275,0002 bd2 ba944 sqft1600 Hagys Ford Rd APT 2L, Penn Valley, PA 19072For Sale
 MLS ID #PAMC2182732, Ellen Sweetman, BHHS Fox & Roach-Haverford. Bright MLS
- $269,9002 bd2 ba1.1k sqftOak Hill, Penn Valley, PA 19072For Sale
 MLS ID #PAMC2183194, Andrew Blum, RE/MAX Centre Realtors. Bright MLS
- $350,0002 bd2 ba1.2k sqftOak Hill, Penn Valley, PA 19072For Sale
 MLS ID #PAMC2194498, Reid Rosenthal, BHHS Fox & Roach At the Harper, Rittenhouse Square. Bright MLS
- $249,9992 bd2 ba982 sqftOak Hill, Penn Valley, PA 19072For Sale
 MLS ID #PAMC2192450, DYLAN SINGLETON, Prime Real Estate Team. Bright MLS
- $349,9002 bd2 ba1.1k sqftOak Hill, Narberth, PA 19072For SaleMLS ID #PAMC2171254, Harvey Sklaroff, Harvey Sklaroff Real Estate. Bright MLS
- $339,9001 bd2 ba1k sqft1637 Oakwood Dr APT S114, Narberth, PA 19072For SaleMLS ID #PAMC2162762, Jack Aezen, Compass RE. Bright MLS
- $289,9002 bd2 ba1.2k sqftGreen Hill, Wynnewood, PA 19096For SaleMLS ID #PAMC2198098, Jan Schmidt, Compass RE. Bright MLS
- $260,0002 bd2 ba1.2k sqftGreen Hill, Wynnewood, PA 19096For SaleMLS ID #PAMC2190842, Jessica Ledbetter, BHHS Fox & Roach-Haverford. Bright MLS
- $268,0002 bd1 ba920 sqft3750 Main St #78-302, Philadelphia, PA 19127For SaleMLS ID #PAPH2658562, Lisa Murphy, Compass RE. Bright MLS
- $285,0002 bd1 ba1.1k sqftPenn Center House, Philadelphia, PA 19103For SaleMLS ID #PAPH2649320, Damon Michels, KW Main Line - Narberth. Bright MLS
- $220,0002 bd2 ba1.2k sqftRiver Park House, Philadelphia, PA 19131For SaleMLS ID #PAPH2678292, Joe Herzog, Compass RE. Bright MLS
- $285,0002 bd2 ba1k sqftDeane, Wayne, PA 19087For SaleMLS ID #PACT2130794, Megan McGowan, BHHS Fox & Roach Wayne-Devon. Bright MLS
- $185,0002 bd2 ba1.2k sqftRiver Park House, Philadelphia, PA 19131For SaleMLS ID #PAPH2668460, Cherise Wynne, Compass RE. Bright MLS
- $285,9003 bd2 ba1.2k sqft2633 Sorento Rd, Philadelphia, PA 19131For SaleMLS ID #PAPH2661270, Michael Cohen, KW Empower. Bright MLS
- $299,0001 bd1 ba875 sqft1420 Locust St APT 29C, Philadelphia, PA 19102For SaleMLS ID #PAPH2653136, Gianna Ginnetti, KW Empower. Bright MLS
- $295,0001 bd1 ba712 sqft220 Locust St #29HS, Philadelphia, PA 19106For SaleMLS ID #PAPH2680090, Johanna Loke, BHHS Fox & Roach At the Harper, Rittenhouse Square. Bright MLS
- $349,0001 bd2 ba1.3k sqftSutton Terrace, Bala Cynwyd, PA 19004For SaleMLS ID #PAMC2190642, Joelyn Levensten, BHHS Fox & Roach-Haverford. Bright MLS
- $275,0003 bd2 ba1.3k sqft1549 N Robinson St, Philadelphia, PA 19151For SaleMLS ID #PAPH2676428, Martin Rodriguez, KW Empower. Bright MLS
- $280,0002 bd1 ba1.1k sqftGarden Court Condominium, Philadelphia, PA 19143For SaleMLS ID #PAPH2589314, Jeff City Block, Compass RE. Bright MLS
- $194,5002 bd2 ba1.2k sqftGreen Hill, Wynnewood, PA 19096For SaleMLS ID #PAMC2195544, Tracy Herbert, VRA Realty. Bright MLS
