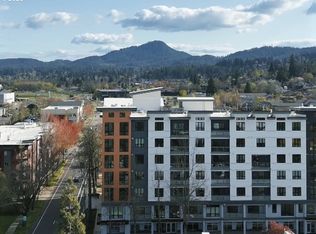
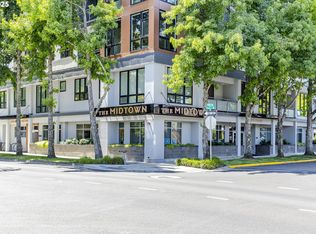
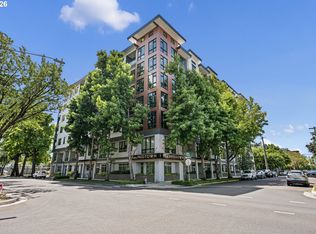
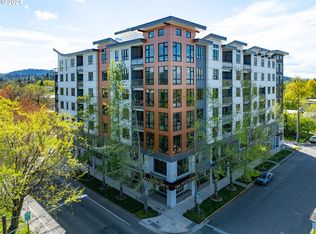
Experience elevated urban living in this beautifully designed luxury condo at The Midtown, perfectly positioned within walking distance of downtown Eugene, the University of Oregon, arts, dining, and cultural favorites. This two-story residence offers two distinct living spaces, with one bedroom, bathroom and living area on each level, creating clear separation of space.Thoughtfully designed with tall ceilings and a well-planned layout, the home features beautiful hardwood floors, a cozy gas fireplace, a main level primary suite with a walk-in closet. The kitchen is equipped with high-end appliances, an island, and generous storage. Step out to the covered deck and enjoy south-facing views of Spencer Butte.Located in one of Eugene’s most secure and sought-after buildings, this home includes garage parking with a deeded space and the ease of true lock-and-leave convenience. Residents also enjoy access to a rooftop terrace with a fireplace lounge and a stylish common room well-suited for hosting. An ideal blend of location, design, and ease in one of Eugene’s premier buildings. Open House May 14th 4-6pm
Active
$975,000
1600 Pearl St #608, Eugene, OR 97401
2beds
1,672sqft
Residential, Condominium, Townhouse
Built in 2020
-- sqft lot
$-- Zestimate®
$583/sqft
$553/mo HOA
What's special
Cozy gas fireplaceTwo distinct living spacesCovered deckWalk-in closetGenerous storageTall ceilingsBeautiful hardwood floors
- 258 days
- 345
- 20
Zillow last checked:
Listing updated:
Listed by:
Angela Cherbas 541-914-8803,
Windermere RE Lane County
Source: RMLS (OR),MLS#: 729373581
Facts & features
Interior
Bedrooms & bathrooms
- Bedrooms: 2
- Bathrooms: 2
- Full bathrooms: 2
- Main level bathrooms: 1
Rooms
- Room types: Utility Room, Entry, Office, Bedroom 2, Dining Room, Family Room, Kitchen, Living Room, Primary Bedroom
Primary bedroom
- Features: Walkin Closet, Wallto Wall Carpet
- Level: Main
- Area: 130
- Dimensions: 10 x 13
Bedroom 2
- Features: Closet, Wallto Wall Carpet
- Level: Upper
- Area: 99
- Dimensions: 9 x 11
Dining room
- Features: Hardwood Floors, Kitchen Dining Room Combo
- Level: Upper
Family room
- Features: Hardwood Floors
- Level: Main
- Area: 81
- Dimensions: 9 x 9
Kitchen
- Features: Dishwasher, Disposal, Hardwood Floors, Island, Kitchen Dining Room Combo, Microwave, Builtin Oven, Free Standing Range, Free Standing Refrigerator, Quartz
- Level: Upper
- Area: 144
- Width: 16
Living room
- Features: Fireplace Insert, Hardwood Floors
- Level: Upper
- Area: 182
- Dimensions: 13 x 14
Office
- Features: Hardwood Floors
- Level: Upper
- Area: 72
- Dimensions: 6 x 12
Heating
- Forced Air, Heat Exchanger, Heat Pump, Heat Recovery Ventilator
Cooling
- Central Air
Appliances
- Included: Built In Oven, Convection Oven, Dishwasher, Disposal, ENERGY STAR Qualified Appliances, Free-Standing Gas Range, Free-Standing Refrigerator, Gas Appliances, Microwave, Plumbed For Ice Maker, Range Hood, Stainless Steel Appliance(s), Washer/Dryer, Free-Standing Range, Electric Water Heater
- Laundry: Laundry Room
Features
- High Ceilings, High Speed Internet, Quartz, Soaking Tub, Sink, Closet, Kitchen Dining Room Combo, Kitchen Island, Walk-In Closet(s), Tile
- Flooring: Engineered Hardwood, Wall to Wall Carpet, Hardwood
- Windows: Double Pane Windows, Vinyl Frames
- Basement: None
- Number of fireplaces: 1
- Fireplace features: Gas, Insert
- Common walls with other units/homes: 1 Common Wall
Interior area
- Total structure area: 1,672
- Total interior livable area: 1,672 sqft
Property
Parking
- Total spaces: 1
- Parking features: Deeded, Secured, Condo Garage (Deeded), Shared Garage
- Garage spaces: 1
Accessibility
- Accessibility features: Accessible Doors, Accessible Elevator Installed, Accessible Entrance, Accessible Hallway, Accessibility
Features
- Stories: 2
- Entry location: Upper Floor
- Patio & porch: Deck
- Has view: Yes
- View description: City, Mountain(s), Valley
Lot
- Features: Corner Lot, On Busline, Private
Details
- Parcel number: 1909780
Construction
Type & style
- Home type: Townhouse
- Property subtype: Residential, Condominium, Townhouse
Materials
- Other
- Foundation: Concrete Perimeter, Pillar/Post/Pier
- Roof: Membrane
Condition
- Resale
- New construction: No
- Year built: 2020
Utilities & green energy
- Gas: Gas
- Sewer: Public Sewer
- Water: Public
- Utilities for property: Cable Connected, Other Internet Service
Community & HOA
Community
- Features: Condo Elevator
- Security: Fire Sprinkler System, Intercom Entry
HOA
- Has HOA: Yes
- Amenities included: Exterior Maintenance, Insurance, Maintenance Grounds, Management, Meeting Room, Trash
- HOA fee: $553 monthly
Location
- Region: Eugene
Financial & listing details
- Price per square foot: $583/sqft
- Tax assessed value: $1,000,813
- Annual tax amount: $12,319
- Date on market: 2/6/2026
- Listing terms: Cash,Conventional
- Road surface type: Paved
Estimated market value
Not available
Estimated sales range
Not available
Not available
Price history
| Date | Event | Price |
|---|---|---|
| 6/23/2026 | Price change | $975,000-1%$583/sqft |
Source:  RMLS (OR) #729373581 Report a problem RMLS (OR) #729373581 Report a problem | ||
| 4/6/2026 | Price change | $985,000-1.4%$589/sqft |
Source: RMLS (OR) #729373581 Report a problem | ||
| 2/6/2026 | Listed for sale | $999,000+18.2%$597/sqft |
Source: RMLS (OR) #729373581 Report a problem | ||
| 6/27/2022 | Sold | $845,000$505/sqft |
Source: RMLS (OR) #21176926 Report a problem | ||
| 3/25/2022 | Pending sale | $845,000$505/sqft |
Source: RMLS (OR) #21176926 Report a problem | ||
| 12/15/2021 | Listed for sale | $845,000$505/sqft |
Source: RMLS (OR) #21176926 Report a problem | ||
Public tax history
| Year | Property taxes | Tax assessment |
|---|---|---|
| 2025 | $12,319 +1.3% | $632,277 +3% |
| 2024 | $12,166 +2.6% | $613,862 +3% |
| 2023 | $11,856 +4% | $595,983 +3% |
| 2022 | $11,397 +613.3% | $578,625 +22% |
| 2021 | $1,598 | $474,293 |
Find assessor info on the county website
Monthly payment
Est. payment
Payment breakdown
Explore the cost of this home by adjusting the details. Changes won't be saved.Climate risks
Neighborhood: West University
Nearby schools
Schools provided by the listing agent
- Elementary: Edison
- Middle: Roosevelt
- High: South Eugene
Source: RMLS (OR). This data may not be complete. We recommend contacting the local school district to confirm school assignments for this home.
Similar homes
- $825,0002 bd2 ba1.6k sqft321 Mill St #4, Eugene, OR 97401Active
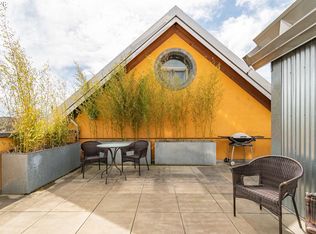
 MLS ID #797632613, Bobby Stevens, You're Home Real Estate Inc. RMLS (OR)
 - $525,0002 bd3 ba1.9k sqft2036 Eastwood Ln, Eugene, OR 97401Active
 MLS ID #551018812, Jessica Lay, Windermere RE Lane County. RMLS (OR)
 - $799,0004 bd3 ba2.2k sqft2845 Harlow Rd, Eugene, OR 97401Active
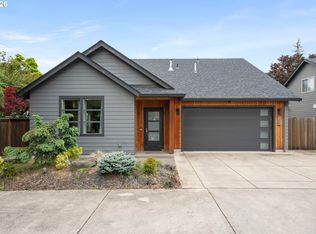 MLS ID #475127195, Deireck Ritter, United Real Estate Properties. RMLS (OR)
 - $700,0004 bd3 ba2.2k sqft2860 Barbados Dr, Eugene, OR 97408Active
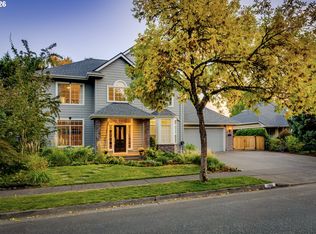 MLS ID #579643761, Jamie Paddock, Elite Realty Professionals. RMLS (OR)
 - $750,0001 bd2 ba1.5k sqft321 Mill St #1, Eugene, OR 97401ActiveMLS ID #284910717, Bobby Stevens, You're Home Real Estate Inc. RMLS (OR)
- $888,5004 bd4 ba2.4k sqft87121 Kellmore St, Eugene, OR 97402ActiveMLS ID #554548986, Amy Thompson, Hybrid Real Estate. RMLS (OR)
- $775,0001 bd2 ba1.8k sqft321 Mill St Suite 2, Eugene, OR 97401ActiveMLS ID #773397693, Bobby Stevens, You're Home Real Estate Inc. RMLS (OR)
- $599,0003 bd3 ba2.3k sqft360 Mia Ln, Eugene, OR 97401ActiveMLS ID #762274412, Lou Panni, United Real Estate Properties. RMLS (OR)
- $750,0004 bd3 ba2.4k sqft1829 Russet Dr, Eugene, OR 97401ActiveMLS ID #652431312, Roxanne Wergeland, ICON Real Estate Group. RMLS (OR)
- $740,0004 bd3 ba2.4k sqft2022 Floral Hill Dr, Eugene, OR 97403ActiveMLS ID #733197793, Ericka Tatum, Redfin. RMLS (OR)
- $749,0003 bd2 ba2.2k sqft2650 Bowmont Dr, Eugene, OR 97405ActiveMLS ID #507532104, Stacy Haugen, Triple Oaks Realty LLC. RMLS (OR)
- $649,9004 bd2 ba2.2k sqft1590 Corum Ave, Eugene, OR 97401ActiveMLS ID #160548851, Derrick Roser, Keller Williams Realty Eugene and Springfield. RMLS (OR)
- $495,0003 bd2 ba1.5k sqft3457 Mahlon Ave, Eugene, OR 97401ActiveMLS ID #189555706, Austin Barker, Willamette Properties Group. RMLS (OR)
- $1,145,0003 bd3 ba2k sqft34844 Matthews Rd, Eugene, OR 97405ActiveMLS ID #738729883, Shane Mast, Oregon Life Homes. RMLS (OR)
- $675,0001 bd2 ba1.3k sqft321 Mill St APT 3, Eugene, OR 97401ActiveMLS ID #319354036, Bobby Stevens, You're Home Real Estate Inc. RMLS (OR)
- $650,0003 bd3 ba1.7k sqft1665 Adkins St, Eugene, OR 97401ActiveMLS ID #665484963, Jo Ann Zebrowski, RE/MAX Integrity. RMLS (OR)
- $549,9004 bd2 ba1.8k sqft1696 Larkspur Loop, Eugene, OR 97401ActiveMLS ID #767602687, Daniel Gandee, Real Broker. RMLS (OR)
- $525,0004 bd2 ba1.6k sqft1522 Russet Dr, Eugene, OR 97401ActiveMLS ID #797285558, Kim Arscott, Premiere Property Group LLC. RMLS (OR)
- $775,0003 bd3 ba1.8k sqft3234 Saint Croix St, Eugene, OR 97408ActiveMLS ID #312009704, Madalena Nelson, Triple Oaks Realty LLC. RMLS (OR)
- $525,0003 bd2 ba1.7k sqft3046 Bailey Ln, Eugene, OR 97401ActiveMLS ID #707749520, Teresa Moshofsky, Better Homes and Gardens Real Estate Equinox. RMLS (OR)
