Beautifully refreshed 5-bedroom, 3-bath home in a prime Palo Alto location. This spacious residence features newly refinished engineered hardwood flooring and fresh interior paint throughout, creating a bright and modern feel. The flexible floor plan offers generous living and dining areas, ideal for both everyday living and entertaining. Well-proportioned bedrooms provide comfort and versatility for guests, home office, or family needs. Enjoy a private yard perfect for outdoor relaxation. Conveniently located near top-rated schools, parks, shopping, and major tech campuses, this move-in ready home combines comfort, style, and an unbeatable location.
Pending
$3,798,000
1601 Channing Ave, Palo Alto, CA 94303
5beds
2,134sqft
:
Get pre-qualified$26,045/mo
Single Family Residence, Residential
Built in 1951
7,125 Square Feet Lot
$-- Zestimate®
$1,780/sqft
$-- HOA
What's special
- 27 days |
- 1,766 |
- 85 |
Zillow last checked:
Listing updated:
Listed by:
Wendy Kandasamy 01425837 650-380-0220,
Compass 650-323-1111
Source: MLSListings Inc,MLS#: ML82043970
Facts & features
Interior
Bedrooms & bathrooms
- Bedrooms: 5
- Bathrooms: 3
- Full bathrooms: 3
Rooms
- Room types: Laundry
Bathroom
- Features: PrimaryStallShowers, ShowerandTub, StallShower, Tile
Dining room
- Features: DiningFamilyCombo
Family room
- Features: KitchenFamilyRoomCombo
Kitchen
- Features: Countertop_Granite
Heating
- Gas, Heat Pump, Radiant Floor
Cooling
- Ceiling Fan(s), Zoned
Appliances
- Included: Electric Cooktop, Dishwasher, Built In Oven/Range, Washer/Dryer
Features
- Open Beam Ceiling
- Flooring: Wood
- Number of fireplaces: 1
- Fireplace features: Wood Burning
Interior area
- Total structure area: 2,134
- Total interior livable area: 2,134 sqft
Video & virtual tour
Property
Parking
- Total spaces: 2
- Parking features: Attached, Carport, On Street
- Attached garage spaces: 1
- Carport spaces: 1
- Covered spaces: 2
Features
- Stories: 1
- Exterior features: Back Yard
- Fencing: Wood
- Has view: Yes
- View description: None
Lot
- Size: 7,125 Square Feet
Details
- Additional structures: Sheds
- Parcel number: 00329012
- Zoning: R1
- Special conditions: Standard
Construction
Type & style
- Home type: SingleFamily
- Architectural style: Modern/HighTech
- Property subtype: Single Family Residence, Residential
Materials
- Foundation: Slab
- Roof: Foam
Condition
- New construction: No
- Year built: 1951
Utilities & green energy
- Gas: PublicUtilities
- Sewer: Public Sewer
- Water: Public
- Utilities for property: Public Utilities, Water Public
Community & HOA
Location
- Region: Palo Alto
Financial & listing details
- Price per square foot: $1,780/sqft
- Tax assessed value: $1,252,574
- Annual tax amount: $16,086
- Date on market: 7/11/2026
- Listing agreement: ExclusiveRightToSell
- Listing terms: CashorConventionalLoan
Estimated market value
Not available
Estimated sales range
Not available
Not available
Price history
| Date | Event | Price |
|---|---|---|
| 7/24/2026 | Pending sale | $3,798,000$1,780/sqft |
Source:  MLSListings Inc #ML82043970 Report a problem MLSListings Inc #ML82043970 Report a problem | ||
| 7/11/2026 | Listed for sale | $3,798,000+431.2%$1,780/sqft |
Source: MLSListings Inc #ML82043970 Report a problem | ||
| 10/28/2015 | Listing removed | $6,250$3/sqft |
Source: Legacy Property Group Report a problem | ||
| 10/20/2015 | Price change | $6,250-7.4%$3/sqft |
Source: Legacy Property Group Report a problem | ||
| 10/8/2015 | Listed for rent | $6,750$3/sqft |
Source: Legacy Property Group Report a problem | ||
| 10/29/2002 | Sold | $715,000+1330%$335/sqft |
Source: Public Record Report a problem | ||
| 12/29/1995 | Sold | $50,000$23/sqft |
Source: Public Record Report a problem | ||
Public tax history
| Year | Property taxes | Tax assessment |
|---|---|---|
| 2025 | $16,086 +4.2% | $1,252,574 +2% |
| 2024 | $15,439 +1.5% | $1,228,014 +2% |
| 2023 | $15,210 +1.2% | $1,203,936 +2% |
| 2022 | $15,029 +2% | $1,180,330 +2% |
| 2021 | $14,733 +2% | $1,157,187 +1% |
| 2020 | $14,438 | $1,145,323 +2% |
| 2019 | $14,438 +3.9% | $1,122,867 +2% |
| 2018 | $13,895 | $1,100,851 +2% |
| 2017 | $13,895 +1.8% | $1,079,266 +2% |
| 2016 | $13,651 +7.8% | $1,058,104 +5.8% |
| 2015 | $12,658 +3.2% | $999,861 +2% |
| 2014 | $12,267 | $980,276 +0.5% |
| 2013 | -- | $975,847 +2% |
| 2012 | -- | $956,713 +2% |
| 2011 | -- | $937,955 +0.8% |
| 2010 | -- | $930,946 -0.2% |
| 2009 | -- | $933,159 +2% |
| 2008 | -- | $914,863 +2% |
| 2007 | -- | $896,925 +11.8% |
| 2006 | -- | $802,357 +2% |
| 2005 | -- | $786,626 +8% |
| 2004 | -- | $728,348 +5% |
| 2003 | -- | $693,500 +11.9% |
| 2002 | -- | $620,000 -10.9% |
| 2001 | -- | $695,640 |
Find assessor info on the county website
Monthly payment
Est. payment
Payment breakdown
Explore the cost of this home by adjusting the details. Changes won't be saved.Climate risks
Neighborhood: Duveneck - St. Francis
Nearby schools
GreatSchools rating
- 9/10Duveneck Elementary SchoolGrades: K-5Distance: 0.1 mi
- 9/10Frank S. Greene Jr. MiddleGrades: 6-8Distance: 0.8 mi
- 10/10Palo Alto High SchoolGrades: 9-12Distance: 1.4 mi
Schools provided by the listing agent
- Elementary: DuveneckElementary
- Middle: DavidStarrJordanMiddle_1
- High: PaloAltoHigh
- District: PaloAltoUnified
Source: MLSListings Inc. This data may not be complete. We recommend contacting the local school district to confirm school assignments for this home.
- $5,018,1004 bd2 ba1.9k sqft1595 Channing Ave, Palo Alto, CA 94303Off Market
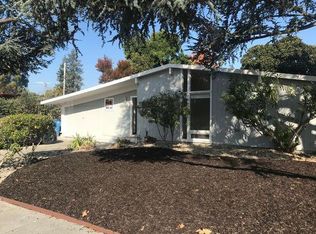
- $5,825,0005 bd5 ba2.9k sqft1607 Channing Ave, Palo Alto, CA 94303Sold

- $5,484,1004 bd2 ba2.1k sqft759 De Soto Dr, Palo Alto, CA 94303Off Market
- $4,365,00099 bd396 ba8 sqft757 De Soto Dr, Palo Alto, CA 94303Off Market
- $5,046,5004 bd2 ba1.9k sqft1585 Channing Ave, Palo Alto, CA 94303Off Market
- $6,920,8004 bd3 ba2.7k sqft761 De Soto Dr, Palo Alto, CA 94303Off Market
- $4,798,4003 bd3 ba2k sqft1613 Channing Ave, Palo Alto, CA 94303Off Market
- $6,184,7005 bd2 ba2.2k sqft755 De Soto Dr, Palo Alto, CA 94303Off Market
A local agent can set up tours, give advice and negotiate with sellers.
Similar homes
- $3,898,0003 bd2 ba1.7k sqft897 Newell Rd, Palo Alto, CA 94303For Sale
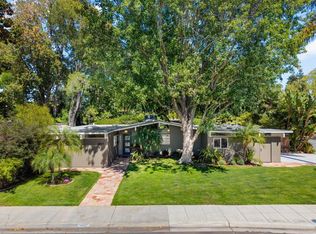 MLS ID #ML82039638, Boyenga Team. MLSListings Inc
 - $2,988,0004 bd2 ba1.6k sqft699 Oregon Ave, Palo Alto, CA 94301For Sale
 MLS ID #ML82056902, Maria Afzal. MLSListings Inc
 - $2,888,0004 bd3 ba2k sqft256 E Charleston Rd, Palo Alto, CA 94306For Sale
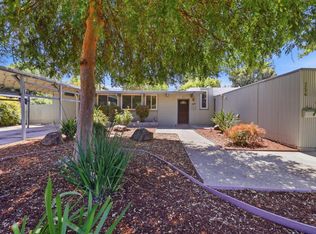 MLS ID #ML82056757, Juliana Lee Team. MLSListings Inc
 - $3,688,0004 bd3 ba1.7k sqft3920 Park Blvd, Palo Alto, CA 94306New Construction
 MLS ID #ML82052032, Hang Zhao. MLSListings Inc
 - $3,950,0003 bd2 ba1.8k sqft2230 Amherst St, Palo Alto, CA 94306For SaleMLS ID #ML82055994, Howard Bloom. MLSListings Inc
- $4,188,0004 bd4 ba2.2k sqft568 Irven Ct, Palo Alto, CA 94306For SaleMLS ID #ML82052630, Lei Feng. MLSListings Inc
- $3,500,0004 bd4 ba2.9k sqft176 Los Trancos Cir, Portola Valley, CA 94028For SaleMLS ID #ML82056610, Tim Gilmartin. MLSListings Inc
- $3,598,0004 bd4 ba2.3k sqft2025 Santa Cruz Ave, Menlo Park, CA 94025For SaleMLS ID #ML82055374, Delia Fei. MLSListings Inc
- $2,849,0003 bd2 ba1.6k sqft1046 Sonoma Ave, Menlo Park, CA 94025For SaleMLS ID #ML82054801, Brent & Mary Gullixson. MLSListings Inc
- $4,398,0003 bd3 ba2k sqft109 Lyell St, Los Altos, CA 94022For SaleMLS ID #ML82056784, Bogard-Tanigami Team. MLSListings Inc
- $2,999,9994 bd3 ba1.7k sqft1265 Altschul Ave, Menlo Park, CA 94025For SaleMLS ID #ML82055147, Brent Mardesich. MLSListings Inc
- $2,650,0003 bd2 ba1.6k sqft150 Middlefield Rd, Palo Alto, CA 94301For SaleMLS ID #ML82049695, Julie Lau. MLSListings Inc
- $2,950,0002 bd2 ba1.3k sqft981 College Ave, Palo Alto, CA 94306For SaleMLS ID #ML82055952, Nancy Goldcamp. MLSListings Inc
- $3,498,0004 bd2 ba2k sqft3803 Hamilton Way, Redwood City, CA 94062For SaleMLS ID #ML82032490, Cher Rowland. MLSListings Inc
- $4,288,0005 bd4 ba2.9k sqft410 Conil Way, Portola Valley, CA 94028For SaleMLS ID #ML82049073, Monique Anton. MLSListings Inc
- $4,250,0004 bd3 ba2.2k sqft2172 Sierra Ventura Dr, Los Altos, CA 94024For SaleMLS ID #ML82055638, Andy Wong. MLSListings Inc
- $3,998,0004 bd4 ba2.5k sqft385 Carmelita Dr, Mountain View, CA 94040For SaleMLS ID #ML82047523, Andy Tse. MLSListings Inc
- $3,490,0004 bd3 ba2.1k sqft5441 Castle Manor Dr, San Jose, CA 95129For SaleMLS ID #ML82056504, Tina Dave. MLSListings Inc
- $2,999,8885 bd3 ba2.2k sqft849 Flin Way, Sunnyvale, CA 94087For SaleMLS ID #ML82055745, Mike D'Ambrosio. MLSListings Inc
- $3,850,0005 bd3 ba1.8k sqft20210 Franklin Ave, Saratoga, CA 95070For SaleMLS ID #ML82050942, Andy Tse. MLSListings Inc
Local buyer's agents are ready to help
