Welcome to this two story traditional home in Beacon Hill with so much opportunity! The home has lovely curb appeal with its stone and brick accents and winding brick walkway which leads to your front door. The two story foyer makes a statement as you walk inside the home as does the bridge overlooking the two story family room. On the first floor is a formal dining room, eat-in kitchen, family room with vaulted ceilings, and a primary bedroom suite with large corner soaking tub. Right off the kitchen are steps to an elevated, multi-tiered sunroom that overlooks your semi-private and beautiful backyard with a patio. There are two more bedrooms and another bathroom on the second floor, plus a spacious walk out basement with another full bathroom. Situated on a corner lot, this home has a side entry garage plus a private paved driveway. Conveniently located close to the PA Turnpike, Routes 83, & 581 and a short drive to the East Shore, this home just needs some TLC to bring it back to life!
Pending
$350,000
1601 Cobble Ct, New Cumberland, PA 17070
3beds
3,399sqft
Single Family Residence
Built in 1999
10,454 Square Feet Lot
$-- Zestimate®
$103/sqft
$-- HOA
What's special
Side entry garageStone and brick accentsTwo story foyerElevated multi-tiered sunroomCorner lotSemi-private and beautiful backyardWinding brick walkway
- 392 days
- 78
- 3
Zillow last checked:
Listing updated:
Listed by:
TONYA M. LUCAS 717-608-2426,
RE/MAX Realty Associates 7177616300
Source: Bright MLS,MLS#: PACB2046452
Facts & features
Interior
Bedrooms & bathrooms
- Bedrooms: 3
- Bathrooms: 4
- Full bathrooms: 3
- 1/2 bathrooms: 1
- Main level bathrooms: 2
- Main level bedrooms: 1
Rooms
- Room types: Dining Room, Primary Bedroom, Sitting Room, Bedroom 2, Bedroom 3, Bedroom 4, Bedroom 5, Kitchen, Family Room, Den, Foyer, Sun/Florida Room, Great Room, Laundry, Other, Storage Room
Primary bedroom
- Description: X
- Level: Main
- Area: 224 Square Feet
- Dimensions: 14 X 16
Bedroom 2
- Description: X
- Level: Upper
- Area: 200 Square Feet
- Dimensions: 10 X 20
Bedroom 3
- Description: X
- Level: Upper
- Area: 121 Square Feet
- Dimensions: 11 X 11
Bedroom 4
- Description: X
- Level: Unspecified
Bedroom 5
- Description: X
- Level: Unspecified
Den
- Description: X
- Level: Upper
- Area: 210 Square Feet
- Dimensions: 14 X 15
Den
- Level: Unspecified
Dining room
- Description: X
- Level: Unspecified
- Area: 143 Square Feet
- Dimensions: 11 X 13
Family room
- Level: Unspecified
Foyer
- Level: Unspecified
Great room
- Level: Unspecified
Great room
- Level: Unspecified
Kitchen
- Description: X
- Level: Unspecified
- Area: 154 Square Feet
- Dimensions: 11 X 14
Laundry
- Description: X
- Level: Unspecified
Other
- Description: X
- Level: Main
- Area: 390 Square Feet
- Dimensions: 15 X 26
Other
- Description: X
- Level: Unspecified
- Area: 340 Square Feet
- Dimensions: 17 X 20
Other
- Description: X
- Level: Main
- Area: 156 Square Feet
- Dimensions: 12 X 13
Sitting room
- Level: Unspecified
Storage room
- Level: Unspecified
Other
- Level: Unspecified
Other
- Level: Unspecified
Heating
- Forced Air, Natural Gas
Cooling
- Ceiling Fan(s), Central Air, Heat Pump, Electric
Appliances
- Included: Microwave, Dishwasher, Disposal, Refrigerator, Washer, Dryer, Oven/Range - Electric, Electric Water Heater
- Laundry: Laundry Room
Features
- Breakfast Area, Formal/Separate Dining Room
- Doors: Storm Door(s)
- Basement: Partial,Walk-Out Access,Finished,Full,Interior Entry,Sump Pump
- Has fireplace: No
Interior area
- Total structure area: 3,399
- Total interior livable area: 3,399 sqft
- Finished area above ground: 2,399
- Finished area below ground: 1,000
Property
Parking
- Total spaces: 2
- Parking features: Garage Door Opener, Driveway, Attached
- Attached garage spaces: 2
- Has uncovered spaces: Yes
Accessibility
- Accessibility features: None
Features
- Levels: Two
- Stories: 2
- Patio & porch: Deck
- Exterior features: Lighting
- Pool features: None
- Has spa: Yes
- Spa features: Hot Tub
- Fencing: Other
Lot
- Size: 10,454 Square Feet
- Features: Corner Lot, Sloped
Details
- Additional structures: Above Grade, Below Grade
- Parcel number: 13250008332
- Zoning: RESIDENTIAL
- Special conditions: Bankruptcy Property
Construction
Type & style
- Home type: SingleFamily
- Architectural style: Contemporary,Traditional
- Property subtype: Single Family Residence
Materials
- Brick, Dryvit, Stone, Vinyl Siding, Frame, Stick Built
- Foundation: Block
- Roof: Composition
Condition
- New construction: No
- Year built: 1999
Utilities & green energy
- Electric: Circuit Breakers, 200+ Amp Service
- Sewer: Public Sewer
- Water: Public
- Utilities for property: Cable Available
Community & HOA
Community
- Security: Smoke Detector(s)
- Subdivision: The Heights Of Beacon Hill
HOA
- Has HOA: No
Location
- Region: New Cumberland
- Municipality: LOWER ALLEN TWP
Financial & listing details
- Price per square foot: $103/sqft
- Tax assessed value: $356,900
- Annual tax amount: $7,723
- Date on market: 9/9/2025
- Listing agreement: Exclusive Right To Sell
- Listing terms: Conventional,Cash
- Ownership: Fee Simple
Estimated market value
Not available
Estimated sales range
Not available
Not available
Price history
| Date | Event | Price |
|---|---|---|
| 2/24/2026 | Pending sale | $425,000$125/sqft |
Source:  Bright MLS #PACB2046452 Report a problem Bright MLS #PACB2046452 Report a problem | ||
| 2/5/2026 | Listed for sale | $425,000$125/sqft |
Source: Bright MLS #PACB2046452 Report a problem | ||
| 12/31/2025 | Pending sale | $425,000$125/sqft |
Source: Bright MLS #PACB2046452 Report a problem | ||
| 9/9/2025 | Listed for sale | $425,000+11.9%$125/sqft |
Source: Bright MLS #PACB2046452 Report a problem | ||
| 7/17/2007 | Sold | $379,900$112/sqft |
Source: Public Record Report a problem | ||
Public tax history
| Year | Property taxes | Tax assessment |
|---|---|---|
| 2026 | $7,724 +2.2% | $356,900 |
| 2025 | $7,560 +6.3% | $356,900 |
| 2024 | $7,111 +2.6% | $356,900 |
| 2023 | $6,930 +1.6% | $356,900 |
| 2022 | $6,821 | $356,900 |
| 2021 | $6,821 +4.4% | $356,900 |
| 2020 | $6,535 +233.9% | $356,900 |
| 2019 | $1,957 -67% | $356,900 |
| 2018 | $5,922 | $356,900 |
| 2017 | -- | $356,900 |
| 2016 | -- | $356,900 |
| 2015 | -- | $356,900 |
| 2014 | -- | $356,900 |
| 2013 | -- | $356,900 |
| 2012 | -- | $356,900 |
| 2011 | -- | $356,900 +43.9% |
| 2010 | -- | $248,040 |
| 2009 | -- | $248,040 |
| 2008 | -- | $248,040 +1.5% |
| 2007 | -- | $244,480 |
| 2006 | -- | $244,480 |
| 2005 | -- | $244,480 +28.6% |
| 2004 | -- | $190,110 |
| 2003 | -- | $190,110 |
| 2000 | -- | $190,110 |
Find assessor info on the county website
Monthly payment
Est. payment
Payment breakdown
Explore the cost of this home by adjusting the details. Changes won't be saved.Climate risks
Neighborhood: 17070
Nearby schools
Schools provided by the listing agent
- High: Cedar Cliff
- District: West Shore
Source: Bright MLS. This data may not be complete. We recommend contacting the local school district to confirm school assignments for this home.
- $405,7003 bd2 ba1.5k sqft1603 Cobble Ct, New Cumberland, PA 17070Off Market
- $484,9004 bd4 ba1.7k sqft1409 Longfellow Ct, New Cumberland, PA 17070Off Market
- $409,2003 bd2 ba1.5k sqft1615 Cobble Ct, New Cumberland, PA 17070Off Market
- $466,3003 bd1 ba2.5k sqft1605 Cobble Ct, New Cumberland, PA 17070Off Market
Similar homes
- $385,0004 bd3 ba2.5k sqft413 Jennifer Dr, New Cumberland, PA 17070For Sale
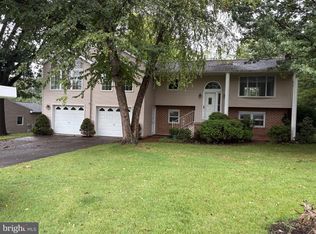
 MLS ID #PAYK2108122, James Bateman, Berkshire Hathaway HomeServices Homesale Realty. Bright MLS
 - $250,0003 bd2 ba2.1k sqft476 Big Spring Rd, New Cumberland, PA 17070For Sale
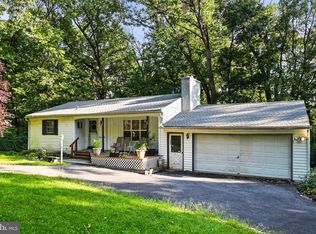 MLS ID #PAYK2112992, JEFFERY MILLER, Coldwell Banker Realty. Bright MLS
 - $519,9004 bd3 ba2.5k sqft11 Pine Tree Dr, New Cumberland, PA 17070For Sale
 MLS ID #PAYK2101558, Jack Ledger, Protus Realty, Inc.. Bright MLS
 - $389,9006 bd4 ba2.3k sqft124 S 15th St, Camp Hill, PA 17011For Sale
 MLS ID #PACB2058860, Ms. Julia E Gilchrist, Coldwell Banker Realty. Bright MLS
 - $375,0006 bd3 ba3.6k sqft834 Oberlin Rd, Middletown, PA 17057For SaleMLS ID #PADA2064272, Jake Scott, Turn Key Realty Group. Bright MLS
- $350,0004 bd3 ba2.7k sqft6478 Ann St, Harrisburg, PA 17111For SaleMLS ID #PADA2062424, Clarissa Avery, EXP Realty, LLC. Bright MLS
- $354,9004 bd3 ba1.9k sqft628 Sweetbriar Dr, Harrisburg, PA 17111For SaleMLS ID #PADA2063380, WAYNE SCOTT, Iron Valley Real Estate of Central PA. Bright MLS
- $375,0003 bd2 ba1.7k sqft344 Rich Valley Rd, Carlisle, PA 17015For SaleMLS ID #PACB2058986, JOY DANIELS, Joy Daniels Real Estate Group, Ltd. Bright MLS
- $420,0004 bd2 ba2.1k sqft7 Center Dr, Camp Hill, PA 17011For SaleMLS ID #PACB2058572, JOY DANIELS, Joy Daniels Real Estate Group, Ltd. Bright MLS
- $384,9003 bd3 ba1.7k sqft3 Cedar Ct, Enola, PA 17025For SaleMLS ID #PACB2058542, Megan Caldwell, Coldwell Banker Realty. Bright MLS
- $299,8003 bd3 ba1.9k sqft107 Red Haven Rd, New Cumberland, PA 17070For SaleMLS ID #PAYK2107864, JOYCE CLARK, Iron Valley Real Estate of Central PA. Bright MLS
- $355,0003 bd3 ba1.9k sqft5570 Merivale Ct, Harrisburg, PA 17112For SaleMLS ID #PADA2061762, Lucy Celotto-edwards, Better Homes and Gardens Real Estate - Maturo PA. Bright MLS
- $359,9004 bd3 ba1.8k sqft95 Adam St, York, PA 17404For SaleMLS ID #PAYK2112818, Mack Farquhar, Berkshire Hathaway HomeServices Homesale Realty. Bright MLS
- $290,0003 bd4 ba1.7k sqft206 Green Lane Dr, Camp Hill, PA 17011For SaleMLS ID #PAYK2107086, MARIAN URRUTIA, Howard Hanna Company-Harrisburg. Bright MLS
- $315,0003 bd2 ba2.5k sqft105 Weire Rd, York, PA 17404For SaleMLS ID #PAYK2113014, Nick Haiduk, Lime House. Bright MLS
- $419,9003 bd2 ba2.3k sqft4300 Meadow Crest Rd, Harrisburg, PA 17112For SaleMLS ID #PADA2064694, John Esser, RE/MAX Realty Associates. Bright MLS
- $249,9003 bd2 ba1.8k sqft308 Angle Ave, Steelton, PA 17113For SaleMLS ID #PADA2064618, Doug Kline, Keller Williams Elite. Bright MLS
- $415,0003 bd3 ba2k sqft492 Princeton Rd, Harrisburg, PA 17111For SaleMLS ID #PADA2063234, JOY DANIELS, Joy Daniels Real Estate Group, Ltd. Bright MLS
- $339,5003 bd3 ba2.8k sqft1565 Oldmountain Rd, Wellsville, PA 17365For SaleMLS ID #PAYK2098080, DIANE RAMP, RE/MAX 1st Advantage. Bright MLS
- $399,0004 bd3 ba3.1k sqft4536 Custer Ter, Harrisburg, PA 17110For SaleMLS ID #PADA2063352, Nick Feagley, Coldwell Banker Realty. Bright MLS
