Sold Before Circulation
Pending
$560,000
1601 Drake Ave SE, Huntsville, AL 35802
3beds
2,398sqft
Single Family Residence
Built in 1960
0.69 Acres Lot
$-- Zestimate®
$234/sqft
$-- HOA
What's special
- 32 days
- 204
- 4
Zillow last checked:
Listing updated:
Listed by:
Gina Terry 256-990-0974,
KW Huntsville,
Jason Terry 256-990-0319,
KW Huntsville
Source: ValleyMLS,MLS#: 21929549
Facts & features
Interior
Bedrooms & bathrooms
- Bedrooms: 3
- Bathrooms: 3
- Full bathrooms: 2
- 1/2 bathrooms: 1
Rooms
- Room types: Foyer, Master Bedroom, Living Room, Bedroom 2, Dining Room, Bedroom 3, Kitchen, Family Room, Bath:Full, Bath:Ensuite3/4, Bath:Guest1/2
Primary bedroom
- Features: Ceiling Fan(s), Crown Molding, Smooth Ceiling, Window Cov, Wood Floor
- Level: First
- Area: 238
- Dimensions: 17 x 14
Bedroom 2
- Features: Ceiling Fan(s), Crown Molding, Window Cov, Wood Floor
- Level: First
- Area: 168
- Dimensions: 14 x 12
Bedroom 3
- Features: Ceiling Fan(s), Crown Molding, Window Cov, Wood Floor
- Level: First
- Area: 169
- Dimensions: 13 x 13
Bathroom 1
- Features: Crown Molding, Smooth Ceiling, Tile, Quartz
- Level: First
- Area: 25
- Dimensions: 5 x 5
Bathroom 2
- Features: Crown Molding, Smooth Ceiling, Tile, Window Cov, Quartz
- Level: First
- Area: 40
- Dimensions: 8 x 5
Bathroom 3
- Features: Crown Molding, Double Vanity, Recessed Lighting, Smooth Ceiling, Tile, Quartz
- Level: First
- Area: 112
- Dimensions: 8 x 14
Dining room
- Features: Crown Molding, Smooth Ceiling, Window Cov, Wood Floor
- Level: First
- Area: 169
- Dimensions: 13 x 13
Family room
- Features: Ceiling Fan(s), Crown Molding, Fireplace, Recessed Lighting, Wood Floor
- Level: First
- Area: 273
- Dimensions: 21 x 13
Kitchen
- Features: Crown Molding, Eat-in Kitchen, Granite Counters, Kitchen Island, Pantry, Recessed Lighting, Smooth Ceiling, Skylight, Wood Floor
- Level: First
- Area: 288
- Dimensions: 16 x 18
Living room
- Features: Crown Molding, Smooth Ceiling, Skylight, Window Cov, Built-in Features
- Level: First
- Area: 304
- Dimensions: 16 x 19
Heating
- Central 1
Cooling
- Central 1
Appliances
- Included: Range, Dishwasher, Microwave, Disposal
Features
- Basement: Crawl Space
- Has fireplace: Yes
- Fireplace features: Outside, Gas Log, Wood Burning
Interior area
- Total interior livable area: 2,398 sqft
Property
Parking
- Parking features: Garage-Two Car, Garage-Attached, Garage Faces Rear
Features
- Levels: One
- Stories: 1
- Patio & porch: Covered Patio
- Exterior features: Curb/Gutters, Sprinkler Sys
- Has private pool: Yes
Lot
- Size: 0.69 Acres
- Dimensions: 150 x 200
Details
- Additional structures: Guest House, Outbuilding
- Parcel number: 1803081002029000
Construction
Type & style
- Home type: SingleFamily
- Architectural style: Ranch
- Property subtype: Single Family Residence
Condition
- New construction: No
- Year built: 1960
Utilities & green energy
- Sewer: Public Sewer
- Water: Public
Community & HOA
Community
- Features: Curbs
- Subdivision: Metes And Bounds
HOA
- Has HOA: No
Location
- Region: Huntsville
Financial & listing details
- Price per square foot: $234/sqft
- Tax assessed value: $359,800
- Date on market: 9/18/2026
Estimated market value
Not available
Estimated sales range
Not available
$2,748/mo
Price history
| Date | Event | Price |
|---|---|---|
| 9/18/2026 | Pending sale | $560,000$234/sqft |
Source:  ValleyMLS #21929549 Report a problem | ||
| 9/18/2026 | Listed for sale | $560,000+80.6%$234/sqft |
Source: ValleyMLS #21929549 Report a problem | ||
| 4/22/2019 | Sold | $310,000-3.1%$129/sqft |
Source: ValleyMLS #1108878 Report a problem | ||
| 3/4/2019 | Pending sale | $320,000$133/sqft |
Source: Keller Williams Huntsville #1108878 Report a problem | ||
| 2/8/2019 | Listed for sale | $320,000$133/sqft |
Source: Keller Williams Huntsville #1108878 Report a problem | ||
Public tax history
| Year | Property taxes | Tax assessment |
|---|---|---|
| 2025 | -- | $36,000 +1.8% |
| 2024 | -- | $35,360 +3.6% |
| 2023 | $1,932 +2.8% | $34,140 +2.8% |
| 2022 | $1,879 +7% | $33,220 +6.8% |
| 2021 | $1,756 +0.1% | $31,100 +0.1% |
| 2020 | $1,755 +23.3% | $31,080 +22.6% |
| 2019 | $1,423 | $25,360 +3.6% |
| 2018 | $1,423 +3.7% | $24,480 |
| 2017 | $1,372 | $24,480 |
| 2016 | $1,372 | $24,480 |
| 2015 | $1,372 +6.9% | $24,480 +6.6% |
| 2014 | $1,284 | $22,960 |
| 2013 | -- | $22,960 |
| 2012 | -- | $22,960 |
| 2011 | -- | $22,960 |
Find assessor info on the county website
Monthly payment
Est. payment
Payment breakdown
Explore the cost of this home by adjusting the details. Changes won't be saved.Climate risks
Neighborhood: Greenwycke Village
Nearby schools
Schools provided by the listing agent
- Elementary: Jones Valley
- Middle: Huntsville
- High: Huntsville
Source: ValleyMLS. This data may not be complete. We recommend contacting the local school district to confirm school assignments for this home.
- $311,400-- bd-- ba-- sqft1601 Drake Ave SE, Huntsville, AL 35802Off Market
- $418,8003 bd3 ba2.1k sqft1603 Drake Ave SE, Huntsville, AL 35802Off Market
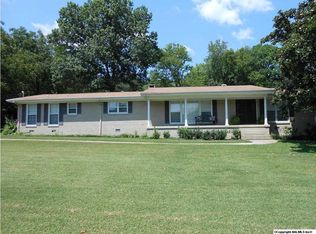
- $702,6004 bd4 ba3.3k sqft1517 Drake Ave SE, Huntsville, AL 35802Off Market
- $591,900-- bd2 ba2.8k sqft1696 E Stonehurst Dr SE, Huntsville, AL 35801Off Market
Similar homes
- $--5 bd2 ba2.3k sqft1401 Cleermont Dr SE, Huntsville, AL 35801Auction
 MLS ID #21932110, Beau Cole. ValleyMLS
- $544,9004 bd3 ba2.6k sqft5825 Jones Valley Dr SE, Huntsville, AL 35802For Sale
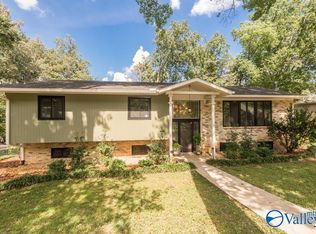 MLS ID #21928868, Bobby DeHaye. ValleyMLS
- $589,0004 bd3 ba2k sqft1706 Sun Valley Rd SE, Huntsville, AL 35801For Sale
 MLS ID #21931799, Sara Sharp. ValleyMLS
- $585,0003 bd3 ba2.9k sqft7705 Martha Dr SE, Huntsville, AL 35802For Sale
 MLS ID #21929468, Russ Hayles. ValleyMLS
