Built in 2023, this four-bedroom, two-bath home in Crimson Lake Estates offers approximately 1,614 square feet on a corner lot. The single-story layout provides a spacious living area and flexibility for everyday living, guests, or working from home. A covered front porch adds a welcoming touch, while the attached two-car garage provides convenient parking and storage. Enjoy easy access to shopping, dining, schools, and I-40 for travel to the Oklahoma City metro. Bring your personal touches and make this El Reno home your own! Property is being sold AS-IS. Buyer to verify all information including schools, taxes, square footage, condition, and available financing. HUD properties are sold in accordance with HUD guidelines. Case #421-635566 All properties are sold AS IS without any guarantee or warranty by seller. Buyer inspections are for info only. No repairs will be made by any party for any reason prior to closing. Check availability, see bid deadlines, and submit offers @www.hudhomestore.gov. FOR UTILITY TURN ONS, APPROVAL MUST BE GRANTED IN ADVANCE FROM HUD’S FIELD SERVICE MANAGER. IN CASES WHERE PLUMBING DEFICIENCIES EXIST, APPROVAL FOR WATER TURN-ON MAY BE DENIED. ***HUD is offering the FHA $100 DOWN PAYMENT. Schedule your showing today!
Foreclosure
$225,000
1601 Vermilion Ln, El Reno, OK 73036
4beds
1,614sqft
Single Family Residence
Built in 2023
8,089 Square Feet Lot
$223,600 Zestimate®
$139/sqft
$15/mo HOA
What's special
Covered front porchFour-bedroom two-bath homeCorner lotSingle-story layoutAttached two-car garage
- 18 days
- 114
- 8
Likely to sell faster than
Zillow last checked:
Listing updated:
Listed by:
Rebecca Ingram 405-808-5934,
Your Property Stop Real Estate
Source: MLSOK/OKCMAR as distributed by MLS GRID,MLS#: 1255069
Facts & features
Interior
Bedrooms & bathrooms
- Bedrooms: 4
- Bathrooms: 2
- Full bathrooms: 2
Heating
- Central
Cooling
- Has cooling: Yes
Appliances
- Included: Dishwasher, Disposal, Microwave, Water Heater, Free-Standing Electric Oven, Free-Standing Electric Range
Features
- Has fireplace: No
- Fireplace features: None
Interior area
- Total structure area: 1,614
- Total interior livable area: 1,614 sqft
Property
Parking
- Total spaces: 2
- Parking features: Garage
- Garage spaces: 2
Features
- Levels: One
- Stories: 1
Lot
- Size: 8,089 Square Feet
- Features: Corner Lot
Details
- Parcel number: 1601NONEVermilion73036
- Special conditions: Real Estate Owned
Construction
Type & style
- Home type: SingleFamily
- Architectural style: Traditional
- Property subtype: Single Family Residence
Materials
- Brick & Frame
- Foundation: Slab
- Roof: Composition
Condition
- Year built: 2023
Utilities & green energy
- Utilities for property: Cable Available, Public
Community & HOA
HOA
- Has HOA: Yes
- Services included: Common Area Maintenance
- HOA fee: $180 annually
Location
- Region: El Reno
Financial & listing details
- Price per square foot: $139/sqft
- Tax assessed value: $252,264
- Annual tax amount: $3,222
- Date on market: 10/22/2026
- Electric utility on property: Yes
Foreclosure details
Estimated market value
$223,600
$212,000 - $235,000
$1,566/mo
Price history
| Date | Event | Price |
|---|---|---|
| 6/5/2026 | Listing removed | $265,000$164/sqft |
Source:  MLSOK/OKCMAR as distributed by MLS GRID #1226756 Report a problem | ||
| 5/11/2026 | Listed for sale | $265,000$164/sqft |
Source: MLSOK/OKCMAR as distributed by MLS GRID #1226756 Report a problem | ||
| 4/30/2026 | Listing removed | $265,000$164/sqft |
Source: MLSOK/OKCMAR as distributed by MLS GRID #1213388 Report a problem | ||
| 2/8/2026 | Listed for sale | $265,000-3.6%$164/sqft |
Source: MLSOK/OKCMAR as distributed by MLS GRID #1213388 Report a problem | ||
| 1/1/2026 | Listing removed | $275,000$170/sqft |
Source: MLSOK/OKCMAR as distributed by MLS GRID #1185945 Report a problem | ||
| 8/14/2025 | Price change | $275,000+0.3%$170/sqft |
Source: MLSOK/OKCMAR as distributed by MLS GRID #1185945 Report a problem | ||
| 7/19/2025 | Price change | $274,255-0.2%$170/sqft |
Source: Owner Report a problem | ||
| 7/14/2025 | Price change | $274,699-0.4%$170/sqft |
Source: Owner Report a problem | ||
| 7/10/2025 | Price change | $275,900-0.1%$171/sqft |
Source: Owner Report a problem | ||
| 7/1/2025 | Price change | $276,100-0.3%$171/sqft |
Source: Owner Report a problem | ||
| 6/29/2025 | Price change | $276,900-0.4%$172/sqft |
Source: Owner Report a problem | ||
| 6/27/2025 | Listed for sale | $278,0000%$172/sqft |
Source: Owner Report a problem | ||
| 6/16/2025 | Listing removed | $278,100$172/sqft |
Source: MLSOK/OKCMAR as distributed by MLS GRID #1153234 Report a problem | ||
| 3/27/2025 | Price change | $278,100-2.3%$172/sqft |
Source: MLSOK/OKCMAR as distributed by MLS GRID #1153234 Report a problem | ||
| 1/30/2025 | Listed for sale | $284,600+9.5%$176/sqft |
Source: MLSOK/OKCMAR as distributed by MLS GRID #1153234 Report a problem | ||
| 9/14/2023 | Sold | $260,000-2.2%$161/sqft |
Source: MLSOK/OKCMAR as distributed by MLS GRID #1073465 Report a problem | ||
| 8/7/2023 | Pending sale | $265,900$165/sqft |
Source: MLSOK/OKCMAR as distributed by MLS GRID #1073465 Report a problem | ||
| 8/4/2023 | Listed for sale | $265,900-0.7%$165/sqft |
Source: MLSOK/OKCMAR as distributed by MLS GRID #1073465 Report a problem | ||
| 8/1/2023 | Listing removed | -- |
Source: MLSOK/OKCMAR as distributed by MLS GRID #1058652 Report a problem | ||
| 4/21/2023 | Listed for sale | $267,900$166/sqft |
Source: MLSOK/OKCMAR as distributed by MLS GRID #1058652 Report a problem | ||
Public tax history
| Year | Property taxes | Tax assessment |
|---|---|---|
| 2025 | $3,222 -3.9% | $30,272 -4.8% |
| 2024 | $3,353 +15140.9% | $31,812 +15418% |
| 2023 | $22 | $205 |
| 2022 | $22 -4.3% | $205 |
| 2021 | $23 | $205 |
Find assessor info on the county website
Monthly payment
Climate risks
Neighborhood: 73036
Nearby schools
Schools provided by the listing agent
- Elementary: Hillcrest ES
- Middle: Etta Dale JHS
- High: El Reno HS
Source: MLSOK/OKCMAR as distributed by MLS GRID. This data may not be complete. We recommend contacting the local school district to confirm school assignments for this home.
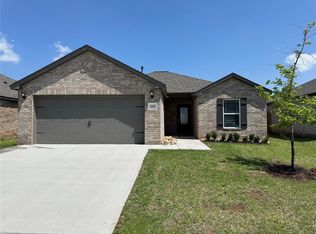
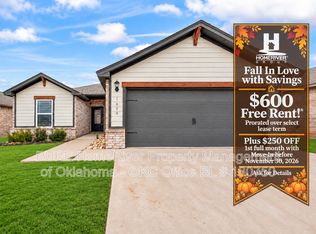
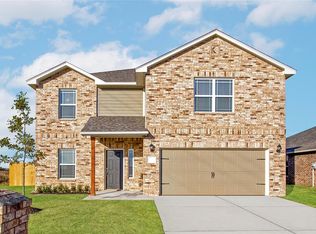
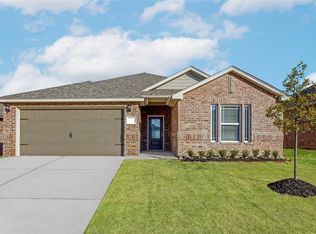
Similar homes
- $215,0004 bd2 ba1.5k sqft1408 Chuck Wagon Dr, El Reno, OK 73036For Sale
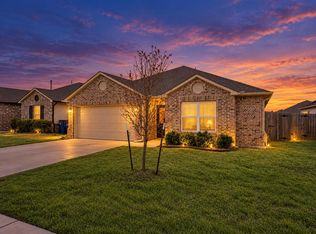 MLS ID #1249837, Michael Carter, Authentic Real Estate Svcs Grp. MLSOK/OKCMAR as distributed by MLS GRID
- $210,9003 bd2 ba1.3k sqft2000 Meek Cutoff Dr, El Reno, OK 73036For Sale
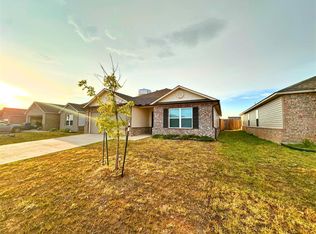 MLS ID #1244850, Steven Spencer, Real Broker LLC. MLSOK/OKCMAR as distributed by MLS GRID
- $190,0004 bd3 ba2.1k sqft1716 Vermilion Ln, El Reno, OK 73036For Sale
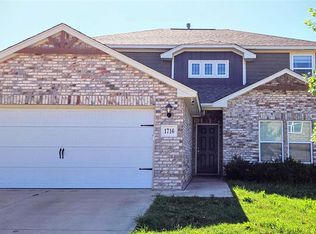 MLS ID #1224993, Victoria Bailey, 1st United Okla, REALTORS. MLSOK/OKCMAR as distributed by MLS GRID
- $210,0003 bd2 ba1.2k sqft1400 Land Run Way, El Reno, OK 73036For Sale
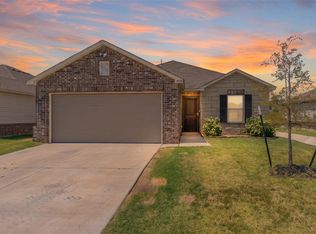 MLS ID #1243895, Tara Levinson, LRE Realty, LLC. MLSOK/OKCMAR as distributed by MLS GRID
