There is so much to love about this beautiful home in the Country Ridge neighborhood, from the moment you step inside, the vaulted ceilings and natural light make the home feel open and welcoming. The first floor offers a layout that is hard to find, with the primary suite and a second bedroom downstairs, an oversized home office, two dining areas and more. Engineered hardwood floors run throughout the main living areas, including the designated dining room and open living space. The kitchen has plenty of counter space and storage, with an adjoining breakfast nook for more casual meals. Upstairs, you’ll find three additional bedrooms and a large media or bonus room with space for movies, games. With 5 bedrooms, 3 full bathrooms, multiple living and dining spaces, and a flexible floor plan, this home offers plenty of room to settle in and make it your own.
For sale
$549,000
1602 Mapleleaf Dr, Wylie, TX 75098
5beds
3,216sqft
Single Family Residence
Built in 2004
9,147 Square Feet Lot
$539,100 Zestimate®
$171/sqft
$46/mo HOA
What's special
Oversized home officeOpen living spaceDesignated dining roomFlexible floor planNatural lightTwo dining areasVaulted ceilings
- 25 days
- 816
- 80
Likely to sell faster than
Zillow last checked:
Listing updated:
Listed by:
Corey Booth 0714446,
Piper Creek Realty LLC 469-651-4797
Source: NTREIS,MLS#: 21386158
Facts & features
Interior
Bedrooms & bathrooms
- Bedrooms: 5
- Bathrooms: 3
- Full bathrooms: 3
Primary bedroom
- Features: Ceiling Fan(s), En Suite Bathroom
- Level: First
- Dimensions: 20 x 13
Bedroom
- Features: Ceiling Fan(s), Walk-In Closet(s)
- Level: First
- Dimensions: 11 x 11
Bedroom
- Features: Ceiling Fan(s)
- Level: Second
- Dimensions: 12 x 11
Bedroom
- Features: Ceiling Fan(s), En Suite Bathroom, Walk-In Closet(s)
- Level: Second
- Dimensions: 13 x 12
Bedroom
- Features: Ceiling Fan(s)
- Level: Second
- Dimensions: 11 x 11
Primary bathroom
- Features: Dual Sinks, En Suite Bathroom, Granite Counters, Garden Tub/Roman Tub, Separate Shower
- Level: First
- Dimensions: 13 x 9
Breakfast room nook
- Level: First
- Dimensions: 15 x 11
Dining room
- Features: Built-in Features
- Level: First
- Dimensions: 13 x 11
Other
- Level: First
- Dimensions: 7 x 4
Other
- Level: Second
- Dimensions: 5 x 3
Other
- Level: Second
- Dimensions: 11 x 5
Game room
- Features: Ceiling Fan(s)
- Level: Second
- Dimensions: 18 x 17
Kitchen
- Features: Eat-in Kitchen, Granite Counters, Kitchen Island, Pantry
- Level: First
- Dimensions: 14 x 13
Laundry
- Level: First
- Dimensions: 9 x 6
Living room
- Features: Ceiling Fan(s), Fireplace
- Level: First
- Dimensions: 20 x 20
Office
- Features: Built-in Features, Ceiling Fan(s)
- Level: First
- Dimensions: 15 x 12
Heating
- Central, Fireplace(s), Zoned
Cooling
- Central Air, Ceiling Fan(s), Zoned
Appliances
- Included: Dishwasher, Gas Cooktop, Disposal, Gas Water Heater, Microwave
- Laundry: Washer Hookup, Laundry in Utility Room
Features
- Built-in Features, Chandelier, Decorative/Designer Lighting Fixtures, Double Vanity, Eat-in Kitchen, Granite Counters, Kitchen Island, Open Floorplan, Pantry, Vaulted Ceiling(s), Walk-In Closet(s)
- Flooring: Carpet, Ceramic Tile, Wood
- Windows: Window Coverings
- Has basement: No
- Number of fireplaces: 1
- Fireplace features: Decorative, Gas Starter
Interior area
- Total interior livable area: 3,216 sqft
Video & virtual tour
Property
Parking
- Total spaces: 2
- Parking features: Alley Access, Concrete, Driveway, Garage Faces Rear, On Street
- Attached garage spaces: 2
Features
- Levels: Two
- Stories: 2
- Patio & porch: Covered
- Exterior features: Private Yard, Rain Gutters
- Pool features: None, Community
- Fencing: Back Yard,Fenced,Wood
Lot
- Size: 9,147 Square Feet
- Features: Interior Lot, Landscaped, Few Trees
Details
- Parcel number: R811400J02201
- Other equipment: Irrigation Equipment
Construction
Type & style
- Home type: SingleFamily
- Architectural style: Traditional,Detached
- Property subtype: Single Family Residence
- Attached to another structure: Yes
Materials
- Brick
- Foundation: Slab
- Roof: Composition
Condition
- Resale
- Year built: 2004
Utilities & green energy
- Sewer: Public Sewer
- Water: Public
- Utilities for property: Phone Available, Sewer Available, Water Available
Community & HOA
Community
- Features: Pool, Curbs
- Security: Smoke Detector(s)
- Subdivision: Country Ridge Ph A
HOA
- Has HOA: Yes
- Services included: All Facilities, Maintenance Grounds
- HOA fee: $550 annually
- HOA name: Country Ridge Hoa
- HOA phone: 972-992-3444
Location
- Region: Wylie
Financial & listing details
- Price per square foot: $171/sqft
- Tax assessed value: $521,580
- Annual tax amount: $10,099
- Date on market: 9/23/2026
- Cumulative days on market: 27 days
- Listing terms: Cash,Conventional,FHA,VA Loan
Estimated market value
$539,100
$512,000 - $566,000
$3,031/mo
Price history
| Date | Event | Price |
|---|---|---|
| 9/23/2026 | Listed for sale | $549,000+99.7%$171/sqft |
Source: NTREIS #21386158 Report a problem | ||
| 9/8/2013 | Listing removed | $274,900$85/sqft |
Source: Coldwell Banker Apex, Realtors #11998855 Report a problem | ||
| 7/28/2013 | Listed for sale | $274,900+10.2%$85/sqft |
Source: Coldwell Banker Apex, Realtors #11998855 Report a problem | ||
| 7/28/2009 | Sold | -- |
Source: Agent Provided Report a problem | ||
| 7/18/2009 | Listed for sale | $249,500$78/sqft |
Source: Bush Realty Services #11139046 Report a problem | ||
Public tax history
| Year | Property taxes | Tax assessment |
|---|---|---|
| 2025 | $8,330 +4.6% | $518,087 +10% |
| 2024 | $7,966 +11.3% | $470,988 +10% |
| 2023 | $7,157 -9.9% | $428,171 +10% |
| 2022 | $7,941 +0.2% | $389,246 +10% |
| 2021 | $7,927 -0.4% | $353,860 +3.4% |
| 2020 | $7,960 -0.9% | $342,301 +0.6% |
| 2019 | $8,029 -4.8% | $340,203 +6% |
| 2018 | $8,433 +11.1% | $320,895 +2.6% |
| 2017 | $7,593 | $312,756 +14.5% |
| 2016 | $7,593 -3.9% | $273,259 -1.5% |
| 2015 | $7,904 | $277,315 -0.5% |
| 2014 | $7,904 | $278,718 +20.8% |
| 2013 | -- | $230,782 +0% |
| 2012 | -- | $230,781 +0% |
| 2011 | -- | $230,743 |
| 2010 | -- | $230,743 +7.4% |
| 2009 | -- | $214,894 -8.7% |
| 2008 | -- | $235,447 -6.7% |
| 2007 | -- | $252,242 +3.4% |
| 2006 | -- | $244,000 +6.6% |
| 2005 | -- | $228,800 +841.6% |
| 2003 | -- | $24,300 |
Find assessor info on the county website
Monthly payment
Est. payment
Payment breakdown
Explore the cost of this home by adjusting the details. Changes won't be saved.Climate risks
Neighborhood: Country Ridge
Nearby schools
Schools provided by the listing agent
- Elementary: Smith
- Middle: Mcmillan
- High: Wylie
- District: Wylie ISD
Source: NTREIS. This data may not be complete. We recommend contacting the local school district to confirm school assignments for this home.


Similar homes
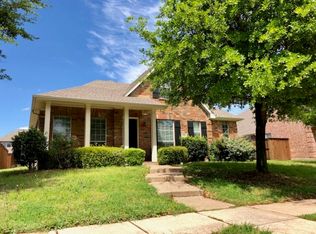
- $499,9994 bd3 ba2.6k sqft1731 Teakwood Dr, Wylie, TX 75098For Sale
 MLS ID #21411455, Sheenu George. NTREIS
 - $--3 bd2 ba1.9k sqft1301 Starpoint Ln, Wylie, TX 75098Auction
 Auction.com 2
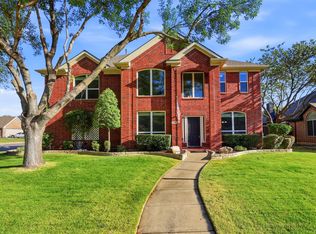
 - $575,0005 bd3 ba3.5k sqft3210 Reagenea Dr, Wylie, TX 75098For Sale
 MLS ID #21384104, Matthew Soto. NTREIS
 - $435,0004 bd3 ba2.7k sqft1606 Autumn Glen Ct, Wylie, TX 75098For Sale
 MLS ID #21386953, Stacie Gooch. NTREIS
