Move-in ready city cottage with private park access and unbeatable urban convenience. This beautifully maintained 2-bedroom, 1-bath home offers 957 square feet of efficient living space. Sited in a highly convenient Charlottesville location, you are just moments from downtown, the University of Virginia, dining, and local services. The property abuts Greenleaf Park and features a fully fenced backyard that backs directly to the park with zero rear neighbors, creating a true private urban oasis. Relax on the backyard patio or enjoy the spacious yard, complete with premium copper gutters. Inside, the home is in excellent condition and freshly painted. Gleaming hardwood floors run throughout the entire layout. The updated eat-in kitchen features granite countertops and stainless steel appliances that all convey. The full bath is well-appointed with a custom tile shower. Practical upgrades include vinyl windows and a heating system updated in 2022. A spacious attic provides excellent storage. Sited on a premium lot with flexible RB zoning, this property offers incredible long-term investment or future expansion potential. Schedule your showing today.
Pending
$465,000
1602 Rose Hill Dr, Charlottesville, VA 22903
2beds
965sqft
:
Get pre-qualified$2,869/mo
Single Family Residence
Built in 1948
8,712 Square Feet Lot
$464,800 Zestimate®
$482/sqft
$-- HOA
What's special
True private urban oasisMove-in ready city cottageFully fenced backyardBackyard patioPremium copper guttersCustom tile showerPrivate park access
- 12 days |
- 972 |
- 41 |
Likely to sell faster than
Zillow last checked:
Listing updated:
Listed by:
MARJORIE ADAM 434-882-0983,
BETTER HOMES & GARDENS R.E.-PATHWAYS 434-370-9500
Source: CAAR,MLS#: 679758 Originating MLS: Charlottesville Area Association of Realtors
Originating MLS: Charlottesville Area Association of RealtorsFacts & features
Interior
Bedrooms & bathrooms
- Bedrooms: 2
- Bathrooms: 1
- Full bathrooms: 1
- Main level bathrooms: 1
- Main level bedrooms: 2
Rooms
- Room types: Bathroom, Bedroom, Dining Room, Full Bath, Kitchen, Living Room
Bedroom
- Level: First
Bedroom
- Level: First
Bathroom
- Level: First
Dining room
- Level: First
Kitchen
- Level: First
Living room
- Level: First
Heating
- Heat Pump
Cooling
- Central Air, Heat Pump
Appliances
- Included: Dishwasher, Electric Range, Disposal, Refrigerator, Dryer, Washer
Features
- Primary Downstairs, Eat-in Kitchen
- Flooring: Ceramic Tile, Hardwood
- Windows: Vinyl
- Basement: Crawl Space
Interior area
- Total structure area: 965
- Total interior livable area: 965 sqft
- Finished area above ground: 965
- Finished area below ground: 0
Video & virtual tour
Property
Parking
- Parking features: Asphalt
Features
- Levels: One
- Stories: 1
- Patio & porch: Front Porch, Patio, Porch
- Exterior features: Mature Trees/Landscape
- Pool features: None
- Fencing: Full,Privacy,Fenced
- Has view: Yes
- View description: Residential
Lot
- Size: 8,712 Square Feet
- Features: Landscaped, Level, Private
Details
- Additional structures: None
- Parcel number: 420051000
- Zoning description: RB Residential-Business District
Construction
Type & style
- Home type: SingleFamily
- Architectural style: Cape Cod
- Property subtype: Single Family Residence
Materials
- Asbestos, Stick Built
- Foundation: Block
- Roof: Architectural
Condition
- New construction: No
- Year built: 1948
Utilities & green energy
- Sewer: Public Sewer
- Water: Public
- Utilities for property: Cable Available, High Speed Internet Available, None
Community & HOA
Community
- Features: None
- Security: Dead Bolt(s), Smoke Detector(s)
- Subdivision: NONE
HOA
- Has HOA: No
Location
- Region: Charlottesville
Financial & listing details
- Price per square foot: $482/sqft
- Tax assessed value: $421,400
- Annual tax amount: $4,749
- Date on market: 7/21/2026
- Cumulative days on market: 12 days
Estimated market value
$464,800
$442,000 - $488,000
$2,047/mo
Price history
| Date | Event | Price |
|---|---|---|
| 7/28/2026 | Pending sale | $465,000$482/sqft |
Source:  CAAR #679758 Report a problem CAAR #679758 Report a problem | ||
| 7/21/2026 | Listed for sale | $465,000$482/sqft |
Source: CAAR #679758 Report a problem | ||
| 3/24/2021 | Listing removed | -- |
Source: Owner Report a problem | ||
| 2/20/2018 | Listing removed | $1,550$2/sqft |
Source: Owner Report a problem | ||
| 2/14/2018 | Listed for rent | $1,550$2/sqft |
Source: Owner Report a problem | ||
Public tax history
| Year | Property taxes | Tax assessment |
|---|---|---|
| 2025 | $4,187 +9.8% | $421,400 +10% |
| 2024 | $3,812 +5.3% | $383,100 +3.2% |
| 2023 | $3,621 +133.7% | $371,200 +15% |
| 2022 | $1,549 -41.7% | $322,800 +15.4% |
| 2021 | $2,658 | $279,800 +3% |
| 2020 | -- | $271,700 +1.6% |
| 2019 | $2,541 +10.1% | $267,500 +13% |
| 2018 | $2,307 | $236,800 +5% |
| 2017 | -- | $225,500 +2.8% |
| 2016 | $1,949 | $219,400 |
| 2015 | $1,949 | $219,400 +2.8% |
| 2014 | $1,949 | $213,400 +4% |
| 2013 | $1,949 | $205,200 |
| 2012 | $1,949 | -- |
| 2011 | $1,949 | -- |
| 2010 | -- | -- |
| 2009 | $2,119 | -- |
| 2008 | -- | $220,800 |
| 2007 | -- | $220,800 +9.7% |
| 2006 | -- | $201,200 +20% |
| 2005 | -- | $167,700 +12.3% |
| 2004 | -- | $149,300 |
Find assessor info on the county website
Monthly payment
Est. payment
Payment breakdown
Explore the cost of this home by adjusting the details. Changes won't be saved.Climate risks
Neighborhood: Blue Ridge-Rugby Ave
Nearby schools
GreatSchools rating
- 3/10Walker Upper Elementary SchoolGrades: 5-6Distance: 0.3 mi
- 3/10Buford Middle SchoolGrades: 7-8Distance: 1.8 mi
- 4/10Charlottesville High SchoolGrades: 9-12Distance: 0.4 mi
Schools provided by the listing agent
- Elementary: Trailblazer
- Middle: Charlottesville Middle
- High: Charlottesville
Source: CAAR. This data may not be complete. We recommend contacting the local school district to confirm school assignments for this home.
- $456,6003 bd1 ba1.4k sqft1604 Rose Hill Dr, Charlottesville, VA 22903Off Market
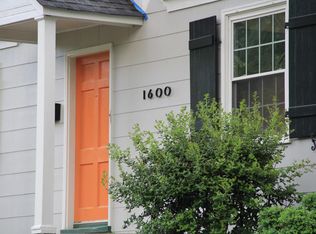
- $600,0003 bd2 ba2.4k sqft1600 Rose Hill Dr, Charlottesville, VA 22903Off Market
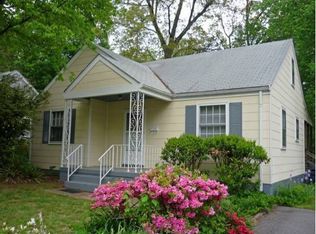
- $450,1002 bd1 ba1k sqft1606 Rose Hill Dr, Charlottesville, VA 22903Off Market
- $548,8003 bd2 ba1.4k sqft1512 Rose Hill Dr, Charlottesville, VA 22903Off Market
- $726,2003 bd2 ba1.1k sqft1500 Greenleaf Ln, Charlottesville, VA 22903Off Market
- $601,2003 bd-- ba1 sqft1608 Rose Hill Dr, Charlottesville, VA 22903Off Market
- $546,7003 bd2 ba1.4k sqft1600 Del Mar Dr, Charlottesville, VA 22903Off Market
- $682,9003 bd-- ba1.6k sqft1510 Rose Hill Dr, Charlottesville, VA 22903Off Market
A local agent can set up tours, give advice and negotiate with sellers.
A local lender can help you make sure your offer is ready when you are.
Similar homes
- $445,0003 bd1 ba950 sqft117 Buckingham Cir, Charlottesville, VA 22903For Sale
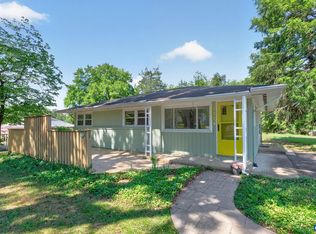
 MLS ID #678598, MALLORY WEBB, NEST REALTY GROUP. CAAR
 - $439,0003 bd2 ba1k sqft2238 Banbury St, Charlottesville, VA 22901For Sale
 MLS ID #677787, JEFF JENNINGS, UNITED REAL ESTATE RICHMOND LLC. CAAR
 - $449,9002 bd2 ba1.2k sqft301 Meade Ave, Charlottesville, VA 22902For Sale
 MLS ID #679259, AUDREY BADGETT, ASSIST2SELL - FIRST RATE REALTY, INC.. CAAR
 - $499,0004 bd2 ba1.4k sqft1210 Cherry Ave #2, Charlottesville, VA 22903For Sale
 MLS ID #678063, VALORIE YOUNG, EXP REALTY LLC - STAFFORD. CAAR
 - $375,0002 bd2 ba1.2k sqft1208 Cherry Ave, Charlottesville, VA 22903For SaleMLS ID #679165, GEORGIA LINDSEY, NEST REALTY GROUP. CAAR
- $425,0002 bd2 ba1.1k sqft775 Walker Sq APT 2D, Charlottesville, VA 22903For SaleMLS ID #679568, REIDAR STIERNSTRAND, LORING WOODRIFF REAL ESTATE ASSOCIATES. CAAR
- $439,9003 bd2 ba1.4k sqft1646 Meridian St, Charlottesville, VA 22902For SaleMLS ID #674899, CRAIG SPICER, KELLER WILLIAMS ALLIANCE - CHARLOTTESVILLE. CAAR
- $325,0003 bd1 ba966 sqft1215 Wertland St APT C23, Charlottesville, VA 22903For SaleMLS ID #680147, VOE MONTGOMERY, NEST REALTY GROUP. CAAR
- $415,0002 bd2 ba1.1k sqft765 Walker Sq APT 2D, Charlottesville, VA 22903For SaleMLS ID #677264, PEG GILLILAND, CHARLOTTESVILLE SOLUTIONS. CAAR
- $575,0003 bd1 ba944 sqft4362 Ivy Rd, Charlottesville, VA 22903For SaleMLS ID #677235, KELLY CEPPA, NEST REALTY GROUP. CAAR
- $389,0002 bd1 ba1k sqft1304 Poplar St, Charlottesville, VA 22902For SaleMLS ID #678180, H. JORDAN HAGUE, Equity Saver USA. CAAR
- $350,0002 bd3 ba1.4k sqft1140 Mill Park Drive Ext, Charlottesville, VA 22901For SaleMLS ID #680115, MARJORIE ADAM, BETTER HOMES & GARDENS R.E.-PATHWAYS. CAAR
- $499,0002 bd3 ba1.3k sqft1107 Myrtle St, Charlottesville, VA 22902For SaleMLS ID #671546, JEFF MATTIE, CORE REAL ESTATE PARTNERS LLC. CAAR
- $299,0003 bd2 ba1.1k sqft715 Elliott Ave, Charlottesville, VA 22902For SaleMLS ID #679901, KEVIN QUICK, RE/MAX REALTY SPECIALISTS-CHARLOTTESVILLE. CAAR
- $450,0003 bd2 ba1k sqft224 Turkey Ridge Rd, Charlottesville, VA 22903New ConstructionMLS ID #678278, VOE MONTGOMERY, NEST REALTY GROUP. CAAR
- $499,0004 bd3 ba1.3k sqft1108 Blenheim Ave, Charlottesville, VA 22902For SaleMLS ID #673340, KARA BASS, KELLER WILLIAMS ALLIANCE - CHARLOTTESVILLE. CAAR
- $340,0003 bd1 ba1k sqft517 7 1/2 St SW, Charlottesville, VA 22903For SaleMLS ID #2614003, Jack Lu, First Choice Realty. CVRMLS
- $385,0002 bd1 ba960 sqft605 Bolling Ave, Charlottesville, VA 22902For SaleMLS ID #675978, HEATHER GRIFFITH, NEST REALTY GROUP. CAAR
- $520,0002 bd2 ba1.3k sqft500 Crestwood Dr Unit 2306, Charlottesville, VA 22903For SaleMLS ID #673590, ANNE HUGHES, REAL ESTATE III, INC.. CAAR
- $299,9993 bd2 ba1k sqft117 Waterbury Ct, Charlottesville, VA 22902For SaleMLS ID #680210, JAMIE ADDINGTON, 1ST DOMINION REALTY INC-CHARLOTTESVILLE. CAAR
