Walk to Lampo. Stroll to Beer Run. Morning coffee and baked good at Belle. Have it all because this 1925 farmhouse puts you two blocks from the best street in Charlottesville. But don't let the vintage year fool you. Inside, this home has been fully reimagined: original heart pine floors meet a brand-new kitchen, designer Schoolhouse lighting fixtures, and a primary suite with walk-in closet, double vanity, and a spa-style shower — all added in the renovation. The layout works: two generous bedrooms, two and a half baths, gracious living and dining rooms, a mudroom to drop everything, and two large porches for the kind of outdoor living Belmont was made for. The fully fenced backyard — with a private rear fence — gives you a rare urban retreat. No projects. No compromises. Just a turnkey Belmont address at a price that's already been sharpened.
Active
$485,000
1107 Myrtle St, Charlottesville, VA 22902
2beds
1,392sqft
Single Family Residence
Built in 1925
3,920 Square Feet Lot
$461,900 Zestimate®
$348/sqft
$-- HOA
What's special
Two generous bedroomsOriginal heart pine floorsDesigner schoolhouse lighting fixturesDouble vanitySpa-style showerBrand-new kitchen
- 5 days
- 744
- 77
Zillow last checked:
Listing updated:
Listed by:
JEFF MATTIE 434-466-8256,
CORE REAL ESTATE PARTNERS LLC 434-826-2118
Source: CAAR,MLS#: 681944 Originating MLS: Charlottesville Area Association of Realtors
Originating MLS: Charlottesville Area Association of RealtorsFacts & features
Interior
Bedrooms & bathrooms
- Bedrooms: 2
- Bathrooms: 3
- Full bathrooms: 2
- 1/2 bathrooms: 1
- Main level bathrooms: 1
Rooms
- Room types: Bathroom, Bedroom, Dining Room, Full Bath, Foyer, Half Bath, Kitchen, Living Room, Mud Room
Primary bedroom
- Level: Second
Bedroom
- Level: Second
Primary bathroom
- Level: Second
Bathroom
- Level: Second
Dining room
- Level: First
Foyer
- Level: First
Half bath
- Level: First
Kitchen
- Level: First
Living room
- Level: First
Mud room
- Level: First
Heating
- Heat Pump
Cooling
- Heat Pump
Appliances
- Included: Dishwasher, Disposal, Gas Range, Microwave, Refrigerator, Dryer, Washer
Features
- Entrance Foyer, Mud Room
- Flooring: Ceramic Tile, Hardwood, Luxury Vinyl Plank
- Windows: Vinyl
- Basement: Crawl Space
Interior area
- Total structure area: 1,392
- Total interior livable area: 1,392 sqft
- Finished area above ground: 1,392
- Finished area below ground: 0
Property
Features
- Levels: Two
- Stories: 2
- Patio & porch: Rear Porch, Front Porch, Porch
- Exterior features: Fully Fenced
- Fencing: Fenced,Full
Lot
- Size: 3,920 Square Feet
Details
- Parcel number: 570136000
- Zoning description: R Residential
Construction
Type & style
- Home type: SingleFamily
- Property subtype: Single Family Residence
Materials
- Stick Built, Stucco
- Foundation: Brick/Mortar
- Roof: Metal,Other
Condition
- New construction: No
- Year built: 1925
Utilities & green energy
- Sewer: Public Sewer
- Water: Public
- Utilities for property: Cable Available, Satellite Internet Available
Community & HOA
Community
- Subdivision: BELMONT
HOA
- Has HOA: No
Location
- Region: Charlottesville
Financial & listing details
- Price per square foot: $348/sqft
- Tax assessed value: $349,100
- Annual tax amount: $4,650
- Date on market: 9/15/2026
- Cumulative days on market: 228 days
Estimated market value
$461,900
$439,000 - $485,000
$2,277/mo
Price history
| Date | Event | Price |
|---|---|---|
| 9/15/2026 | Listed for sale | $485,000-2.8%$348/sqft |
Source:  CAAR #681944 Report a problem CAAR #681944 Report a problem | ||
| 8/5/2026 | Listing removed | $499,000$358/sqft |
Source: CAAR #671546 Report a problem | ||
| 6/8/2026 | Price change | $499,000-5%$358/sqft |
Source: CAAR #671546 Report a problem | ||
| 5/1/2026 | Price change | $525,000-4.4%$377/sqft |
Source: CAAR #671546 Report a problem | ||
| 4/21/2026 | Pending sale | $549,000$394/sqft |
Source: CAAR #671546 Report a problem | ||
| 3/19/2026 | Price change | $549,000-2.8%$394/sqft |
Source: CAAR #671546 Report a problem | ||
| 3/5/2026 | Pending sale | $565,000$406/sqft |
Source: CAAR #671546 Report a problem | ||
| 1/12/2026 | Price change | $565,000-1.7%$406/sqft |
Source: CAAR #671546 Report a problem | ||
| 12/3/2025 | Listed for sale | $575,000+770.7%$413/sqft |
Source: CAAR #671546 Report a problem | ||
| 6/21/1999 | Sold | $66,040+6.5%$47/sqft |
Source: Agent Provided Report a problem | ||
| 6/26/1987 | Sold | $62,000$45/sqft |
Source: Agent Provided Report a problem | ||
Public tax history
| Year | Property taxes | Tax assessment |
|---|---|---|
| 2025 | $3,464 +3% | $349,100 +3.1% |
| 2024 | $3,362 +12.9% | $338,700 +10.8% |
| 2023 | $2,978 +155.1% | $305,700 +25.7% |
| 2022 | $1,167 -42.8% | $243,200 +13.2% |
| 2021 | $2,041 | $214,800 +19.1% |
| 2020 | -- | $180,300 |
| 2019 | $1,713 +5.1% | $180,300 +8% |
| 2018 | $1,630 | $167,000 +10% |
| 2017 | -- | $151,800 +7.7% |
| 2016 | $1,395 | $140,900 |
| 2015 | $1,395 | $140,900 |
| 2014 | $1,395 | $140,900 |
| 2013 | $1,395 | $140,900 |
| 2012 | $1,395 -8% | -- |
| 2011 | $1,516 | -- |
| 2010 | -- | -- |
| 2009 | $1,658 | -- |
| 2008 | -- | $166,200 +11.5% |
| 2007 | -- | $149,100 +13.6% |
| 2006 | -- | $131,300 +15% |
| 2005 | -- | $114,200 +22.3% |
| 2004 | -- | $93,400 |
Find assessor info on the county website
Monthly payment
Est. payment
Payment breakdown
Explore the cost of this home by adjusting the details. Changes won't be saved.Climate risks
Neighborhood: Belmont
Nearby schools
Schools provided by the listing agent
- Elementary: Summit
- Middle: Charlottesville Middle
- High: Charlottesville
Source: CAAR. This data may not be complete. We recommend contacting the local school district to confirm school assignments for this home.
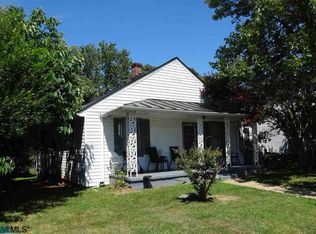
- $351,8002 bd1 ba1.1k sqft1105 Myrtle St, Charlottesville, VA 22902Off Market
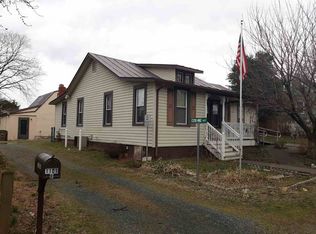
- $725,5005 bd4 ba2.5k sqft1109 Myrtle St, Charlottesville, VA 22902Off Market
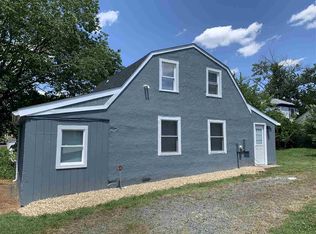
- $399,2002 bd2 ba1k sqft1109 Myrtle St #B, Charlottesville, VA 22902Off Market
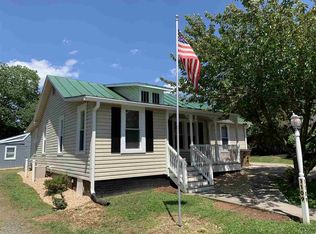
- $399,3002 bd2 ba1.4k sqft1109 Myrtle St #A, Charlottesville, VA 22902Off Market
Similar homes
- $495,0004 bd2 ba1.6k sqft80 Mill Creek Ct, Charlottesville, VA 22902For Sale
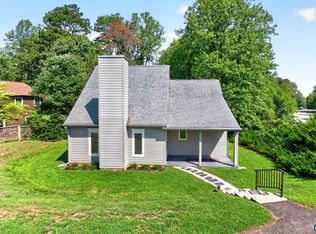
 MLS ID #681290, EDDIE KAROLIUSSEN, FOUR CORNERS REAL ESTATE SOLUTIONS, LLC. CAAR
 - $549,0004 bd3 ba1.7k sqft1479 Gray Stone Ct, Charlottesville, VA 22902For Sale
 MLS ID #681543, KELLY FAILLACE, MONTAGUE, MILLER & CO. - WESTFIELD. CAAR
 - $440,0003 bd3 ba1.4k sqft807 Watson Ave, Charlottesville, VA 22901For Sale
 MLS ID #681135, HARRY RINDLER, LONG & FOSTER - CHARLOTTESVILLE. CAAR
 - $539,7003 bd2 ba1.7k sqft1112 Avon St, Charlottesville, VA 22902For Sale
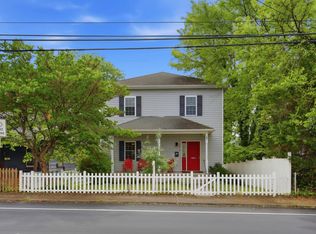 MLS ID #677413, CHELSEA NEWCOMB, LAKE & COUNTRY REALTY, LLC. CAAR
 - $675,0003 bd2 ba1.6k sqft617 Hinton Ave, Charlottesville, VA 22902For SaleMLS ID #680785, GRIER MURPHY, NEST REALTY GROUP. CAAR
- $469,0003 bd2 ba1.2k sqft118 Summit St, Charlottesville, VA 22903For SaleMLS ID #681169, CHRISTOPHER KETCHAM, YES REALTY PARTNERS. CAAR
- $499,9003 bd4 ba1.8k sqft107 Westwood Cir, Charlottesville, VA 22903For SaleMLS ID #680458, LAUREL SMITH, MONTAGUE, MILLER & CO. - WESTFIELD. CAAR
- $525,0003 bd2 ba1.5k sqft713 Rock Creek Rd, Charlottesville, VA 22903For SaleMLS ID #680408, MARJORIE ADAM, BETTER HOMES & GARDENS R.E.-PATHWAYS. CAAR
- $415,0003 bd2 ba1.5k sqft262 Lakeview Dr, Charlottesville, VA 22901For SaleMLS ID #681893, MACON GUNTER, NEST REALTY GROUP. CAAR
- $445,0003 bd3 ba1.5k sqft1557 Primrose Ln, Charlottesville, VA 22902For SaleMLS ID #677333, SUZIE HEGEMIER, LORING WOODRIFF REAL ESTATE ASSOCIATES. CAAR
- $635,0003 bd3 ba2k sqft1381 Gristmill Dr, Charlottesville, VA 22902For SaleMLS ID #681615, CANDICE COX, MONTICELLO COUNTRY REALTY, LLC. CAAR
- $325,0002 bd1 ba850 sqft419 Quarry Rd, Charlottesville, VA 22902For SaleMLS ID #678884, SASHA TRIPP, STORY HOUSE REAL ESTATE. CAAR
- $495,0003 bd3 ba1.9k sqft218 Pineridge Ln, Charlottesville, VA 22911For SaleMLS ID #681752, HEATHER GRIFFITH, NEST REALTY GROUP. CAAR
- $499,9003 bd3 ba1.8k sqft327 Brentwood Rd, Charlottesville, VA 22901For SaleMLS ID #678628, CHRISTINE PORCO, KELLER WILLIAMS ALLIANCE - CHARLOTTESVILLE. CAAR
- $425,0003 bd4 ba1.9k sqft168 Buttercup Ln, Charlottesville, VA 22902For SaleMLS ID #681047, ANNE BIASIOLLI, LONG & FOSTER - CHARLOTTESVILLE. CAAR
- $599,0003 bd3 ba2k sqft330 Huntley Ave, Charlottesville, VA 22902For SaleMLS ID #680417, GIL GALLARDO, LONG & FOSTER - CHARLOTTESVILLE. CAAR
- $370,0002 bd1 ba783 sqft2302 Center Ave, Charlottesville, VA 22903For SaleMLS ID #681745, GEORGIA LINDSEY, NEST REALTY GROUP. CAAR
- $475,0003 bd2 ba1.4k sqft108 Bollingbrook Dr, Charlottesville, VA 22911New ConstructionMLS ID #680463, STEPHANIE SHELLENBERGER, COMPASS-Avenue. CAAR
- $322,0004 bd4 ba1.8k sqft103 Hartford Ct, Charlottesville, VA 22902For SaleMLS ID #679737, JACKIE CALLO, JAMIE WHITE REAL ESTATE. CAAR
