Spacious 8-bedroom home featuring a large primary suite downstairs, a well-appointed kitchen, and a convenient downstairs utility room. Enjoy privacy with no back neighbors and a fully fenced backyard perfect for entertaining, pets, or outdoor activities. This home offers plenty of space.
Pending
$224,900
1602 Thornhollow Dr, Houston, TX 77014
8beds
2,331sqft
Single Family Residence
Built in 2012
4,416 Square Feet Lot
$-- Zestimate®
$96/sqft
$38/mo HOA
What's special
Large primary suite downstairsConvenient downstairs utility roomWell-appointed kitchen
- 80 days |
- 1,992 |
- 128 |
Zillow last checked:
Listing updated:
Listed by:
Deanna Parsons 832-444-8219,
Gen Stone Realty
Source: HAR,MLS#: 82995194
Facts & features
Interior
Bedrooms & bathrooms
- Bedrooms: 8
- Bathrooms: 4
- Full bathrooms: 4
Primary bedroom
- Level: First
- Area: 199.52
- Dimensions: 15'3" x 13'1"
Bedroom
- Level: Second
- Area: 135.14
- Dimensions: 11'8" x 11'7"
Bedroom
- Level: Second
- Area: 138
- Dimensions: 12'0" x 11'6"
Bedroom
- Level: First
- Area: 84.67
- Dimensions: 8'0" x 10'7"
Bedroom
- Level: Second
- Area: 112
- Dimensions: 14'0" x 8'0"
Bedroom
- Level: First
- Area: 89.96
- Dimensions: 8'6" x 10'7"
Bedroom
- Level: First
- Area: 104.72
- Dimensions: 10'10" x 9'8"
Bedroom
- Level: Second
- Area: 141.56
- Dimensions: 12'7" x 11'3"
Heating
- Natural Gas
Cooling
- Electric
Interior area
- Total structure area: 2,331
- Total interior livable area: 2,331 sqft
Property
Features
- Stories: 2
Lot
- Size: 4,416 Square Feet
- Features: Subdivided, 0 Up To 1/4 Acre
Details
- Parcel number: 1290910010013
- Special conditions: Real Estate Owned
Construction
Type & style
- Home type: SingleFamily
- Architectural style: Other
- Property subtype: Single Family Residence
Materials
- Brick
- Foundation: Slab
- Roof: Composition
Condition
- New construction: No
- Year built: 2012
Utilities & green energy
- Sewer: Public Sewer
- Water: Water District
Community & HOA
Community
- Subdivision: Glen Abbey Sec 4
HOA
- Has HOA: Yes
- HOA fee: $450 annually
Location
- Region: Houston
Financial & listing details
- Price per square foot: $96/sqft
- Tax assessed value: $273,607
- Annual tax amount: $7,469
- Date on market: 5/18/2026
- Listing terms: Cash,Conventional
Foreclosure details
Estimated market value
Not available
Estimated sales range
Not available
$2,741/mo
Price history
| Date | Event | Price |
|---|---|---|
| 4/12/2025 | Listed for sale | $330,000+15.8%$142/sqft |
Source:  HAR #49538687 Report a problem HAR #49538687 Report a problem | ||
| 3/20/2025 | Sold | -- |
Source: Public Record Report a problem | ||
| 5/5/2023 | Listing removed | -- |
Source: Zillow Rentals Report a problem | ||
| 4/12/2023 | Listed for rent | $1,125 |
Source: Zillow Rentals Report a problem | ||
| 10/24/2022 | Listing removed | -- |
Source: HAR #6782500 Report a problem | ||
| 9/17/2022 | Pending sale | $285,000$122/sqft |
Source: HAR #6782500 Report a problem | ||
| 8/9/2022 | Listed for sale | $285,000$122/sqft |
Source: HAR #6782500 Report a problem | ||
| 7/21/2022 | Pending sale | $285,000$122/sqft |
Source: HAR #6782500 Report a problem | ||
| 7/15/2022 | Price change | $285,000-1.7%$122/sqft |
Source: HAR #6782500 Report a problem | ||
| 6/29/2022 | Listed for sale | $289,900$124/sqft |
Source: HAR #6782500 Report a problem | ||
Public tax history
| Year | Property taxes | Tax assessment |
|---|---|---|
| 2025 | $2,389 +1.8% | $273,607 -0.4% |
| 2024 | $2,347 +11.6% | $274,650 -1.2% |
| 2023 | $2,104 -1% | $278,000 -0.1% |
| 2022 | $2,125 | $278,263 +18.8% |
| 2021 | -- | $234,205 +13.1% |
| 2020 | $1,749 +3.8% | $207,098 +5.6% |
| 2019 | $1,685 -70% | $196,138 +4.1% |
| 2018 | $5,616 | $188,327 |
| 2017 | $5,616 +6.1% | $188,327 +5.4% |
| 2016 | $5,294 +6.4% | $178,669 |
| 2015 | $4,976 | $178,669 +9.2% |
| 2014 | $4,976 | $163,559 +17.9% |
| 2013 | -- | $138,770 |
Find assessor info on the county website
Monthly payment
Climate risks
Neighborhood: 77014
Nearby schools
GreatSchools rating
- 3/10Clark Intermediate SchoolGrades: PK-5Distance: 1.1 mi
- 2/10Bammel Middle SchoolGrades: 6-8Distance: 1 mi
- 2/10Andy Dekaney High SchoolGrades: 9-12Distance: 2.6 mi
Schools provided by the listing agent
- Elementary: Clark Elementary School (Spring)
- Middle: Bammel Middle School
- High: Andy Dekaney H S
Source: HAR. This data may not be complete. We recommend contacting the local school district to confirm school assignments for this home.
- $--1 bd1 ba-- sqft1602 Thornhollow Dr #14964170, Houston, TX 77014Off Market

- $1,0005 bd4 ba2.3k sqft1602 Thornhollow Dr #1, Houston, TX 77014For Rent

- $231,9004 bd2 ba1.5k sqft1606 Thornhollow Dr, Houston, TX 77014Off Market

- $227,8003 bd2 ba1.5k sqft1530 Thornhollow Dr, Houston, TX 77014Off Market
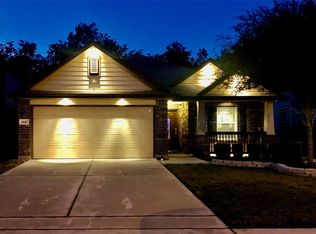
- $277,7004 bd3 ba2.3k sqft1610 Thornhollow Dr, Houston, TX 77014Off Market
- $261,4004 bd2 ba2.2k sqft1526 Thornhollow Dr, Houston, TX 77014Off Market
- $231,4004 bd2 ba1.5k sqft1614 Thornhollow Dr, Houston, TX 77014Off Market
- $230,5003 bd2 ba1.6k sqft1522 Thornhollow Dr, Houston, TX 77014Off Market
A local agent can set up tours, give advice and negotiate with sellers.
Similar homes
- $224,0005 bd2 ba2.5k sqft18023 Bambriar Dr, Houston, TX 77090For Sale
 MLS ID #12709131, Lorena Sanclemente, Premier Properties Realty Group TX LLC. HAR
 - $330,0005 bd4 ba2.9k sqft2222 Altman Trl, Houston, TX 77014For Sale
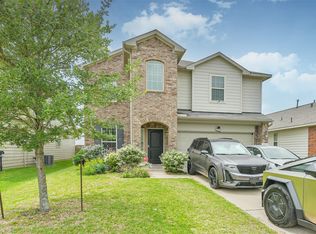 MLS ID #30576300, Samer Derawi, Walzel Properties - Corporate Office. HAR
 - $220,0005 bd2 ba2.1k sqft3302 Hombly Rd, Houston, TX 77066For Sale
 MLS ID #98515356, Cesar Antonello, PAK Home Realty North West. HAR
 - $282,0005 bd3 ba2.6k sqft1118 Marne Ln, Houston, TX 77090For Sale
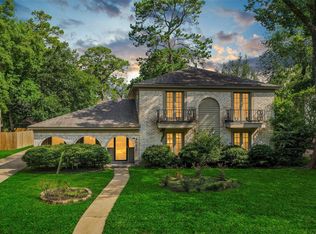 MLS ID #37725437, Glenda Diaz de Mejia, CB&A, Realtors. HAR
 - $259,9005 bd3 ba2.7k sqft639 Regal Hollow Ln, Houston, TX 77073For SaleMLS ID #72675669, Jason Hooley, eXp Realty LLC. HAR
- $289,9005 bd3 ba2.8k sqft2315 Cobbdale Ln, Houston, TX 77014For SaleMLS ID #10691382, Karen Melgar, Boncler Realty R. J. Boncler. HAR
- $289,9005 bd5 ba2.4k sqft11763 Cliveden Dr, Houston, TX 77066For SaleMLS ID #30831208, Carol Sidwell, RE/MAX Genesis. HAR
- $259,9005 bd3 ba2.2k sqft2834 Iris Valley Way, Houston, TX 77038For SaleMLS ID #7305367, Myron Jefferson, Texas Premier Realty. HAR
- $224,9905 bd3 ba2.6k sqft18427 Emory Brook Ct, Humble, TX 77346For SaleMLS ID #9749806, Joe Tijerina, Century 21 Garlington & Assoc.. HAR
- $254,0005 bd2 ba1.8k sqft10214 Trade Winds Dr, Houston, TX 77086For SaleMLS ID #27348899, Rosa Caballero, Integrity Texas Properties. HAR
- $284,9005 bd3 ba3.2k sqft19414 Remington Prairie Dr, Houston, TX 77073For SaleMLS ID #30480382, Thomas Caine, Texas Signature Realty. HAR
- $288,0005 bd3 ba2.7k sqft1523 Bodart Dr, Houston, TX 77090For SaleMLS ID #65877596, Brock Duncan, Ignite Real Estate Group. HAR
- $299,8826 bd4 ba2.6k sqft2818 N Red Birch Cir, Houston, TX 77038For SaleMLS ID #97495792, Daniel Gollinger, Thomas Perry, Broker. HAR
- $235,0005 bd2 ba1.8k sqft7415 Goldfinch Dr, Humble, TX 77396For SaleMLS ID #11884638, Joshua Phylow, American Dream Realty -Houston. HAR
- $255,0005 bd3 ba2.3k sqft21422 Bridgepoint Ln, Spring, TX 77388For SaleMLS ID #77738540, Ryan Williams, Locke and Key Homes. HAR
- $285,0005 bd3 ba2.6k sqft4022 Lake Cypress Cir, Houston, TX 77068For SaleMLS ID #85698865, Amber Broadway, Opendoor Brokerage, LLC. HAR
- $299,9005 bd4 ba2.7k sqft1007 Manatee Ln, Houston, TX 77090For SaleMLS ID #73658011, Lorraine Elizondo, ORO Gold Standard Group. HAR
- $285,0005 bd3 ba2.5k sqft803 N Vista Dr, Houston, TX 77073For SaleMLS ID #10380592, Cesar Martinez, BlueRoof Real Estate. HAR
- $289,0005 bd3 ba2.5k sqft514 Regional Park Dr, Houston, TX 77060For SaleMLS ID #40479123, Truong Bui, RE/MAX Partners. HAR
- $285,0005 bd3 ba2.2k sqft1530 Lochstone Dr, Houston, TX 77073For SaleMLS ID #78758035, Drew Clift, Worth Clark Realty. HAR
