Move-in ready home located in a quiet neighborhood, this beautifully maintained 3-bedroom, 2-bath home offers a desirable split floor plan, 2-car garage, and your own private backyard retreat. Enjoy year-round outdoor living with a sparkling pool featuring a heater and relaxing spa/hot tub, all with no rear neighbors for added privacy. Inside, you’ll find a spacious living area with tall ceilings and abundant natural light, an open kitchen with granite countertops, stainless steel appliances, and a breakfast bar overlooking the living and dining areas. The large primary suite includes an ensuite bath with dual vanities, separate shower, and soaking tub. Recent updates provide peace of mind and added value- including PEX plumbing, gutters, a new front driveway, and sidewalk to the home. Conveniently located near shopping, dining, entertainment, NASA, and Galveston, with access to highly acclaimed CCISD schools. Don’t miss your opportunity to make this home yours!
For sale
Price cut: $10.9K (8/5)
$329,000
16027 Surrey Woods Dr, Friendswood, TX 77546
3beds
1,663sqft
Single Family Residence
Built in 1989
6,899 Square Feet Lot
$325,500 Zestimate®
$198/sqft
$35/mo HOA
What's special
- 69 days
- 215
- 2
Zillow last checked:
Listing updated:
Listed by:
Josefina Barcenas TREC #0547042 832-434-3979,
Barcenas Real Estate
Source: HAR,MLS#: 79301912
Facts & features
Interior
Bedrooms & bathrooms
- Bedrooms: 3
- Bathrooms: 2
- Full bathrooms: 2
Primary bedroom
- Level: First
- Area: 192
- Dimensions: 16x12
Bedroom
- Level: First
- Area: 130
- Dimensions: 13x10
Bedroom
- Level: First
- Area: 110
- Dimensions: 11x10
Kitchen
- Level: First
- Area: 120
- Dimensions: 12x10
Living room
- Level: First
- Area: 170
- Dimensions: 17x10
Heating
- Natural Gas
Cooling
- Ceiling Fan(s), Electric
Appliances
- Included: Refrigerator, Gas Oven, Oven, Microwave, Gas Cooktop, Dishwasher
- Laundry: Electric Dryer Hookup, Gas Dryer Hookup, Washer Hookup
Features
- High Ceilings, All Bedrooms Down, Primary Bed - 1st Floor
- Flooring: Carpet, Tile
- Number of fireplaces: 1
- Fireplace features: Gas
Interior area
- Total structure area: 1,663
- Total interior livable area: 1,663 sqft
Property
Parking
- Total spaces: 2
- Parking features: Attached
- Attached garage spaces: 2
Features
- Stories: 1
- Patio & porch: Patio/Deck
- Has private pool: Yes
- Pool features: Gunite, Heated, In Ground, Pool/Spa Combo
- Has spa: Yes
- Spa features: Spa/Hot Tub, Private
- Fencing: Back Yard
Lot
- Size: 6,899 Square Feet
- Features: Subdivided, 0 Up To 1/4 Acre
Details
- Parcel number: 1164250030007
Construction
Type & style
- Home type: SingleFamily
- Architectural style: Traditional
- Property subtype: Single Family Residence
Materials
- Brick
- Foundation: Slab
- Roof: Composition,Wood
Condition
- New construction: No
- Year built: 1989
Utilities & green energy
- Sewer: Public Sewer
- Water: Public, Water District
Community & HOA
Community
- Features: Subdivision Tennis Court
- Subdivision: Heritage Park Sec 12 Amd
HOA
- Has HOA: Yes
- Amenities included: Basketball Court, Playground, Pool, Tennis Court(s)
- HOA fee: $415 annually
Location
- Region: Friendswood
Financial & listing details
- Price per square foot: $198/sqft
- Tax assessed value: $287,004
- Annual tax amount: $1,805
- Date on market: 6/20/2026
- Listing terms: Cash,Conventional,FHA,VA Loan
- Road surface type: Concrete, Curbs
Estimated market value
$325,500
$309,000 - $342,000
$2,782/mo
Price history
| Date | Event | Price |
|---|---|---|
| 8/5/2026 | Price change | $329,000-3.2%$198/sqft |
Source:  HAR #79301912 Report a problem HAR #79301912 Report a problem | ||
| 7/21/2026 | Price change | $339,900-2.6%$204/sqft |
Source: HAR #79301912 Report a problem | ||
| 7/8/2026 | Listed for sale | $349,000+76.3%$210/sqft |
Source: HAR #79301912 Report a problem | ||
| 7/9/2025 | Listing removed | $2,500$2/sqft |
Source:  HAR #5073691 Report a problem HAR #5073691 Report a problem | ||
| 6/27/2025 | Listed for rent | $2,500$2/sqft |
Source: HAR #5073691 Report a problem | ||
| 5/27/2025 | Listing removed | $2,500$2/sqft |
Source: HAR #93857567 Report a problem | ||
| 5/7/2025 | Listed for rent | $2,500+8.7%$2/sqft |
Source: HAR #93857567 Report a problem | ||
| 10/12/2023 | Listing removed | -- |
Source: HAR #77672139 Report a problem | ||
| 9/20/2023 | Price change | $2,300-8%$1/sqft |
Source: HAR #77672139 Report a problem | ||
| 9/6/2023 | Listed for rent | $2,500$2/sqft |
Source: HAR #77672139 Report a problem | ||
| 7/16/2018 | Listing removed | $198,000$119/sqft |
Source: Sotheby's International Realty - Briar Hollow Brokerage #47725277 Report a problem | ||
| 6/19/2018 | Pending sale | $198,000$119/sqft |
Source: Sotheby's International Realty - Briar Hollow Brokerage #47725277 Report a problem | ||
| 6/9/2018 | Listed for sale | $198,000+28.2%$119/sqft |
Source: Martha Turner Sotheby's #47725277 Report a problem | ||
| 7/31/2010 | Listing removed | $154,500$93/sqft |
Source: CENTURY 21 Paramount #74391951 Report a problem | ||
| 5/1/2010 | Listed for sale | $154,500$93/sqft |
Source: CENTURY 21 Paramount #74391951 Report a problem | ||
Public tax history
| Year | Property taxes | Tax assessment |
|---|---|---|
| 2025 | $1,805 +37.4% | $287,004 +6.4% |
| 2024 | $1,314 -18.5% | $269,827 -10.5% |
| 2023 | $1,613 +17.3% | $301,395 +17.4% |
| 2022 | $1,374 | $256,672 +15.1% |
| 2021 | -- | $222,990 +9.2% |
| 2020 | $1,234 +1.2% | $204,296 +3.3% |
| 2019 | $1,219 -67.4% | $197,706 +9.3% |
| 2018 | $3,739 | $180,871 -1% |
| 2017 | $3,739 -10.9% | $182,699 +6% |
| 2016 | $4,197 +15.7% | $172,346 +6.7% |
| 2015 | $3,628 | $161,502 +8.4% |
| 2014 | $3,628 | $148,947 +14.6% |
| 2013 | -- | $130,000 |
| 2012 | -- | $130,000 -13.8% |
| 2011 | -- | $150,752 |
| 2010 | -- | $150,752 |
| 2009 | -- | $150,752 +19.7% |
| 2007 | -- | $125,910 |
| 2006 | -- | $125,910 -2.2% |
| 2005 | -- | $128,690 +8.4% |
| 2004 | -- | $118,690 |
| 2003 | -- | $118,690 +2.3% |
| 2002 | -- | $116,060 |
| 2001 | -- | $116,060 +14.5% |
| 2000 | -- | $101,340 |
Find assessor info on the county website
Monthly payment
Est. payment
Payment breakdown
Explore the cost of this home by adjusting the details. Changes won't be saved.Climate risks
Neighborhood: 77546
Nearby schools
Schools provided by the listing agent
- Elementary: Wedgewood Elementary School
- Middle: Brookside Intermediate School
- High: Clear Brook High School
Source: HAR. This data may not be complete. We recommend contacting the local school district to confirm school assignments for this home.
- $341,6004 bd2 ba2.1k sqft16023 Surrey Woods Dr, Friendswood, TX 77546Off Market
- $299,0003 bd2 ba1.6k sqft16031 Surrey Woods Dr, Friendswood, TX 77546Off Market
- $302,4003 bd2 ba1.8k sqft16019 Surrey Woods Dr, Friendswood, TX 77546Off Market

- $314,8003 bd2 ba2.1k sqft16035 Surrey Woods Dr, Friendswood, TX 77546Off Market

Similar homes
- $284,0004 bd3 ba1.7k sqft4731 Quillback Dr, Friendswood, TX 77546For Sale
 MLS ID #3969415, Thuynga Nguyen, Alpha, REALTORS. HAR
 - $284,9004 bd2 ba1.8k sqft16715 Manowar Ln, Friendswood, TX 77546For Sale
 MLS ID #46900054, Lynette Thomas, Entera Realty LLC. HAR
 - $269,9003 bd2 ba1.6k sqft4202 Townes Forest Rd, Friendswood, TX 77546For Sale
 MLS ID #14716624, Norman Frenk, Better Homes and Gardens Real Estate Gary Greene - Bay Area. HAR
 - $329,0003 bd2 ba2.2k sqft15414 Pleasant Valley Rd, Houston, TX 77062For Sale
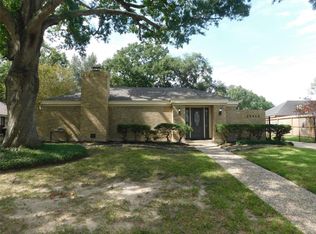 MLS ID #30258054, Alan Jacobs, Jacobs Real Estate. HAR
