Welcome to this beautifully updated raised ranch situated on a desirable corner property in Medford! Set on just under a quarter acre, this fully landscaped home offers fantastic curb appeal, an oversized driveway, and a fully fenced yard for added privacy.
Featuring approximately 1,320 sq. ft. of living space, this home offers 3 bedrooms with the potential for a 4th, and 2 full bathrooms. The interior boasts granite countertops, Stainless Appliances, wood floors, central air conditioning, and a bright, functional layout perfect for everyday living and entertaining.
Step outside to enjoy a large Trex deck, ideal for gatherings, along with a shed for additional storage and in-ground sprinklers to keep the property looking its best.
Additional highlights include owned solar panels delivering extremely low electric costs (approximately $20/month), oil heat with a separate hot water heater, city water, low taxes of approximately $9,500, and natural gas available in the street for future conversion. Located within the Pat-Med School District and conveniently close to shopping, major roadways, parks, and schools.
A wonderful opportunity to own a MOVE-IN-READY home in a prime location—don’t miss it!
Pending
$599,999
1603 Lad Avenue, Medford, NY 11763
3beds
1,319sqft
Single Family Residence, Residential
Built in 1966
8,276 Square Feet Lot
$-- Zestimate®
$455/sqft
$-- HOA
What's special
- 66 days |
- 201 |
- 4 |
Likely to sell faster than
Zillow last checked:
Listing updated:
Listed by:
Shine Realty Group 631-627-8828,
Adrienne M. Governali AHWD 631-291-6336
Source: OneKey® MLS as distributed by MLS GRID,MLS#: 1003438
Facts & features
Interior
Bedrooms & bathrooms
- Bedrooms: 3
- Bathrooms: 2
- Full bathrooms: 2
Heating
- Oil
Cooling
- Central Air
Appliances
- Included: Dishwasher, Dryer, Electric Range, Refrigerator, Washer
- Laundry: Washer/Dryer Hookup, Laundry Room
Features
- Eat-in Kitchen, Granite Counters, Open Kitchen
- Attic: Scuttle
- Has fireplace: No
Interior area
- Total structure area: 1,319
- Total interior livable area: 1,319 sqft
Property
Parking
- Total spaces: 6
- Parking features: Driveway, Garage, Off Street, Oversized, Private
- Garage spaces: 2
- Has uncovered spaces: Yes
Features
- Levels: Two
- Patio & porch: Deck
- Fencing: Back Yard,Fenced,Vinyl
Lot
- Size: 8,276 Square Feet
Details
- Additional structures: Shed(s)
- Parcel number: 0200658000400015000
- Special conditions: None
Construction
Type & style
- Home type: SingleFamily
- Architectural style: Hi Ranch
- Property subtype: Single Family Residence, Residential
Materials
- Frame, Vinyl Siding
- Foundation: Slab
Condition
- Actual,Updated/Remodeled
- Year built: 1966
Utilities & green energy
- Sewer: Cesspool
- Water: Public
- Utilities for property: Cable Connected, Electricity Connected, Natural Gas Available, Phone Available, Trash Collection Public, Water Connected
Community & HOA
HOA
- Has HOA: No
Location
- Region: Medford
Financial & listing details
- Price per square foot: $455/sqft
- Tax assessed value: $2,000
- Annual tax amount: $9,500
- Date on market: 5/28/2026
- Cumulative days on market: 60 days
- Listing agreement: Exclusive Right To Sell
- Electric utility on property: Yes
Estimated market value
Not available
Estimated sales range
Not available
Not available
Price history
| Date | Event | Price |
|---|---|---|
| 6/11/2026 | Pending sale | $599,999$455/sqft |
Source:  OneKey® MLS as distributed by MLS GRID #1003438 Report a problem OneKey® MLS as distributed by MLS GRID #1003438 Report a problem | ||
| 5/28/2026 | Listed for sale | $599,999$455/sqft |
Source: OneKey® MLS as distributed by MLS GRID #1003438 Report a problem | ||
Public tax history
| Year | Property taxes | Tax assessment |
|---|---|---|
| 2025 | -- | $2,000 |
| 2024 | -- | $2,000 |
| 2023 | -- | $2,000 |
| 2022 | -- | $2,000 |
| 2021 | -- | $2,000 |
| 2020 | -- | $2,000 |
| 2019 | -- | $2,000 |
| 2018 | -- | $2,000 |
| 2017 | $6,709 | $2,000 |
| 2016 | -- | $2,000 |
| 2015 | -- | $2,000 |
| 2014 | -- | $2,000 |
| 2013 | -- | $2,000 |
| 2012 | -- | $2,000 |
| 2011 | -- | $2,000 -5.9% |
| 2010 | -- | $2,126 |
| 2009 | -- | $2,126 |
| 2008 | -- | $2,126 |
| 2007 | $5,166 +30.7% | $2,126 |
| 2005 | $3,952 +7.5% | $2,126 |
| 2004 | $3,676 +8% | $2,126 |
| 2003 | $3,402 +7.3% | $2,126 |
| 2002 | $3,170 -0.5% | $2,126 |
| 2001 | $3,186 -2.8% | $2,126 |
| 2000 | $3,279 | $2,126 |
Find assessor info on the county website
Monthly payment
Climate risks
Neighborhood: 11763
Nearby schools
GreatSchools rating
- 8/10Eagle Elementary SchoolGrades: PK-5Distance: 0.5 mi
- 6/10Oregon Middle SchoolGrades: 6-8Distance: 1.4 mi
- 5/10Patchogue Medford High SchoolGrades: 9-12Distance: 1.2 mi
Schools provided by the listing agent
- Elementary: Eagle Elementary School
- Middle: Oregon Middle School
- High: Patchogue-Medford High School
Source: OneKey® MLS as distributed by MLS GRID. This data may not be complete. We recommend contacting the local school district to confirm school assignments for this home.
- $543,400-- bd-- ba-- sqft2810 Acorn Ave, Medford, NY 11763Off Market
- $710,000-- bd-- ba-- sqft1601 Lad Ave, Medford, NY 11763Off Market
- $563,600-- bd-- ba-- sqft2809 Maine Ave, Medford, NY 11763Off Market
- $596,500-- bd-- ba-- sqft1604 Lad Ave, Medford, NY 11763Off Market
- $568,700-- bd-- ba-- sqft1602 Lad Ave, Medford, NY 11763Off Market
- $582,100-- bd-- ba-- sqft2812 Acorn Ave, Medford, NY 11763Off Market
- $642,9005 bd2 ba-- sqft1605 Lad Ave, Medford, NY 11763Off Market
- $760,0004 bd4 ba2.7k sqft1600 Lad Ave, Medford, NY 11763Sold
A local agent can set up tours, give advice and negotiate with sellers.
Similar homes
- $599,9993 bd2 ba1.3k sqft473 Long Island Avenue, Medford, NY 11763For Sale

 MLS ID #1023940, Stefanie Fox, Listing by: Realty Connect USA LLC. OneKey® MLS as distributed by MLS GRID
 - $650,0003 bd2 ba1.4k sqft20 Bayside Avenue, Medford, NY 11763For Sale
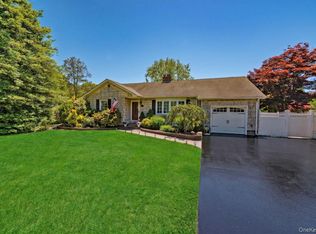 MLS ID #1018880, Debra A. Carr, Listing by: James A Netter Real Estate Inc. OneKey® MLS as distributed by MLS GRID
 - $599,0003 bd1 ba1.2k sqft183 Cherokee Street, Ronkonkoma, NY 11779For Sale
 MLS ID #1029047, Catherine B. Razzano, Listing by: Coldwell Banker American Homes. OneKey® MLS as distributed by MLS GRID
 - $599,9993 bd2 ba1.8k sqft38 Ruland Road, Selden, NY 11784For Sale
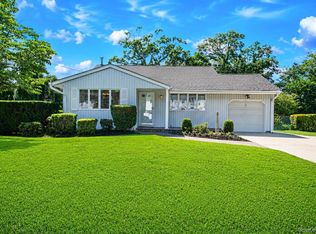 MLS ID #1029502, Miguel A. Larios Villatoro SFR, Listing by: HomeSmart Dynamic Realty. OneKey® MLS as distributed by MLS GRID
 - $614,9994 bd2 ba1.3k sqft26 Campus Drive, Farmingville, NY 11738For SaleMLS ID #1006675, Cathy Sue Emerson, Listing by: Realty Connect USA L I Inc. OneKey® MLS as distributed by MLS GRID
- $599,0003 bd2 ba1k sqft33 East Street, Middle Island, NY 11953For SaleMLS ID #1016779, Cynthia Compierchio, Listing by: Exit Realty Island Elite. OneKey® MLS as distributed by MLS GRID
- $659,0003 bd2 ba1.6k sqft88 Westfield Road, Coram, NY 11727For SaleMLS ID #1015469, Paul M. Gasparini, Listing by: Island Advantage Realty LLC. OneKey® MLS as distributed by MLS GRID
- $659,9993 bd2 ba1.3k sqft26 Harford Drive, Coram, NY 11727For SaleMLS ID #1010381, Katelyn A. Montrony, Listing by: EXP Realty. OneKey® MLS as distributed by MLS GRID
- $589,0003 bd2 ba1.6k sqft3 Parkside Avenue, Miller Place, NY 11764For SaleMLS ID #1021831, Jean A. Giuffre, Listing by: Realty Connect USA L I Inc. OneKey® MLS as distributed by MLS GRID
- $664,9993 bd2 ba1.6k sqft2875 Ocean Avenue, Ronkonkoma, NY 11779For SaleMLS ID #1029562, Maryanne C. Perillo, Listing by: Coldwell Banker American Homes. OneKey® MLS as distributed by MLS GRID
- $620,0003 bd2 ba1.5k sqft4 Blair Court, Coram, NY 11727For SaleMLS ID #1012534, Veronica A. Solis Naranjo, Listing by: Exit Realty Island Elite. OneKey® MLS as distributed by MLS GRID
- $639,9994 bd2 ba1.7k sqft15 Edwin Avenue, Patchogue, NY 11772For SaleMLS ID #1016610, Efthimios Petrou, Listing by: Blue Shark Realty Group Inc. OneKey® MLS as distributed by MLS GRID
- $659,9992 bd3 ba1.2k sqft77 S Coleman Road, Centereach, NY 11720For SaleMLS ID #999445, Xiao Zheng, Listing by: Jamie Realty Group. OneKey® MLS as distributed by MLS GRID
- $579,0003 bd2 ba1.7k sqft4 Green Terrace, Ridge, NY 11961For SaleMLS ID #1010645, Nicholas Mazziotti, Listing by: Signature Premier Properties. OneKey® MLS as distributed by MLS GRID
- $600,0003 bd2 ba1.3k sqft376 Moriches Road, Saint James, NY 11780For SaleMLS ID #1020426, James T. Haydon E-PRO, Listing by: Realty Connect USA L I Inc. OneKey® MLS as distributed by MLS GRID
- $549,9963 bd2 ba1k sqft6 Hillside Road, Sound Beach, NY 11789For SaleMLS ID #1029388, Laura M. Cochran, Listing by: BERKSHIRE HATHAWAY. OneKey® MLS as distributed by MLS GRID
- $598,0005 bd2 ba1.4k sqft15 Duel Drive, Holbrook, NY 11741For SaleMLS ID #1016828, Ruben Salazar, Listing by: Coldwell Banker American Homes. OneKey® MLS as distributed by MLS GRID
- $565,0003 bd2 ba1.2k sqft39 Superior Street, Port Jefferson Station, NY 11776For SaleMLS ID #1022892, Michael J. Rose, Listing by: OverSouth LLC. OneKey® MLS as distributed by MLS GRID
- $655,0004 bd2 ba1.9k sqft112 Rosemont Avenue, Farmingville, NY 11738For SaleMLS ID #986663, Anderson Minaya PSA SFR, Listing by: Legacy Capital Realty LLC. OneKey® MLS as distributed by MLS GRID
- $499,0002 bd1 ba1k sqft522 Amsterdam Avenue, East Patchogue, NY 11772For SaleMLS ID #1028985, Phyllis M. Dinardo, Listing by: Century 21 Crown Homes. OneKey® MLS as distributed by MLS GRID
