Boosting panoramic skyline views of majestic Tulsa, this home perfectly blends comfort and sophistication from the comfort of your own backyard. This home offers endless potential for updates and personalization with a wonderful opportunity to bring your vision to life. The property includes a pool that has been covered for a period of time and may need a little attention. The deck is ready for some updates and should be approached with care until improvements are made. The home is being sold As-Is.
Pending
Price cut: $75K (6/25)
$250,000
1603 N McKinley Ave, Sand Springs, OK 74063
3beds
2,630sqft
:
Get pre-qualified$1,672/mo
Single Family Residence
Built in 1953
1.31 Acres Lot
$246,500 Zestimate®
$95/sqft
$-- HOA
What's special
Panoramic skyline views
- 260 days |
- 2,263 |
- 88 |
Zillow last checked:
Listing updated:
Listed by:
Debbie Northcott 918-706-2238,
Coldwell Banker Select
Source: MLS Technology, Inc.,MLS#: 2546519 Originating MLS: MLS Technology
Originating MLS: MLS TechnologyFacts & features
Interior
Bedrooms & bathrooms
- Bedrooms: 3
- Bathrooms: 2
- Full bathrooms: 2
Primary bedroom
- Description: Master Bedroom,Private Bath,Walk-in Closet
- Level: First
Bedroom
- Description: Bedroom,
- Level: First
Bedroom
- Description: Bedroom,
- Level: First
Primary bathroom
- Description: Master Bath,Full Bath,Shower Only
- Level: First
Den
- Description: Den/Family Room,
- Level: First
Dining room
- Description: Dining Room,Combo w/ Family
- Level: First
Kitchen
- Description: Kitchen,Breakfast Nook
- Level: First
Living room
- Description: Living Room,
- Level: First
Office
- Description: Office,Outside Entry,Paneled
- Level: First
Utility room
- Description: Utility Room,Inside
- Level: First
Heating
- Central, Electric, Multiple Heating Units
Cooling
- Central Air, 2 Units
Appliances
- Included: Disposal, Gas Water Heater, Oven, Range, Stove
- Laundry: Gas Dryer Hookup
Features
- Granite Counters, None, Ceiling Fan(s), Gas Range Connection, Programmable Thermostat
- Flooring: Carpet, Laminate
- Windows: Vinyl, Insulated Windows
- Basement: Finished,Full
- Number of fireplaces: 1
- Fireplace features: Blower Fan, Insert
Interior area
- Total structure area: 2,630
- Total interior livable area: 2,630 sqft
Property
Parking
- Total spaces: 2
- Parking features: Attached, Garage, Workshop in Garage
- Attached garage spaces: 2
Features
- Levels: One
- Stories: 1
- Patio & porch: Deck
- Exterior features: Concrete Driveway, Dog Run, Rain Gutters
- Pool features: Gunite, In Ground
- Fencing: Chain Link,Privacy
- Has view: Yes
- View description: Mountain(s)
- Waterfront features: Other
- Body of water: Arkansas River
Lot
- Size: 1.31 Acres
- Features: Mature Trees
Details
- Additional structures: Greenhouse
- Parcel number: 99102910240130
Construction
Type & style
- Home type: SingleFamily
- Architectural style: Ranch
- Property subtype: Single Family Residence
Materials
- Brick, Wood Frame
- Foundation: Basement, Slab
- Roof: Asphalt,Fiberglass
Condition
- Year built: 1953
Utilities & green energy
- Sewer: Public Sewer
- Water: Public
- Utilities for property: Cable Available, Electricity Available, Natural Gas Available, Phone Available, Water Available
Green energy
- Energy efficient items: Windows
Community & HOA
Community
- Features: Gutter(s)
- Security: No Safety Shelter
- Subdivision: Osage Hills Country Club Estates
HOA
- Has HOA: No
Location
- Region: Sand Springs
Financial & listing details
- Price per square foot: $95/sqft
- Tax assessed value: $195,700
- Annual tax amount: $2,539
- Date on market: 11/11/2025
- Cumulative days on market: 261 days
- Listing terms: Conventional,Other
Estimated market value
$246,500
$234,000 - $259,000
$3,406/mo
Price history
| Date | Event | Price |
|---|---|---|
| 7/28/2026 | Pending sale | $250,000$95/sqft |
Source:  MLS Technology, Inc. #2546519 Report a problem MLS Technology, Inc. #2546519 Report a problem | ||
| 6/25/2026 | Price change | $250,000-23.1%$95/sqft |
Source: MLS Technology, Inc. #2546519 Report a problem | ||
| 6/15/2026 | Price change | $325,000-15.6%$124/sqft |
Source: MLS Technology, Inc. #2546519 Report a problem | ||
| 11/11/2025 | Listed for sale | $385,000$146/sqft |
Source: MLS Technology, Inc. #2546519 Report a problem | ||
Public tax history
| Year | Property taxes | Tax assessment |
|---|---|---|
| 2025 | $2,622 +3.3% | $20,527 +3.2% |
| 2024 | $2,539 +1.1% | $19,900 |
| 2023 | $2,512 +2.3% | $19,900 |
| 2022 | $2,455 -1.7% | $19,900 -4.8% |
| 2021 | $2,496 -3.4% | $20,900 |
| 2020 | $2,585 +2.9% | $20,900 |
| 2019 | $2,512 +0% | $20,900 +5% |
| 2018 | $2,512 +2.7% | $19,900 -4.8% |
| 2017 | $2,447 | $20,900 |
| 2016 | $2,447 | $20,900 |
| 2015 | $2,447 -1.4% | $20,900 |
| 2014 | $2,483 | $20,900 |
| 2013 | -- | $20,900 -5.1% |
| 2012 | -- | $22,033 +6% |
| 2011 | -- | $20,790 -5.6% |
| 2010 | -- | $22,033 |
| 2009 | -- | $22,033 +13.2% |
| 2008 | -- | $19,470 +5% |
| 2007 | -- | $18,543 +5% |
| 2006 | -- | $17,661 +5% |
| 2005 | -- | $16,819 +5% |
| 2004 | $1,854 | $16,019 |
| 2003 | -- | $16,019 +10.3% |
| 2002 | -- | $14,529 +5% |
| 2001 | -- | $13,838 |
| 2000 | -- | $13,838 |
Find assessor info on the county website
Monthly payment
Est. payment
Payment breakdown
Explore the cost of this home by adjusting the details. Changes won't be saved.Climate risks
Neighborhood: 74063
Nearby schools
GreatSchools rating
- 5/10Garfield Elementary SchoolGrades: K-5Distance: 0.9 mi
- 8/10Clyde Boyd Middle SchoolGrades: 6-8Distance: 3.3 mi
- 6/10Charles Page High SchoolGrades: 9-12Distance: 0.8 mi
Schools provided by the listing agent
- Elementary: Northwoods
- High: Charles Page
- District: Sand Springs - Sch Dist (2)
Source: MLS Technology, Inc.. This data may not be complete. We recommend contacting the local school district to confirm school assignments for this home.
- $300,500-- bd2 ba2.2k sqft100 N Osage Ridge Dr E, Sand Springs, OK 74063Off Market
- $352,200-- bd2 ba2.2k sqft1601 N McKinley Ave, Sand Springs, OK 74063Off Market
- $314,0003 bd2 ba2.2k sqft102 N Osage Ridge Dr E, Sand Springs, OK 74063Off Market
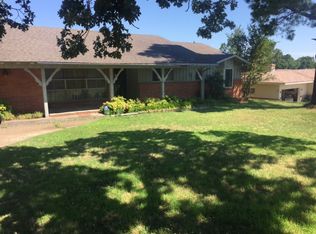
- $414,8003 bd3 ba2.7k sqft106 N Osage Ridge Dr E, Sand Springs, OK 74063Off Market
- $404,5003 bd2 ba2.7k sqft106 Osage Ridge Dr, Sand Springs, OK 74063Off Market
- $390,0004 bd4 ba3.8k sqft105 N Osage Ridge Dr E, Sand Springs, OK 74063Sold
- $552,1003 bd4 ba3.9k sqft1403 N McKinley Ave, Sand Springs, OK 74063Off Market
- $209,8003 bd2 ba990 sqft112 Osage Ridge Dr, Sand Springs, OK 74063Off Market
A local agent can set up tours, give advice and negotiate with sellers.
A local lender can help you make sure your offer is ready when you are.
Similar homes
- $292,0004 bd2 ba2k sqft3205 S Bermuda Ave, Sand Springs, OK 74063For Sale
 MLS ID #2619286, Ron L Cain, Ron Cain. MLS Technology, Inc.
 - $267,0004 bd2 ba1.7k sqft4919 Nassau Ave, Sand Springs, OK 74063For Sale
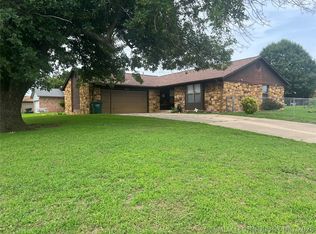 MLS ID #2622864, Chelynn Broughton, Keller Williams Advantage. MLS Technology, Inc.
 - $287,5003 bd3 ba2k sqft3610 Magnolia Dr, Sand Springs, OK 74063For Sale
 MLS ID #2612912, Carolyn D Thompson, Nassau Ridge Realty. MLS Technology, Inc.
 - $249,0003 bd3 ba2k sqft922 W Seminole St, Tulsa, OK 74127For Sale
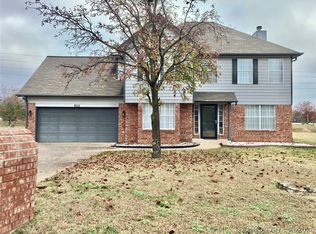 MLS ID #2619328, Rynthia I Cooper, Cooper Realty, Inc.. MLS Technology, Inc.
 - $300,0004 bd2 ba1.8k sqft1321 S 214 W, Sand Springs, OK 74063For SaleMLS ID #11823988, Megan Grismore, Anthem Realty. My State MLS
- $235,0003 bd2 ba1.6k sqft3408 E 4th Pl, Tulsa, OK 74112For Sale By Owner
- $269,9003 bd2 ba2.1k sqft551 S Memorial Dr, Tulsa, OK 74112For SaleMLS ID #2608702, Dan Bankston, Keller Williams Preferred. MLS Technology, Inc.
- $289,9003 bd4 ba1.7k sqft8349 S 161st West Ave, Sapulpa, OK 74066For SaleMLS ID #2627228, David Luna, All American Realtors. MLS Technology, Inc.
- $150,0003 bd2 ba1.4k sqft26201 W 27th St S, Sand Springs, OK 74063For SaleMLS ID #2624768, Kelli Blevins, Coldwell Banker Select. MLS Technology, Inc.
- $269,0004 bd4 ba2k sqft546 N 38th West Ave, Tulsa, OK 74127For SaleMLS ID #2605517, Cindy Paul, Coldwell Banker Select. MLS Technology, Inc.
- $255,0003 bd3 ba1.4k sqft13736 W Teel Rd, Sapulpa, OK 74066For SaleMLS ID #2608364, Susan Brooks, Coldwell Banker Select. MLS Technology, Inc.
- $285,0002 bd3 ba1.5k sqft909 Bayshore Dr, Sand Springs, OK 74063For SaleMLS ID #2618406, Rebecca Brewer, Lake Homes Realty, LLC. MLS Technology, Inc.
- $269,0003 bd2 ba1.8k sqft6253 S Victor Ave, Tulsa, OK 74136For SaleMLS ID #2627067, Krysten Russell, Concept Realty. MLS Technology, Inc.
- $259,9003 bd2 ba1.4k sqft1367 E 46th St, Tulsa, OK 74105For SaleMLS ID #2626954, Cherie A French, Chinowth & Cohen. MLS Technology, Inc.
- $299,9004 bd3 ba2.6k sqft1146 E 50th Pl N, Tulsa, OK 74126For SaleMLS ID #2625500, Patty Contreras, Shyft Real Estate LLC. MLS Technology, Inc.
- $250,0003 bd2 ba1.3k sqft4556 E 28th St, Tulsa, OK 74114For SaleMLS ID #2625228, Becky L Moore, eXp Realty, LLC (BO). MLS Technology, Inc.
- $220,0003 bd3 ba1.9k sqft4409 W Toledo St, Broken Arrow, OK 74012For SaleMLS ID #2613741, Jamee Sweats, Anthem Realty. MLS Technology, Inc.
- $340,0004 bd3 ba2.2k sqft6331 S 126th West Ave, Sapulpa, OK 74066For SaleMLS ID #2626055, Tracy Watson, Coldwell Banker Select. MLS Technology, Inc.
- $150,0003 bd2 ba1.3k sqft525 Choctaw Rdg, Sand Springs, OK 74063For SaleMLS ID #2611821, Betsy Lewallen, HomeSmart Stellar Realty. MLS Technology, Inc.
- $249,0003 bd2 ba1.4k sqft705 S Division St, Sapulpa, OK 74066For Sale By Owner
