WOW, this meticulously maintained home won't last! It is located in the highly sought after Maize school district. It has all the wonderful updates PLUS a 16 x 12 shed with loft storage in the backyard. It has a Mitsubishi electric mini split for keeping you in comfort year round. Perfect for many uses from enjoying your hobbies/children's playroom/she shed/he shed. The fantastic, "higher end" updates in this home include, entire kitchen with a large 8' x 3' granite kitchen island. Convenient main floor laundry with storage pantry. The flooring in the main area is a beautiful hardwood hickory. A Kozy Heat Bayport gas fireplace with fans that will warm the open area in the coming cool temps. Each bathroom have such a decorative flair, from the wallpaper to the penny ceramic tile on the floor. The downstairs features beautiful luxury vinyl wood plank flooring throughout and partial kitchen area with office/desk area. The unfinished portion of the basement has great built in storage too! The home has a very tasteful, neutral decor. The outdoors welcomes you to a covered patio and a pergola for added backyard fun. The low maintenance landscaping has two raised garden beds, with a lace bark elm shade tree in the back yard. All light fixtures have been upgraded as well. There is a 3rd car parking to right of driveway and a 10 x 8 shed is also included. A bonus of a Home Warranty has been put in place for the new buyer. Call me for a showing, this is one you're just gonna love, hurry!! Agent is related to seller.
Pending
$280,000
1603 N Parkridge St, Wichita, KS 67212
3beds
1,996sqft
Single Family Residence
Built in 1984
-- sqft lot
$280,200 Zestimate®
$140/sqft
$-- HOA
What's special
- 34 days
- 284
- 14
Zillow last checked:
Listed by:
Nancy Jackson 316-721-9271,
PenFed Realty
Source: BHHS broker feed,MLS#: 679187
Facts & features
Interior
Bedrooms & bathrooms
- Bedrooms: 3
- Bathrooms: 3
- Full bathrooms: 3
Heating
- Forced Air, Natural Gas
Cooling
- Central Air
Appliances
- Included: Dishwasher, Microwave, Refrigerator
Features
- Has basement: No
Interior area
- Total structure area: 1,996
- Total interior livable area: 1,996 sqft
Property
Parking
- Parking features: GarageAttached
- Has attached garage: Yes
Features
- Patio & porch: Patio
Details
- Parcel number: 087133070330203900
Construction
Type & style
- Home type: SingleFamily
- Property subtype: Single Family Residence
Materials
- Vinyl
Condition
- Year built: 1984
Community & HOA
Location
- Region: Wichita
Financial & listing details
- Price per square foot: $140/sqft
- Tax assessed value: $234,700
- Annual tax amount: $3,127
- Date on market: 9/16/2026
- Lease term: Contact For Details
Estimated market value
$280,200
$266,000 - $294,000
$1,972/mo
Price history
| Date | Event | Price |
|---|---|---|
| 10/16/2026 | Sold | -- |
Source: SCKMLS as distributed by MLS GRID #679187 Report a problem | ||
| 9/23/2026 | Pending sale | $280,000$140/sqft |
Source: SCKMLS as distributed by MLS GRID #679187 Report a problem | ||
| 9/16/2026 | Listed for sale | $280,000$140/sqft |
Source: SCKMLS as distributed by MLS GRID #679187 Report a problem | ||
| 6/30/2006 | Sold | -- |
Source: SCKMLS as distributed by MLS GRID #199380 Report a problem | ||
Public tax history
| Year | Property taxes | Tax assessment |
|---|---|---|
| 2025 | $3,127 +5.5% | $26,991 +7% |
| 2024 | $2,963 +5.9% | $25,220 +8.7% |
| 2023 | $2,798 +8.2% | $23,208 |
| 2022 | $2,586 +6.4% | -- |
| 2021 | $2,430 +8.2% | -- |
| 2020 | $2,246 +8.1% | $18,504 +8% |
| 2019 | $2,077 +4.5% | $17,136 +4.3% |
| 2018 | $1,987 +4.5% | $16,434 |
| 2017 | $1,902 +100.1% | -- |
| 2016 | $951 -49.4% | -- |
| 2015 | $1,879 +1.4% | -- |
| 2014 | $1,853 | -- |
| 2013 | -- | -- |
| 2012 | -- | -- |
| 2011 | -- | $14,479 |
| 2008 | -- | $14,479 +3% |
| 2007 | -- | $14,054 +3% |
| 2006 | -- | $13,640 +6% |
| 2005 | -- | $12,869 +4.2% |
| 2004 | -- | $12,352 +3% |
| 2003 | -- | $11,995 +3% |
| 2002 | -- | $11,650 +6% |
| 2000 | -- | $10,995 |
Find assessor info on the county website
Monthly payment
Est. payment
Payment breakdown
Explore the cost of this home by adjusting the details. Changes won't be saved.Climate risks
Neighborhood: 67212


Similar homes
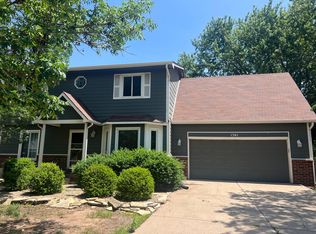
- $265,0004 bd2 ba2k sqft1430 N Judith St, Wichita, KS 67212For Sale
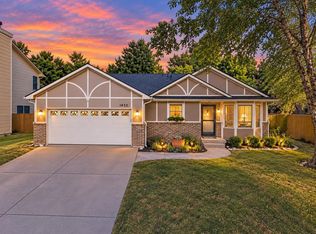 MLS ID #678552, Kyler Mcfeaters, Real Broker, LLC. SCKMLS as distributed by MLS GRID
 - $280,0004 bd3 ba2k sqft11802 W Jamesburg St, Wichita, KS 67212For Sale
 MLS ID #678184, Cheyenne Harvey, Elite Real Estate Experts. SCKMLS as distributed by MLS GRID
 - $269,0004 bd3 ba1.9k sqft11706 W Westport St, Wichita, KS 67212For Sale
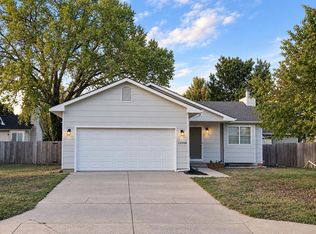 MLS ID #678723, Hidi Byrd, Reece Nichols South Central Kansas. SCKMLS as distributed by MLS GRID
 - $278,0005 bd3 ba2.3k sqft1833 N Shefford Cir, Wichita, KS 67212For Sale
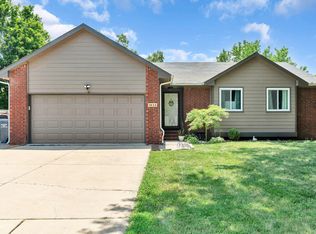 MLS ID #676512, Jamie Graham, Bricktown ICT Realty. SCKMLS as distributed by MLS GRID
