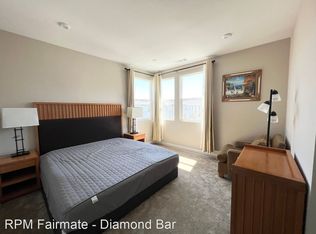
Fully paid-off solar panels! End-unit 4-story home featuring a rooftop-level, located in a beautifully maintained gated community in Anaheim, offering comfort, thoughtful upgrades, and an inviting living experience. The home features a bright and open floor plan with a well-designed living room equipped with a built-in speaker system, creating an enhanced entertainment atmosphere. Plantation shutters throughout the home add both elegance and functionality.
The kitchen and living areas flow seamlessly, complemented by custom restroom wall designs and a dedicated dining area. The first floor includes an upgraded walk-in closet area that may be used as a gym or additional bedroom space.
Additional highlights include ceiling-mounted garage storage for optimal organization. The rooftop pergola creates a relaxing outdoor setting, ideal for entertaining or quiet enjoyment. This home blends style, functionality, and thoughtful upgrades in a desirable Anaheim location close to everyday conveniences, dining, and transportation access.
For sale
Listed by: California Bridge Realty • Rachael Yun • Contact: 213-549-8242
$1,150,000
1603 W Cara Dr, Anaheim, CA 92805
4beds
2,113sqft
Condominium
Built in 2022
-- sqft lot
$1,129,100 Zestimate®
$544/sqft
$330/mo HOA
What's special
Ceiling-mounted garage storageCustom restroom wall designsFully paid-off solar panelsDedicated dining areaUpgraded walk-in closet areaBuilt-in speaker system
- 70 days |
- 144 |
- 6 |
Zillow last checked:
Listing updated:
Listed by:
Rachael Yun DRE #02037889 213-549-8242,
California Bridge Realty
Source: CRMLS,MLS#: PW26102406 Originating MLS: California Regional MLS
Originating MLS: California Regional MLSFacts & features
Interior
Bedrooms & bathrooms
- Bedrooms: 4
- Bathrooms: 4
- Full bathrooms: 3
- 1/2 bathrooms: 1
Rooms
- Room types: Primary Bathroom, Primary Bedroom
Bathroom
- Features: Bathtub, Separate Shower, Tub Shower, Upgraded, Walk-In Shower
Kitchen
- Features: Kitchen Island, Kitchen/Family Room Combo
Heating
- Central
Cooling
- Central Air
Appliances
- Laundry: Inside
Features
- Breakfast Bar, Balcony, Granite Counters
- Flooring: Carpet, Laminate
- Has fireplace: No
- Fireplace features: None
- Common walls with other units/homes: 1 Common Wall
Interior area
- Total interior livable area: 2,113 sqft
Property
Parking
- Total spaces: 2
- Parking features: Direct Access, Garage
- Attached garage spaces: 2
Accessibility
- Accessibility features: None
Features
- Levels: Three Or More
- Stories: 3
- Entry location: front
- Patio & porch: Deck
- Pool features: Association
- Has spa: Yes
- Spa features: Association
- Has view: Yes
Lot
- Size: 11.69 Acres
- Features: 0-1 Unit/Acre
Details
- Parcel number: 93006652
- Special conditions: Standard
Construction
Type & style
- Home type: Condo
- Property subtype: Condominium
- Attached to another structure: Yes
Condition
- New construction: No
- Year built: 2022
Utilities & green energy
- Sewer: Public Sewer
- Water: Public
Green energy
- Energy generation: Solar
Community & HOA
Community
- Features: Street Lights, Gated
- Security: Carbon Monoxide Detector(s), Fire Detection System, Gated Community, Smoke Detector(s)
- Subdivision: Platinum Triangle Area Of Anaheim
HOA
- Has HOA: Yes
- Amenities included: Pool, Spa/Hot Tub
- HOA fee: $330 monthly
- HOA name: 100 West
- HOA phone: 949-218-9970
Location
- Region: Anaheim
Financial & listing details
- Price per square foot: $544/sqft
- Tax assessed value: $997,978
- Annual tax amount: $11,658
- Date on market: 5/13/2026
- Cumulative days on market: 71 days
- Listing terms: Cash,Conventional
Estimated market value
$1,129,100
$1.07M - $1.19M
$4,824/mo
Price history
| Date | Event | Price |
|---|---|---|
| 5/13/2026 | Listed for sale | $1,150,000+19.9%$544/sqft |
Source:  CRMLS #PW26102406 Report a problem CRMLS #PW26102406 Report a problem | ||
| 10/17/2022 | Sold | $959,500$454/sqft |
Source: Public Record Report a problem | ||
Public tax history
| Year | Property taxes | Tax assessment |
|---|---|---|
| 2025 | $11,658 +5.4% | $997,978 +2% |
| 2024 | $11,062 -32.5% | $978,410 +2% |
| 2023 | $16,394 +753.6% | $959,226 +581.7% |
| 2022 | $1,921 | $140,720 |
Find assessor info on the county website
Monthly payment
Est. payment
Payment breakdown
Explore the cost of this home by adjusting the details. Changes won't be saved.Climate risks
Neighborhood: Platinum Triangle
Nearby schools
GreatSchools rating
- 4/10Revere (Paul) Elementary SchoolGrades: K-6Distance: 0.2 mi
- 2/10South Junior High SchoolGrades: 7-8Distance: 2.1 mi
- 4/10Katella High SchoolGrades: 9-12Distance: 1.6 mi
- $742,5002 bd2 ba1.3k sqft1526 S Urbana St, Anaheim, CA 92805Off Market
- $1,029,3004 bd4 ba2k sqft1303 W Cara Dr, Anaheim, CA 92805Off Market
- $1,054,5003 bd3 ba2.1k sqft1111 W Bushell St, Anaheim, CA 92805Sold
- $990,5003 bd3 ba1.8k sqft1106 W Bushell St, Anaheim, CA 92805Sold
- $1,081,5004 bd3 ba2.1k sqft1102 W Bushell St, Anaheim, CA 92805Sold
- $995,5003 bd3 ba1.8k sqft1114 W Bushell St, Anaheim, CA 92805Sold
- $--2 bd2 ba1.3k sqft1622 S Urbana St #1622, Anaheim, CA 92805Off Market
- $--4 bd4 ba2.1k sqft1303 W Bushell St #34, Anaheim, CA 92805Off Market
- $971,5004 bd4 ba1.9k sqft1218 S Urbana St, Anaheim, CA 92805Off Market
A local agent can set up tours, give advice and negotiate with sellers.
Similar homes
- $1,065,0004 bd4 ba1.9k sqft1314 W Bushell St, Anaheim, CA 92805For Sale
 MLS ID #OC26080696, Judy Webb, Irvine Realty Team. CRMLS
 - $799,0003 bd3 ba1.5k sqft1246 W Bushell St, Anaheim, CA 92805For Sale
 MLS ID #CV26147684, Martha Figueroa, KELLER WILLIAMS PREMIER PROPER. CRMLS
 - $950,0003 bd4 ba2k sqft1874 S Westside Dr #38, Anaheim, CA 92805For Sale
 MLS ID #PW26136581, Carole Geronsin, BHHS CA Properties. CRMLS
 - $1,159,0004 bd3 ba2.2k sqft4330 Avocado Grove Ln, Yorba Linda, CA 92886For Sale
 MLS ID #PW26146092, Edith Israel, Coldwell Banker Realty. CRMLS
 - $1,199,9003 bd3 ba1.7k sqft2090 Arnold Way, Fullerton, CA 92833For SaleMLS ID #PW26154683, Kay G. Jun, Sunny Hills Real Estate, Inc.. CRMLS
- $945,0003 bd3 ba1.5k sqft551 W Maple Ave, Orange, CA 92868For SaleMLS ID #OC26143678, Kenny Han, Latitude 33 Real Estate. CRMLS
- $1,095,0003 bd3 ba2k sqft5227 Marina Pacifica Dr N, Long Beach, CA 90803For SaleMLS ID #DW26155176, Maria Zuloaga, Pacific Coast Home. CRMLS
- $1,169,0002 bd3 ba1.6k sqft144 Paramount, Irvine, CA 92618For SaleMLS ID #OC26114400, Gaylene Rice, First Team Real Estate. CRMLS
- $939,9003 bd4 ba1.9k sqft2941 W Lincoln Ave Unit 3, Anaheim, CA 92801For SaleMLS ID #PW26109942, Ben Gomez, eXp Realty of Greater Los Angeles. CRMLS
- $1,199,0004 bd3 ba1.7k sqft12246 Nadine Cir, Garden Grove, CA 92840For SaleMLS ID #PW26123802, Truc Truong, Superior Real Estate Group. CRMLS
- $1,099,9903 bd3 ba1.7k sqft71 Prominence, Lake Forest, CA 92630For SaleMLS ID #OC26138567, Zachary Doan, Aspero Realty, Inc. CRMLS
- $724,9003 bd2 ba1.2k sqft2956 Haddonfield Loop, Fullerton, CA 92831For SaleMLS ID #OC26154078, Sina Oveissi, Pointe Real Estate Inc.. CRMLS
- $1,298,0003 bd4 ba1.9k sqft645 W 17th St, Costa Mesa, CA 92627For SaleMLS ID #OC26094931, Sam Mu, Pinnacle Real Estate Group. CRMLS
- $1,165,0003 bd4 ba1.9k sqft19462 Pompano Ln Unit 111, Huntington Beach, CA 92648For SaleMLS ID #NP26119094, Cristi Ulrich, Coldwell Banker Realty. CRMLS
- $828,0003 bd3 ba1.7k sqft309 Metro Ct, Fullerton, CA 92832For SaleMLS ID #PW26151932, Charles Lee, One Group Realty. CRMLS
- $1,390,0003 bd2 ba1.5k sqft12 Primrose, Irvine, CA 92604For SaleMLS ID #OC26149687, Yueming Zhang, Realty One Group West. CRMLS
- $1,450,0004 bd2 ba1.4k sqft209 E Mayfair Ave, Orange, CA 92867For SaleMLS ID #PW26157527, Abraham Lee, Nakoma Realty Company. CRMLS
- $769,9002 bd3 ba1.3k sqft512 S Hollydale Ln, Anaheim, CA 92808For SaleMLS ID #PW26093088, Evelyn Cruz, The Oppenheim Group. CRMLS
- $899,9003 bd3 ba1.6k sqft563 W Maple Ave, Orange, CA 92868For SaleMLS ID #PW26149701, Albert Ricci, Ricci Realty. CRMLS
- $725,0002 bd3 ba1.1k sqft1366 S Country Glen Way, Anaheim, CA 92808For SaleMLS ID #OC26135674, Jeremy Schultheiss, Coldwell Banker Realty. CRMLS
Local buyer's agents are ready to help
