Modern, light-filled, and impeccably designed, this like-new three-story end-unit townhome offers a rare ownership opportunity in the heart of Old Enfield—one of Austin’s most established and sought-after neighborhoods. Distinctive architectural elements include custom sculptural metalwork crafted from brushed aluminum and dramatic floating staircases that set the tone for a sophisticated, contemporary living experience. The thoughtfully planned layout provides exceptional privacy, with the primary suite located on the first level and a separate third-floor secondary or guest suite, ideal for visiting family, guests, or a dedicated home office. High-end finishes are featured throughout, including white oak flooring, honed granite countertops, designer fixtures, and premium appliances such as a Wolf range, Sub-Zero refrigerator and Miele washer/dryer set. Unit D also offers a covered patio and gated private yard with low-maintenance turf, creating a seamless indoor-outdoor lifestyle. From the upper level, enjoy unobstructed views of Downtown Austin, an increasingly rare feature in this historic central neighborhood. Additional highlights include covered parking and pre-wiring for a private electric vehicle charging station. The location delivers unmatched walkability to top dining, neighborhood markets, and some of Austin’s most loved green spaces, including Pease Park and the Shoal Creek hike-and-bike trail. A true lock-and-leave residence that combines modern design, privacy, and location. This is an exceptional opportunity to own in Old Enfield.
Active
$1,395,000
1603 Woodlawn Blvd #D, Austin, TX 78703
2beds
1,579sqft
:
Get pre-qualified$9,938/mo
Condominium
Built in 2021
-- sqft lot
$-- Zestimate®
$883/sqft
$405/mo HOA
What's special
Honed granite countertopsWhite oak flooringCovered patioExceptional privacyDramatic floating staircasesCovered parkingDesigner fixtures
- 207 days |
- 275 |
- 4 |
Zillow last checked:
Listing updated:
Listed by:
Kirk Lewis (512) 422-2495,
Kuper Sotheby's Int'l Realty (512) 831-6577
Source: Unlock MLS,MLS#: 8222683
Facts & features
Interior
Bedrooms & bathrooms
- Bedrooms: 2
- Bathrooms: 3
- Full bathrooms: 2
- 1/2 bathrooms: 1
- Main level bedrooms: 1
Heating
- Central, Forced Air
Cooling
- Ceiling Fan(s), Central Air, Zoned
Appliances
- Included: Built-In Refrigerator, Dishwasher, Disposal, Gas Range, Ice Maker, RNGHD, Refrigerator, Vented Exhaust Fan, Gas Water Heater, Tankless Water Heater
Features
- Breakfast Bar, Built-in Features, High Ceilings, Granite Counters, Double Vanity, High Speed Internet, Interior Steps, Kitchen Island, Multiple Living Areas, Open Floorplan, Primary Bedroom on Main, Recessed Lighting, Smart Thermostat, Walk-In Closet(s), Washer Hookup
- Flooring: Tile, Wood
- Windows: Double Pane Windows, ENERGY STAR Qualified Windows, Low Emissivity Windows
Interior area
- Total interior livable area: 1,579 sqft
Video & virtual tour
Property
Parking
- Parking features: Assigned, Carport, Covered, Electric Vehicle Charging Station(s), Off Street, Reserved
Accessibility
- Accessibility features: None
Features
- Levels: Three Or More
- Stories: 3
- Patio & porch: Covered, Patio
- Exterior features: Balcony, Uncovered Courtyard, Electric Car Plug-in, Permeable Paving, Private Yard
- Pool features: None
- Fencing: Back Yard, Fenced, Privacy, Split Rail, Wood
- Has view: Yes
- View description: City
- Waterfront features: None
Lot
- Features: City Lot, Level, Near Public Transit, Public Maintained Road, Sprinkler - Automatic
Details
- Additional structures: None
- Parcel number: 969258
- Special conditions: Standard
Construction
Type & style
- Home type: Condo
- Property subtype: Condominium
- Attached to another structure: Yes
Materials
- Foundation: Slab
- Roof: Membrane
Condition
- Resale
- New construction: No
- Year built: 2021
Details
- Builder name: On File
Utilities & green energy
- Sewer: Public Sewer
- Water: Public
- Utilities for property: Electricity Connected, Internet-Fiber, Natural Gas Connected, Sewer Connected, Water Connected
Community & HOA
Community
- Features: Cluster Mailbox, Covered Parking, Lock and Leave
- Subdivision: Old Enfield
HOA
- Has HOA: Yes
- Services included: Common Area Maintenance, Insurance, Landscaping, Maintenance Grounds, Parking
- HOA fee: $405 monthly
- HOA name: 1603 Woodlawn Condominiums Association
Location
- Region: Austin
Financial & listing details
- Price per square foot: $883/sqft
- Tax assessed value: $860,986
- Annual tax amount: $17,063
- Date on market: 1/8/2026
- Listing terms: Cash,Conventional,FHA,VA Loan
- Electric utility on property: Yes
Estimated market value
Not available
Estimated sales range
Not available
Not available
Price history
| Date | Event | Price |
|---|---|---|
| 7/31/2026 | Listed for rent | $6,000$4/sqft |
Source: Unlock MLS #3325077 Report a problem | ||
| 1/8/2026 | Listed for sale | $1,395,000+11.6%$883/sqft |
Source:  Unlock MLS #8222683 Report a problem Unlock MLS #8222683 Report a problem | ||
| 1/17/2025 | Listing removed | $6,000$4/sqft |
Source: Zillow Rentals Report a problem | ||
| 1/15/2025 | Listed for rent | $6,000$4/sqft |
Source: Zillow Rentals Report a problem | ||
| 1/9/2025 | Listing removed | $6,000$4/sqft |
Source: Zillow Rentals Report a problem | ||
| 12/31/2024 | Listed for rent | $6,000$4/sqft |
Source: Zillow Rentals Report a problem | ||
| 12/20/2024 | Listing removed | $6,000$4/sqft |
Source: Zillow Rentals Report a problem | ||
| 12/19/2024 | Listed for rent | $6,000$4/sqft |
Source: Zillow Rentals Report a problem | ||
| 12/18/2024 | Listing removed | $6,000$4/sqft |
Source: Unlock MLS #5438989 Report a problem | ||
| 11/19/2024 | Listed for rent | $6,000$4/sqft |
Source: Unlock MLS #5438989 Report a problem | ||
| 10/1/2024 | Listing removed | $6,000$4/sqft |
Source: Zillow Rentals Report a problem | ||
| 8/16/2024 | Listed for rent | $6,000$4/sqft |
Source: Zillow Rentals Report a problem | ||
| 9/13/2023 | Listing removed | -- |
Source: Zillow Rentals Report a problem | ||
| 8/11/2023 | Listed for rent | $6,000$4/sqft |
Source: Zillow Rentals Report a problem | ||
| 9/9/2022 | Listing removed | -- |
Source: Unlock MLS #6176032 Report a problem | ||
| 12/10/2021 | Contingent | $1,250,000$792/sqft |
Source: Unlock MLS #6176032 Report a problem | ||
| 12/7/2021 | Listed for sale | $1,250,000$792/sqft |
Source: Unlock MLS #6176032 Report a problem | ||
Public tax history
| Year | Property taxes | Tax assessment |
|---|---|---|
| 2025 | $17,620 -18.7% | $860,986 -21.3% |
| 2024 | $21,668 +16.7% | $1,093,329 +6.5% |
| 2023 | $18,574 | $1,026,606 |
Find assessor info on the county website
Monthly payment
Est. payment
Payment breakdown
Explore the cost of this home by adjusting the details. Changes won't be saved.Climate risks
Neighborhood: Old Enfield
Nearby schools
GreatSchools rating
- 10/10Casis Elementary SchoolGrades: PK-5Distance: 1.4 mi
- 6/10O Henry Middle SchoolGrades: 6-8Distance: 0.9 mi
- 7/10Austin High SchoolGrades: 9-12Distance: 1 mi
Schools provided by the listing agent
- Elementary: Casis
- Middle: O Henry
- High: Austin
- District: Austin ISD
Source: Unlock MLS. This data may not be complete. We recommend contacting the local school district to confirm school assignments for this home.
- $3,195,0004 bd5 ba3.2k sqft1601 Woodlawn Blvd, Austin, TX 78703Off Market

- $--2 bd2 ba1.5k sqft1603 Woodlawn Blvd #B, Austin, TX 78703Sold
- $2,528,5008 bd8 ba6.7k sqft1603 Woodlawn Blvd, Austin, TX 78703Off Market
- $906,9002 bd2 ba1.5k sqft1603 Woodlawn Blvd #C, Austin, TX 78703Off Market
- $---- bd-- ba-- sqft1603 Woodlawn Blvd UNIT 3, Austin, TX 78703Off Market
- $--2 bd2 ba1.5k sqft1603 Woodlawn Blvd UNIT A, Austin, TX 78703Sold
- $1,078,500-- bd2 ba324 sqft1605 Woodlawn Blvd, Austin, TX 78703Off Market
- $--2 bd1 ba933 sqft1515 Woodlawn Blvd BUILDING A, Austin, TX 78703Off Market
A local agent can set up tours, give advice and negotiate with sellers.
Similar homes
- $1,450,0002 bd3 ba1.6k sqft603 Davis St APT 101, Austin, TX 78701Active

 MLS ID #4772814, Matt Easterling, Kuper Sotheby's Int'l Realty. Unlock MLS
 - $1,395,0003 bd3 ba1.8k sqft901 Bouldin Ave #A, Austin, TX 78704Active
 MLS ID #5189056, Diane Dillard, Douglas Elliman Real Estate. Unlock MLS
 - $1,290,0004 bd3 ba2k sqft1303 Azie Morton Rd #10, Austin, TX 78704Active
 MLS ID #9089640, Rebekah Cummings, Keller Williams Realty. Unlock MLS
 - $1,875,0003 bd2 ba1.9k sqft2002 Meadowbrook Dr, Austin, TX 78703Active
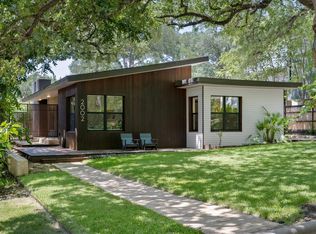 MLS ID #4512559, Anna Lee, Moreland Properties. Unlock MLS
 - $1,385,0004 bd3 ba2k sqft1303 Azie Morton Rd #2, Austin, TX 78704ActiveMLS ID #8461947, Kristen Jacobs, Compass RE Texas, LLC. Unlock MLS
- $1,399,0004 bd4 ba2.2k sqft3210 Thompson St, Austin, TX 78702ActiveMLS ID #7110553, Darsh Parikh, Compass RE Texas, LLC. Unlock MLS
- $1,325,0003 bd4 ba1.8k sqft1605 Hether St, Austin, TX 78704ActiveMLS ID #3485570, Heather Witbeck, Compass RE Texas, LLC. Unlock MLS
- $1,250,0003 bd3 ba2.2k sqft1615 Spyglass Dr APT 4, Austin, TX 78746ActiveMLS ID #4806834, Jonny Rodgers, DEN Property Group. Unlock MLS
- $1,149,0003 bd3 ba2k sqft1325 Bonham Ter #A, Austin, TX 78704ActiveMLS ID #5563646, Dave van Heuven, van Heuven Properties. Unlock MLS
- $990,0002 bd3 ba1.5k sqft1600 Barton Springs Rd Unit 5406, Austin, TX 78704ActiveMLS ID #3595126, Audra Smith, AustinRealEstate.com. Unlock MLS
- $1,025,0002 bd3 ba2k sqft2003 Wilson St Unit 1, Austin, TX 78704ActiveMLS ID #8332391, Catherine Sumrall, Keller Williams Realty. Unlock MLS
- $1,090,0003 bd4 ba2k sqft2301 S 5th St APT 5, Austin, TX 78704ActiveMLS ID #4997794, Tracey Lazorik, Compass RE Texas, LLC. Unlock MLS
- $1,450,0003 bd3 ba1.9k sqft6, Austin, TX 78704For SaleMLS ID #3151459, Todd Burgener. Douglas Elliman
- $1,200,0004 bd3 ba2.1k sqft2105 Goodrich Ave APT 2, Austin, TX 78704ActiveMLS ID #6119397, Leslie Gossett, Kuper Sotheby's Int'l Realty. Unlock MLS
- $1,085,0002 bd3 ba1.5k sqft613 W Annie St #A, Austin, TX 78704ActiveMLS ID #3523809, Peyton Thompson, The Agency Austin, LLC. Unlock MLS
- $1,250,0003 bd4 ba2.2k sqft1227 Newning Ave Unit 10, Austin, TX 78704ActiveMLS ID #1804573, Alisa Wells, Compass RE Texas, LLC. Unlock MLS
- $1,450,0003 bd3 ba1.6k sqft1912 S 3rd St, Austin, TX 78704ActiveMLS ID #7295803, Thomas Joseph, Joseph Properties LLC. Unlock MLS
- $999,9003 bd3 ba1.7k sqft1325 Bonham Ter #C, Austin, TX 78704ActiveMLS ID #5568756, Kim Wilkin, eXp Realty, LLC. Unlock MLS
- $1,300,0004 bd5 ba2.2k sqft2506 E 2nd St #2, Austin, TX 78702ActiveMLS ID #7921220, Dana Ambs, eXp Realty, LLC. Unlock MLS
- $1,775,0003 bd3 ba2.1k sqft3112 Clawson Rd, Austin, TX 78704ActiveMLS ID #8804877, Andrew Ware, Moreland Properties. Unlock MLS
